


$724,999
Original price: $750,000
 3 Beds
 2 Baths
 1,776 sqft (on 2.34 acres)
5009 Gary Dr, Berthoud, CO 80513
Est. Mortgage $4,357/mo*
Get Pre-QualifiedHome Highlights

Single-Family Home

Built in 1981

2.34 acre lot

$408/sqft

2 Car Garage

HOA $98/mo
Local Information
- Map ViewExplore the area around 5009 Gary Dr.

- Schools1 Preschool School1 Elementary School1 Middle School1 High School

- Shop & Eat

-- mins to
About this House
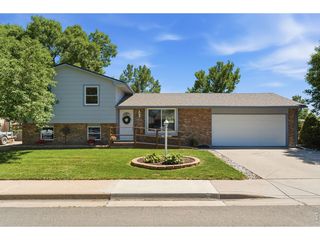
Set on 2.34 fenced acres with beautiful views, mature trees, and room to roam, this renovated raised ranch offers the perfect blend of country living, comfort, and convenience. Completely renovated with new vinyl and carpet flooring, new paint, light fixtures, doors, and bathrooms. Thoughtfully cared for and updated, the home features Champion windows installed in 2010, new appliances, and warm, welcoming spaces designed for everyday living. The property is ideal for a hobby farm lifestyle with a great barn, expansive garden area, and plenty of space for horses, chickens, goats, and outdoor living. Enjoy quiet surroundings, wonderful neighbors, and easy access to nearby trails, including Berthoud Open Space with 45 acres for walking, biking, hiking, and riding. Close to Carter Lake, Berthoud's charming amenities, strong schools, and an easy drive to Boulder, this is a special place to raise a family, run free, and enjoy the best of Colorado living. Taxes are based on senior taxing.
Last check for updates: about 7 hours ago
Listing courtesy of Krista Koth, (303) 746-7316
Compass - Boulder
Source: IRES as distributed by MLS GRID, MLS#1060024
Home Details for 5009 Gary Dr

|
|---|
Interior Details Basement: PartialNumber of Rooms: 8Types of Rooms: Primary Bedroom, Bedroom 2, Bedroom 3, Dining Room, Kitchen, Laundry, Living Room, Recreation Room |
Beds & Baths Number of Bedrooms: 3Number of Bathrooms: 2Number of Bathrooms (full): 1Number of Bathrooms (three quarters): 1Number of Bathrooms (main level): 2 |
Dimensions and Layout Living Area: 1776 Square Feet |
Appliances & Utilities Utilities: Natural Gas Available, Electricity AvailableAppliances: Electric Range, Dishwasher, RefrigeratorDishwasherLaundry: Washer/Dryer HookupRefrigerator |
Heating & Cooling Heating: Forced AirHas CoolingAir Conditioning: Ceiling Fan(s)Has HeatingHeating Fuel: Forced Air |
Fireplace & Spa Number of Fireplaces: 1Fireplace: Free Standing, OneHas a Fireplace |
Gas & Electric Electric: Poudre ValleyGas: XCELHas Electric on Property |
Windows, Doors, Floors & Walls Window: Window Coverings |
Levels, Entrance, & Accessibility Stories: 1Levels: One, Raised Ranch |
View No View |
Security Security: Fire Alarm |

|
|---|
Exterior Home Features Roof: CompositionPatio / Porch: DeckFencing: FencedOther Structures: StorageExterior: Balcony |
Parking & Garage Number of Garage Spaces: 2Number of Covered Spaces: 2Other Parking: AttachedNo CarportHas a GarageHas an Attached GarageParking Spaces: 2Parking: Attached |
Frontage Road Frontage: City StreetRoad Surface Type: Dirt, Gravel, AsphaltNot on Waterfront |
Water & Sewer Sewer: Public Sewer |
Farm & Range Horse Amenities: Horse(s) AllowedAllowed to Raise HorsesDoes Not Include Irrigation Water Rights |
Finished Area Finished Area (above surface): 1776 Square Feet |

|
|---|
Days on Market: 118 |

|
|---|
Year Built Year Built: 1981 |
Property Type / Style Property Type: ResidentialProperty Subtype: Mixed Use |
Building Construction Materials: Frame, CompositionNot a New ConstructionNot Attached Property |
Property Information Usage of Home: Single Family, FarmNot Included in Sale: Personal PropertyParcel Number: R0775673 |

|
|---|
Price List Price: $724,999Price Per Sqft: $408 |

|
|---|
MLS Status: Active |

|
|---|

|
|---|
Direction & Address City: BerthoudCommunity: Berthoud Estates |
School Information Elementary School: BerthoudJr High / Middle School: TurnerHigh School: BerthoudHigh School District: Thompson R2-J |

|
|---|
Listing Agent Listing ID: 1060024 |

|
|---|
Building Area Building Area: 1776 Square Feet |

|
|---|
HOA Name: Berthoud EstatesHOA Phone: 970-484-0101Has an HOAHOA Fee: $98/Monthly |

|
|---|
Lot Area: 2.34 Acres |

|
|---|
Special Conditions: Private Owner |

|
|---|
Listing Terms: Cash, Conventional, FHA, VA Loan |

|
|---|
BasementMls Number: 1060024Attribution Contact: 303-746-7316Above Grade Unfinished Area: 1776Activation Date: Fri May 29 2026Showing Service Name: ShowingTime |
Around this home
What Locals Say about Berthoud
At least 42 Trulia users voted on each feature.

91 % Say parking is easy

89 % Say it's dog friendly

86 % Say yards are well-kept

81 % Say there's holiday spirit

81 % Say people would walk alone at night

80 % Say kids play outside

78 % Say car is needed

73 % Say it's quiet

73 % Say there are sidewalks

71 % Say neighbors are friendly

59 % Say there's wildlife

59 % Say streets are well-lit

56 % Say it's walkable to grocery stores

55 % Say it's walkable to restaurants

53 % Say there are community events

48 % Say they plan to stay for at least 5 years
Sourced by Trulia users. Learn more about our methodology.
Market trends in Berthoud
Last updated August 2026
Avg. sale price
$637K
$9.37KMoM
Sale-to-List Price
99.2%
0.5%MoM
Price per sq ft
$248
$3MoM
Available listings
183
2MoM
Home Value
Trulia Estimate
$710KSince last month
Increased$11K (+1.6%)Since last year
Increased$76K (+12%)Since last sale
Increased$625K (+735.3%)Learn more about this home's value by checking out its Trulia Estimate, the value of nearby homes, and how much similar homes have sold for.
Trulia Estimate
The of this home's value increased by +73% in the last 10 years
| Month | Estimated value |
|---|---|
2026 | |
| September 2026 | $710K |
| August 2026 | $699K |
| July 2026 | $724K |
| June 2026 | $702K |
| May 2026 | $753K |
| April 2026 | $626K |
| March 2026 | $615K |
| February 2026 | $613K |
| January 2026 | $606K |
2025 | |
2024 | |
2023 | |
2022 | |
2021 | |
2020 | |
2019 | |
2018 | |
2017 | |
2016 | |
Comparable sales
These are recently sold homes that have a similar location or other similar features to this home, like bedrooms, bathrooms, and square footage. Get a sense of the expected prices in the area by viewing these homes.Address | Distance | Property Type | Sold Price | Sold Date | Bed | Bath | Sqft |
|---|---|---|---|---|---|---|---|
0.28 | Single-Family Home | $599,900 | 03/06/26 | 4 | 2 | 2,048 | |
0.39 | Single-Family Home | $875,000 | 04/23/26 | 3 | 2 | 1,832 | |
0.37 | Single-Family Home | $900,000 | 03/24/26 | 3 | 2 | 2,328 | |
0.18 | Single-Family Home | $825,000 | 06/01/26 | 5 | 3 | 2,812 | |
0.43 | Single-Family Home | $815,000 | 08/10/26 | 4 | 3 | 2,824 | |
0.54 | Single-Family Home | $815,000 | 03/26/26 | 3 | 2.5 | 3,918 | |
0.95 | Single-Family Home | $730,000 | 12/22/25 | 4 | 2 | 1,788 | |
0.61 | Single-Family Home | $979,900 | 07/24/26 | 4 | 2 | 3,314 | |
0.57 | Single-Family Home | $1,250,000 | 09/03/26 | 5 | 3 | 4,067 | |
1.60 | Single-Family Home | $687,000 | 10/31/25 | 2 | 2 | 1,434 |
Nearby home prices
Get a sense of expected prices in the area by checking the value of nearby homes.Address | Distance | Price | Bed | Bath | Sqft | Status |
|---|---|---|---|---|---|---|
0.05 | $1,041,400 | 8 | 5 | 3,924 | Off Market | |
0.10 | $861,200 | 3 | 2 | 2,370 | Off Market | |
0.07 | $919,200 | 5 | 3 | 2,980 | Off Market | |
0.10 | $1,036,900 | 4 | 3 | 3,657 | Off Market | |
0.11 | $1,151,200 | 6 | 4.5 | 4,001 | Off Market | |
0.12 | $869,500 | 4 | 3 | 2,760 | Off Market | |
0.17 | $990,000 | 4 | 3.5 | 3,248 | For Sale | |
0.15 | $676,700 | 3 | 2 | 1,691 | Off Market | |
0.18 | $825,000 | 5 | 3 | 2,812 | Recently Sold | |
0.20 | $816,300 | 3 | 2 | 2,750 | Off Market | |
0.24 | $885,000 | 3 | 2 | 3,328 | For Sale |
Price and Tax history
| Date | Event | Price |
|---|---|---|
Aug 17, 2026 Source: IRES as distributed by MLS GRID #1060024 | PriceChange | $724,999 Price decreased by 3% |
May 29, 2026 Source: IRES as distributed by MLS GRID #1060024 | Listed For Sale | $750,000 |
Dec 1, 1985 Source: N/A | Sold | $85,000 |
| Year | Property tax | Tax assessment |
|---|---|---|
| 2025 | $3,773 | $693,300 |
Home facts updated by county records
LGBTQ Local Legal Protections
LGBTQ Local Legal Protections



Krista Koth, Compass - Boulder
Agent Phone: (303) 746-7316
Based on information submitted to the MLS GRID as of 2026-09-21 12:18:20 PDT. All data is obtained from various sources and may not have been verified by broker or MLS GRID. Supplied Open House Information is subject to change without notice. All information should be independently reviewed and verified for accuracy. Properties may or may not be listed by the office/agent presenting the information. Some IDX listings have been excluded from this website. Click here for more information
Similar Homes You May Like
 2.04 ACRESDee Bundy, C3 Real Estate Solutions, LLC
 1.84 ACRESLindsey Hanna, Homestead Real Estate, LLC
 Andria Porter Stashak, Keller Williams-DTC
 0.26 ACRESKevin Chard, Phoenix Realty & Property Mngt
 Mark Moran, RE/MAX Alliance-FTC South
 1.31 ACRESJane Kraemer, RE/MAX Nexus
 OPEN SUN, 12-2PMThomas Precourt, The Agency - Boulder
 6.88 ACRESeXp Realty, LLC, MLS#6559355
 Kevin Chard, Phoenix Realty & Property Mngt
 Elisabeth King, eXp Realty - Northern CO
 0.39 ACRESLaura Gippert, RE/MAX Alliance-FTC Dwtn
 Brooke Balbuena, RE/MAX Alliance-Loveland
 Amy Ackerman, Coldwell Banker Realty-NOCO
 Stephanie Zambo, Coldwell Banker Realty- Fort Collins
 0.27 ACRESAndria Porter Stashak, Keller Williams-DTC
 Brandon Tompkins, Brandon Tompkins
 Jeff Abel, Keller Williams Top of the Rockies Estes Park
 OPEN SAT, 12-2PMLaura Michaud, Kittle Real Estate
 0.34 ACRESAutumn Mestas, LIV Sotheby's Intl Realty D
 0.55 ACRESChristine Torres, RE/MAX Alliance-Loveland
 See more homes for sale inBerthoud


New Listings near 5009 Gary Dr
 OPEN FRI, 4-6PMCOMING SOON 9/241.29 ACRESKristin Tibbs, eXp Realty - Northern CO
 1.42 ACRESMary Oskay, Coldwell Banker Realty-Boulder
 4.8 ACRESKeller Williams Advantage Realty LLC, MLS#5991753
 1.2 ACRESAlycia Martinez, Group Centerra
 1.02 ACRESKelly Huelsing, C3 Real Estate Solutions, LLC
 5 ACRESWilliam Lewis, C3 Real Estate Solutions, LLC
 4.75 ACRESNoah Inhofer, eXp Realty LLC
 11 ACRESLynette Kiehn, RE/MAX Alliance-Loveland
 NEW - 1 DAY AGONEW CONSTRUCTIONErica Chouinard, RE/MAX Professionals DTC
 0.9 ACRESDeborah Read Fowler, Madison & Company Properties - Niwot
 2.52 ACRESStephen Foster, Group Centerra
 FOR SALE BY OWNER5.12 ACRES
 0.57 ACRESAmber Reisbeck, RE/MAX Town and Country
 0.29 ACRESRobert Francis, West and Main Homes
- See more homes for sale inBerthoud

Frequently asked questions about 5009 Gary Dr
- What is the estimated monthly payment for 5009 Gary Dr?Based on a $724,999 list price with 20% down at today's rates, the estimated monthly payment for 5009 Gary Dr in Berthoud, CO is approximately $4,328 (about $3,939 principal & interest, $314 property taxes, and $75 homeowner's insurance). This is an estimate. Actual payment depends on your loan terms.
- How does the list price for 5009 Gary Dr compare to homes in Berthoud?5009 Gary Dr in Berthoud, CO is listed at $724,999, about 14% above the $637K median sale price in Berthoud.
- What do residents say about Berthoud?Residents describe Berthoud, CO as easy to park in, dog-friendly, and well-kept. Most residents say you need a car. See homes for sale in Berthoud, CO.
- What are the closest schools to 5009 Gary Dr?The closest schools to 5009 Gary Dr in Berthoud, CO are Berthoud Elementary School (Pre-K, rated 8/10), Berthoud High School (rated 6/10), Turner Middle School (rated 7/10).
- Does 5009 Gary Dr have air conditioning?Yes, 5009 Gary Dr in Berthoud, CO has air conditioning.
- Does 5009 Gary Dr have laundry facilities?Yes, 5009 Gary Dr in Berthoud, CO has laundry facilities.
5009 Gary Dr, Berthoud, CO 80513 is a 3 bedroom, 2 bathroom, 1,776 sqft single-family home built in 1981. This property is currently available for sale and was listed by IRES as distributed by MLS GRID on May 26, 2026. The MLS # for this home is MLS# 1060024.