


$735,000
Original price: $750,000
 5 Beds
 3.5 Baths
 3,432 sqft (on 0.29 acres)
201 Cheyenne Dr, Berthoud, CO 80513
Est. Mortgage $4,421/mo*
Get Pre-QualifiedHome Highlights

Single-Family Home

Built in 1995

0.29 acre lot

$214/sqft

2 Car Garage
Local Information
- Map ViewExplore the area around 201 Cheyenne Dr.

- Schools1 Elementary School1 Middle School1 High School

- Shop & Eat

-- mins to
About this House
What's unique:Specular mountain viewsStunning mountain viewsWrap around porchBeautiful homeBig garageWalk-in closet
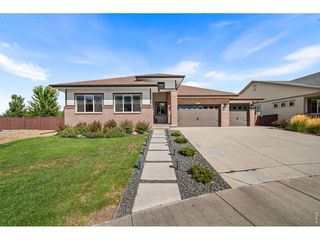
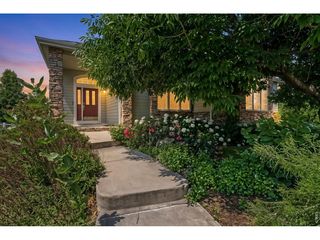
Welcome to one of the largest and most updated homes in coveted Berthoud Heights! This sprawling 5 bed, 4 bath Colonial boasts a whole house remodel, incredible unobstructed mountain views, and an oversized, fully fenced corner lot just blocks from Downtown Berthoud. New EVERYTHING including a brand new re-designed kitchen, luxury vinyl flooring on the entire main level and brand new carpeting covering the entirety of the upstairs level. New doors, fixtures, appliances, and fresh paint in and out! In addition to the multitude of bedrooms and exorbitant living space, there is a dedicated, private office on the main level, a large finished basement with bonus room (non-conforming 6th bedroom), idyllic wrap-around porch and large covered deck in the sun-soaked backyard. A hail-resistant roof with class 4 shingles adds to the peace of mind as well as the proximity of Berthoud High School located at the end of the block. No HOA, no Metro District, just easy Colorado livin' at it's finest!
Last check for updates: about 4 hours ago
Listing courtesy of Robert Francis, (720) 272-0796
West and Main Homes
Source: IRES as distributed by MLS GRID, MLS#1065496
Home Details for 201 Cheyenne Dr

|
|---|
Interior Details Basement: Partially FinishedNumber of Rooms: 12Types of Rooms: Primary Bedroom, Bedroom 2, Bedroom 3, Bedroom 4, Bedroom 5, Dining Room, Family Room, Kitchen, Laundry, Living Room, Recreation Room, Study |
Beds & Baths Number of Bedrooms: 5Number of Bathrooms: 4Number of Bathrooms (full): 3Number of Bathrooms (half): 1Number of Bathrooms (main level): 1 |
Dimensions and Layout Living Area: 3432 Square Feet |
Appliances & Utilities Utilities: Natural Gas Available, Electricity Available, Cable Available, High Speed AvailAppliances: Electric Range, Dishwasher, Refrigerator, Washer, Dryer, Microwave, DisposalDishwasherDisposalDryerMicrowaveRefrigeratorWasher |
Heating & Cooling Heating: Forced AirHas CoolingAir Conditioning: Central AirHas HeatingHeating Fuel: Forced Air |
Fireplace & Spa Fireplace: Two or MoreSpa: BathHas a Fireplace |
Gas & Electric Has Electric on Property |
Windows, Doors, Floors & Walls Window: Window Coverings |
Levels, Entrance, & Accessibility Stories: 2Levels: Two |
View Has a ViewView: Hills |
Security Security: Fire Alarm |

|
|---|
Exterior Home Features Roof: CompositionPatio / Porch: Patio, DeckFencing: Wood |
Parking & Garage Number of Garage Spaces: 2Number of Covered Spaces: 2Other Parking: AttachedNo CarportHas a GarageHas an Attached GarageParking Spaces: 2Parking: Attached |
Frontage Not on Waterfront |
Farm & Range Does Not Include Irrigation Water Rights |
Finished Area Finished Area (above surface): 2318 Square Feet |

|
|---|
Days on Market: 56 |

|
|---|
Year Built Year Built: 1995 |
Property Type / Style Property Type: ResidentialProperty Subtype: Single Family Residence |
Building Construction Materials: FrameNot a New ConstructionNot Attached Property |
Property Information Usage of Home: Single FamilyNot Included in Sale: Staging furniture, Seller's Personal PropertyParcel Number: R1417304 |

|
|---|
Price List Price: $735,000Price Per Sqft: $214 |

|
|---|
MLS Status: Active |

|
|---|

|
|---|
Direction & Address City: BerthoudCommunity: Berthoud Heights - West |
School Information Elementary School: Ivy StockwellJr High / Middle School: TurnerHigh School: BerthoudHigh School District: Thompson R2-J |

|
|---|
Listing Agent Listing ID: 1065496 |

|
|---|
Building Area Building Area: 2318 Square Feet |

|
|---|
No HOA |

|
|---|
Lot Area: 0.29 acres |

|
|---|
Special Conditions: Private Owner |

|
|---|
Listing Terms: Cash, Conventional, FHA, VA Loan |

|
|---|
BasementMls Number: 1065496Attribution Contact: 720-272-0796Above Grade Unfinished Area: 2318Activation Date: Wed Aug 05 2026Showing Service Name: ShowingTime |
Around this home
What Locals Say about Berthoud
At least 42 Trulia users voted on each feature.

91 % Say parking is easy

89 % Say it's dog friendly

86 % Say yards are well-kept

81 % Say there's holiday spirit

81 % Say people would walk alone at night

80 % Say kids play outside

78 % Say car is needed

73 % Say it's quiet

73 % Say there are sidewalks

71 % Say neighbors are friendly

59 % Say there's wildlife

59 % Say streets are well-lit

56 % Say it's walkable to grocery stores

55 % Say it's walkable to restaurants

53 % Say there are community events

48 % Say they plan to stay for at least 5 years
Sourced by Trulia users. Learn more about our methodology.
Market trends in Berthoud
Last updated August 2026
Avg. sale price
$637K
$9.37KMoM
Sale-to-List Price
99.2%
0.5%MoM
Price per sq ft
$248
$3MoM
Available listings
183
2MoM
Home Value
Trulia Estimate
$724KSince last month
Decreased$16K (-2.2%)Since last year
Increased$10K (+1.4%)Since last sale
Increased$9K (+1.3%)Learn more about this home's value by checking out its Trulia Estimate, the value of nearby homes, and how much similar homes have sold for.
Trulia Estimate
The of this home's value increased by +71% in the last 10 years
| Month | Estimated value |
|---|---|
2026 | |
| September 2026 | $724K |
| August 2026 | $740K |
| July 2026 | $712K |
| June 2026 | $713K |
| May 2026 | $711K |
| April 2026 | $713K |
| March 2026 | $713K |
| February 2026 | $702K |
| January 2026 | $717K |
2025 | |
2024 | |
2023 | |
2022 | |
2021 | |
2020 | |
2019 | |
2018 | |
2017 | |
2016 | |
Comparable sales
These are recently sold homes that have a similar location or other similar features to this home, like bedrooms, bathrooms, and square footage. Get a sense of the expected prices in the area by viewing these homes.Address | Distance | Property Type | Sold Price | Sold Date | Bed | Bath | Sqft |
|---|---|---|---|---|---|---|---|
0.03 | Single-Family Home | $580,000 | 03/13/26 | 4 | 2.5 | 3,472 | |
0.12 | Single-Family Home | $648,000 | 01/05/26 | 4 | 3 | 3,696 | |
0.14 | Single-Family Home | $610,000 | 08/03/26 | 3 | 2.5 | 3,438 | |
0.30 | Single-Family Home | $660,000 | 04/24/26 | 5 | 3 | 3,705 | |
0.43 | Single-Family Home | $679,000 | 03/30/26 | 5 | 4 | 3,257 | |
0.35 | Single-Family Home | $750,000 | 08/18/26 | 5 | 3 | 3,916 | |
0.35 | Single-Family Home | $730,000 | 06/17/26 | 5 | 3.5 | 3,693 | |
0.26 | Single-Family Home | $580,000 | 10/17/25 | 4 | 3 | 3,655 | |
0.37 | Single-Family Home | $740,000 | 06/24/26 | 5 | 3 | 3,666 | |
0.37 | Single-Family Home | $710,000 | 05/22/26 | 5 | 3 | 3,952 |
Nearby home prices
Get a sense of expected prices in the area by checking the value of nearby homes.Address | Distance | Price | Bed | Bath | Sqft | Status |
|---|---|---|---|---|---|---|
0.03 | $580,000 | 4 | 2.5 | 3,472 | Recently Sold | |
0.04 | $727,500 | 4 | 4.5 | 3,960 | Off Market | |
0.09 | $592,000 | 4 | 3 | 2,830 | Off Market | |
0.10 | $614,500 | 5 | 3.5 | 3,228 | Off Market | |
0.13 | $711,300 | 3 | 3.5 | 3,108 | Off Market | |
0.12 | $648,000 | 4 | 3 | 3,696 | Recently Sold | |
0.11 | $535,400 | 3 | 2 | 3,208 | Off Market | |
0.11 | $615,000 | 3 | 2 | 4,238 | Recently Sold | |
0.11 | $644,700 | 5 | 3.5 | 2,818 | Off Market | |
0.11 | $585,400 | 5 | 3 | 3,054 | Off Market | |
0.14 | $525,000 | 4 | 3 | 2,280 | Off Market |
Price and Tax history
| Date | Event | Price |
|---|---|---|
Sep 2, 2026 Source: IRES as distributed by MLS GRID #1065496 | PriceChange | $735,000 Price decreased by 2% |
Aug 5, 2026 Source: IRES as distributed by MLS GRID #1065496 | Listed For Sale | $750,000 |
Sep 10, 2025 Source: N/A | Sold | $715,000 |
Aug 30, 2022 Source: IRES as distributed by MLS GRID #970015 | Sold | $670,000 |
Aug 1, 2022 Source: IRES as distributed by MLS GRID #970015 | PriceChange | $699,000 Price decreased by 2% |
Jul 25, 2022 Source: IRES as distributed by MLS GRID #970015 | PriceChange | $709,900 Price decreased by 1% |
Jul 16, 2022 Source: IRES as distributed by MLS GRID #970015 | PriceChange | $719,900 Price decreased by 1% |
Jul 1, 2022 Source: IRES as distributed by MLS GRID #970015 | Listed For Sale | $729,900 |
May 25, 2022 Source: IRES as distributed by MLS GRID #958705 | ListingRemoved | |
Apr 20, 2022 Source: IRES as distributed by MLS GRID #958705 | PriceChange | $739,900 Price decreased by 1% |
Mar 22, 2022 Source: IRES as distributed by MLS GRID #958705 | PriceChange | $749,900 Price decreased by 3% |
Feb 10, 2022 Source: IRES as distributed by MLS GRID #958705 | Listed For Sale | $774,900 |
Feb 4, 2022 Source: N/A | ListingRemoved | |
Jan 8, 2022 Source: N/A | PriceChange | $775,000 Price increased by 0% |
Jan 1, 2022 Source: N/A | PriceChange | $774,999 Price decreased by 9% |
Dec 27, 2021 Source: N/A | PriceChange | $849,999 Price decreased by 15% |
Nov 20, 2021 Source: N/A | PriceChange | $999,999 Price increased by 11% |
Sep 21, 2021 Source: N/A | Listed For Sale | $899,999 |
Aug 11, 2021 Source: N/A | ListingRemoved | |
May 13, 2021 Source: N/A | Listed For Sale | $899,999 |
Feb 22, 2021 Source: N/A | ListingRemoved | |
Nov 24, 2020 Source: N/A | Listed For Sale | $799,999 |
Jun 27, 2017 Source: N/A | ListingRemoved | $675 |
May 12, 2017 Source: N/A | Listed For Rent | $3,750 |
Aug 28, 2008 Source: N/A | Sold | $280,000 |
Jan 11, 2005 Source: N/A | Sold | $281,500 |
| Year | Property tax | Tax assessment |
|---|---|---|
| 2025 | $4,110 | $649,800 |
Home facts updated by county records
LGBTQ Local Legal Protections
LGBTQ Local Legal Protections



Robert Francis, West and Main Homes
Agent Phone: (720) 272-0796
Based on information submitted to the MLS GRID as of 2026-09-25 15:08:39 PDT. All data is obtained from various sources and may not have been verified by broker or MLS GRID. Supplied Open House Information is subject to change without notice. All information should be independently reviewed and verified for accuracy. Properties may or may not be listed by the office/agent presenting the information. Some IDX listings have been excluded from this website. Click here for more information
Similar Homes You May Like
 OPEN SAT, 12-2PM0.42 ACRESRob Kittle, Kittle Real Estate
 0.25 ACRESRichelle Antonio, Bosch Real Estate Group, LLC
 Kimberly Zwickle, HomeSmart Realty Partners Lvld
 0.31 ACRESJosh Dowling, Elevations Real Estate, LLC
 OPEN SAT, 11-1PMJennifer Kelly, Epique Realty
 Rollin Goering, RE/MAX Alliance-FTC South
 OPEN SAT, 11-1PMThe Mullenberg Team, eXp Realty - Northern CO
 Distinct Real Estate LLC, MLS#8026636
 Brett Sall, C3 Real Estate Solutions, LLC
 0.25 ACRESRE/MAX Professionals, MLS#4853774
 Anastasija Mamatsiuk, Group Harmony
 OPEN SUN, 11-1PM1.94 ACRESMegan Kuehn, Group Centerra
 Andy Hawbaker, Coldwell Banker Realty-NOCO
 OPEN SAT, 11-2PMAngie Spangler, RE/MAX Alliance-FTC Dwtn
 Tabatha McClure, Compass - Boulder
 OPEN SAT, 1-3PMMark Moran, RE/MAX Alliance-FTC South
 Crisafulli Team, The Crisafulli Group
 NEW CONSTRUCTIONNicole Huntsman, Group Harmony
 Alycia Martinez, Group Centerra
 OPEN SAT, 4-5:30PMEmily Spencer, Group Harmony
 NEW CONSTRUCTIONParker Bright, American Legend Homes LLC
 OPEN SUN, 12-1:30PMSteve Baker, Sears Real Estate
 0.28 ACRESColdwell Banker Global Luxury Denver, MLS#8076608
 Chrissy Barker, RE/MAX Alliance-FTC South
 OPEN SAT, 1-3PMConnie Kraska, LIV Sotheby's Intl Realty
 See more homes for sale inBerthoud




New Listings near 201 Cheyenne Dr
 OPEN SAT, 11-1PM1.29 ACRESKristin Tibbs, eXp Realty - Northern CO
 NEW - 1 DAY AGO1.02 ACRESKelly Huelsing, C3 Real Estate Solutions, LLC
 4.8 ACRESKeller Williams Advantage Realty LLC, MLS#5991753
 11 ACRESLynette Kiehn, RE/MAX Alliance-Loveland
 0.41 ACRESNicole Jewell, Group Centerra
 NEW CONSTRUCTION
 OPEN SAT, 11-1PM1.84 ACRESLindsey Hanna, Homestead Real Estate, LLC
 NEW CONSTRUCTION0.32 ACRESValerie Emrick, Keva Properties, LLC
 OPEN SUN, 11-1PM1.2 ACRESAlycia Martinez, Group Centerra
 Rocky Mountain Commercial Associates, LLC, MLS#8389156
 0.35 ACRESSally Brent, Group Centerra
 OPEN SAT, 12-2PMSarah Ray, RE/MAX of Boulder, Inc
- See more homes for sale inBerthoud


Frequently asked questions about 201 Cheyenne Dr
- What is the estimated monthly payment for 201 Cheyenne Dr?Based on a $735,000 list price with 20% down at today's rates, the estimated monthly payment for 201 Cheyenne Dr in Berthoud, CO is approximately $4,502 (about $4,108 principal & interest, $319 property taxes, and $75 homeowner's insurance). This is an estimate. Actual payment depends on your loan terms.
- How does the list price for 201 Cheyenne Dr compare to homes in Berthoud?201 Cheyenne Dr in Berthoud, CO is listed at $735,000, about 15% above the $637K median sale price in Berthoud.
- What do residents say about Berthoud?Residents describe Berthoud, CO as easy to park in, dog-friendly, and well-kept. Most residents say you need a car. See homes for sale in Berthoud, CO.
- What are the closest schools to 201 Cheyenne Dr?The closest schools to 201 Cheyenne Dr in Berthoud, CO are Berthoud High School (rated 6/10), Ivy Stockwell Elementary School (rated 8/10), Turner Middle School (rated 7/10).
- Does 201 Cheyenne Dr have air conditioning?Yes, 201 Cheyenne Dr in Berthoud, CO has air conditioning.
- Does 201 Cheyenne Dr have laundry facilities?Yes, 201 Cheyenne Dr in Berthoud, CO has in-unit laundry.
201 Cheyenne Dr, Berthoud, CO 80513 is a 5 bedroom, 4 bathroom, 3,432 sqft single-family home built in 1995. This property is currently available for sale and was listed by IRES as distributed by MLS GRID on Jul 31, 2026. The MLS # for this home is MLS# 1065496.