


$519,900
Original price: $535,000
 4 Beds
 3 Baths
 2,174 sqft
134 Keep Circle, Berthoud, CO 80513
Est. Mortgage $3,076/mo*
Get Pre-QualifiedWe estimate this home will sell faster than 87% nearby.
Home Highlights

Single-Family Home

Built in 1997

$239/sqft

2 Car Garage
Local Information
- Map ViewExplore the area around 134 Keep Circle.

- Schools1 Elementary School1 Middle School1 High School

- Shop & Eat

-- mins to
About this House
What's unique:Mature shade treesFinished basement bonus spaceCustom wood hoodLarge islandBuilt-in nichesWalk-in showers
Updated, move-in ready, and full of character — 134 Keep Circle gives you 4 beds, 3 baths, and a finished basement bonus space for less than you'd think. Seller offering up to $10K toward closing costs or a rate buydown. Come see what $519,900 actually buys in Berthoud.
Step inside and you'll find a home lovingly updated by the same owner over eight years — not a flip, but a home renovated to be lived in and loved. The kitchen is as functional as it is beautiful, with quartz countertops, new cabinetry, a large island, custom wood hood and clever storage tucked into all the right places. New LVP flooring and carpet run throughout, while the updated baths feature beautiful tile, walk-in showers and built-in niches.
The ranch layout puts the primary bedroom, two additional bedrooms, and laundry on the main level. Downstairs is where this home may surprise you. A large family room, spacious fourth bedroom with walk-in closet and updated bath create an entirely separate living area with room for guests, working from home, hobbies, movie nights or simply spreading out.
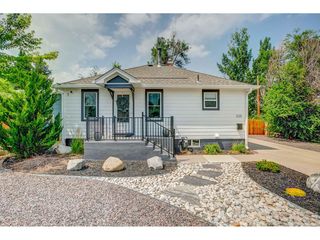
Outside, mature shade trees and established landscaping create a backyard that's ready to enjoy now, with space for outdoor dining, relaxing and evenings around the fire pit.
And there's plenty of value beyond what you can see. A brand-new Class 4 roof, newer HVAC and tankless water heater mean several of the big-ticket items are already done. No HOA and no metro district means there's even more to appreciate.
And the location? Walk to downtown Berthoud, parks, schools and trails, giving you plenty to enjoy close to home.
This one checks the boxes that matter — updated, move-in ready, and just reduced to $519,900, with $10K in seller concessions still on the table to make it even easier to make yours. If you looked before, take another look. If you're just finding it now, don't wait to see it in person. Schedule your showing today.
Step inside and you'll find a home lovingly updated by the same owner over eight years — not a flip, but a home renovated to be lived in and loved. The kitchen is as functional as it is beautiful, with quartz countertops, new cabinetry, a large island, custom wood hood and clever storage tucked into all the right places. New LVP flooring and carpet run throughout, while the updated baths feature beautiful tile, walk-in showers and built-in niches.
The ranch layout puts the primary bedroom, two additional bedrooms, and laundry on the main level. Downstairs is where this home may surprise you. A large family room, spacious fourth bedroom with walk-in closet and updated bath create an entirely separate living area with room for guests, working from home, hobbies, movie nights or simply spreading out.
Outside, mature shade trees and established landscaping create a backyard that's ready to enjoy now, with space for outdoor dining, relaxing and evenings around the fire pit.
And there's plenty of value beyond what you can see. A brand-new Class 4 roof, newer HVAC and tankless water heater mean several of the big-ticket items are already done. No HOA and no metro district means there's even more to appreciate.
And the location? Walk to downtown Berthoud, parks, schools and trails, giving you plenty to enjoy close to home.
This one checks the boxes that matter — updated, move-in ready, and just reduced to $519,900, with $10K in seller concessions still on the table to make it even easier to make yours. If you looked before, take another look. If you're just finding it now, don't wait to see it in person. Schedule your showing today.
Last check for updates: about 7 hours ago
Listing courtesy of Julie DiMartino, (720) 272-7073
eXp Realty, LLC
Source: REcolorado as distributed by MLS GRID, MLS#8659617
We estimate this home will sell faster than 87% nearby.
Home Details for 134 Keep Circle

|
|---|
Interior Details Basement: Bath/Stubbed,Finished,Full,Sump PumpNumber of Rooms: 11Types of Rooms: Bedroom, Bathroom, Family Room, Kitchen, Laundry, Living Room |
Beds & Baths Number of Bedrooms: 4Main Level Bedrooms: 3Number of Bathrooms: 3Number of Bathrooms (full): 1Number of Bathrooms (three quarters): 2Number of Bathrooms (main level): 2 |
Dimensions and Layout Living Area: 2174 Square Feet |
Appliances & Utilities Utilities: Cable Available, Electricity Connected, Internet Access (Wired), Natural Gas Available, Natural Gas Connected, Phone AvailableAppliances: Dishwasher, Disposal, Humidifier, Microwave, Oven, Range, Range Hood, Refrigerator, Tankless Water HeaterDishwasherDisposalMicrowaveRefrigerator |
Heating & Cooling Heating: Forced AirHas CoolingAir Conditioning: Central AirHas HeatingHeating Fuel: Forced Air |
Gas & Electric Electric: 110VHas Electric on Property |
Windows, Doors, Floors & Walls Window: Bay Window(s), Double Pane Windows, Window CoveringsFlooring: Carpet, Laminate |
Levels, Entrance, & Accessibility Stories: 1Levels: OneEntry Location: GroundFloors: Carpet, Laminate |
View Has a ViewView: Mountain(s) |
Security Security: Carbon Monoxide Detector(s), Radon Detector, Smart Locks, Smoke Detector(s) |

|
|---|
Exterior Home Features Patio / Porch: PatioFencing: FullExterior: Garden, Private Yard, Rain Gutters, Smart IrrigationFoundation: Concrete PerimeterGarden |
Parking & Garage Number of Garage Spaces: 2Number of Covered Spaces: 2No CarportHas a GarageHas an Attached GarageParking Spaces: 2Parking: Concrete,Exterior Access Door,Lighted,Oversized,Storage |
Frontage Road Frontage: PublicResponsible for Road Maintenance: Public Maintained RoadRoad Surface Type: PavedNot on Waterfront |
Water & Sewer Sewer: Public Sewer |
Finished Area Finished Area (above surface): 1094 Square FeetFinished Area (below surface): 890 Square Feet |

|
|---|
Days on Market: 46 |

|
|---|
Year Built Year Built: 1997 |
Property Type / Style Property Type: ResidentialProperty Subtype: Single Family ResidenceStructure Type: HouseArchitecture: Traditional |
Building Construction Materials: FrameNot Attached Property |
Property Information Condition: Updated/RemodeledNot Included in Sale: Wall-Mounted Light Fixture In Living Room; Horseshoe Towel Holders In Basement Bath (To Be Replaced With Matching Towel Holders); Ring Security Cameras (Front And Back) With Solar Chargers; Wall-Mounted Office Shelving; Wall-Mounted Ladder In Basement; Curtain Panels; Garage Safe, Workbench And Mini Refrigerator; Front Yard Bench And Bird Bath; Washer And Dryer; Seller's Personal Property And Staging Items.Parcel Number: R1458302 |

|
|---|
Price List Price: $519,900Price Per Sqft: $239 |
Status Change & Dates Possession Timing: Close Of Escrow |

|
|---|
MLS Status: Active |

|
|---|

|
|---|
Direction & Address City: BerthoudCommunity: Keep |
School Information Elementary School: Ivy StockwellElementary School District: Thompson R2-JJr High / Middle School: TurnerJr High / Middle School District: Thompson R2-JHigh School: BerthoudHigh School District: Thompson R2-J |

|
|---|
Listing Agent Listing ID: 8659617 |

|
|---|
Building Area Building Area: 2174 Square Feet |

|
|---|
Not Senior Community |

|
|---|
No HOA |

|
|---|
Lot Area: 7717 sqft |

|
|---|
Special Conditions: Standard |

|
|---|
Listing Terms: Cash, Conventional, FHA, USDA Loan, VA Loan |

|
|---|
Energy Efficiency Features: HVAC, Thermostat, Water Heater |

|
|---|
Mobile Home Park Mobile Home Units: Feet |

|
|---|
Business Information Ownership: Individual |

|
|---|
BasementMls Number: 8659617Attribution Contact: julie@cohomesbyjulie.com, 720-272-7073Above Grade Unfinished Area: 1094Below Grade Unfinished Area: 190Showing Service Name: Showing Time |
Around this home
What Locals Say about Berthoud
At least 42 Trulia users voted on each feature.

91 % Say parking is easy

89 % Say it's dog friendly

86 % Say yards are well-kept

81 % Say there's holiday spirit

81 % Say people would walk alone at night

80 % Say kids play outside

78 % Say car is needed

73 % Say it's quiet

73 % Say there are sidewalks

71 % Say neighbors are friendly

59 % Say there's wildlife

59 % Say streets are well-lit

56 % Say it's walkable to grocery stores

55 % Say it's walkable to restaurants

53 % Say there are community events

48 % Say they plan to stay for at least 5 years
Sourced by Trulia users. Learn more about our methodology.
Market trends in Berthoud
Last updated August 2026
Avg. sale price
$637K
$9.37KMoM
Sale-to-List Price
99.2%
0.5%MoM
Price per sq ft
$248
$3MoM
Available listings
183
2MoM
Home Value
Trulia Estimate
$516KSince last month
Decreased$14K (-2.7%)Since last year
Increased$9K (+1.7%)Since last sale
Increased$186K (+56.4%)Learn more about this home's value by checking out its Trulia Estimate, the value of nearby homes, and how much similar homes have sold for.
Trulia Estimate
The of this home's value increased by +80% in the last 10 years
| Month | Estimated value |
|---|---|
2026 | |
| September 2026 | $516K |
| August 2026 | $530K |
| July 2026 | $511K |
| June 2026 | $519K |
| May 2026 | $515K |
| April 2026 | $511K |
| March 2026 | $506K |
| February 2026 | $499K |
| January 2026 | $496K |
2025 | |
2024 | |
2023 | |
2022 | |
2021 | |
2020 | |
2019 | |
2018 | |
2017 | |
2016 | |
Comparable sales
These are recently sold homes that have a similar location or other similar features to this home, like bedrooms, bathrooms, and square footage. Get a sense of the expected prices in the area by viewing these homes.Address | Distance | Property Type | Sold Price | Sold Date | Bed | Bath | Sqft |
|---|---|---|---|---|---|---|---|
0.06 | Single-Family Home | $475,000 | 01/14/26 | 3 | 3 | 2,094 | |
0.06 | Single-Family Home | $434,000 | 05/29/26 | 3 | 2 | 1,596 | |
0.34 | Single-Family Home | $433,500 | 11/26/25 | 4 | 3 | 2,288 | |
0.18 | Single-Family Home | $653,000 | 05/14/26 | 4 | 3 | 2,720 | |
0.18 | Single-Family Home | $577,500 | 11/21/25 | 4 | 2.5 | 3,635 | |
0.23 | Single-Family Home | $569,634 | 03/30/26 | 4 | 3.5 | 2,792 | |
0.36 | Single-Family Home | $525,000 | 09/04/26 | 4 | 2.5 | 2,872 | |
0.24 | Single-Family Home | $530,000 | 08/31/26 | 4 | 3.5 | 2,761 | |
0.16 | Single-Family Home | $587,000 | 09/26/25 | 3 | 2 | 2,571 |
Nearby home prices
Get a sense of expected prices in the area by checking the value of nearby homes.Address | Distance | Price | Bed | Bath | Sqft | Status |
|---|---|---|---|---|---|---|
0.03 | $475,200 | 3 | 3 | 2,094 | Off Market | |
0.06 | $475,000 | 3 | 3 | 2,094 | Recently Sold | |
0.06 | $434,000 | 3 | 2 | 1,596 | Recently Sold | |
0.02 | $514,900 | 4 | 3 | 2,217 | Off Market | |
0.10 | $59,900 | 3 | 2 | 1,088 | For Sale | |
0.10 | $77,500 | 3 | 2 | 1,152 | Recently Sold | |
0.11 | $74,800 | 2 | 2 | 1,280 | Off Market | |
0.13 | $99,500 | 2 | 2 | 1,088 | Off Market | |
0.10 | $536,000 | 4 | 2 | 1,956 | Off Market | |
0.12 | $503,900 | 3 | 2 | 3,220 | Off Market | |
0.12 | $55,000 | 3 | 2 | 1,344 | Recently Sold |
Price and Tax history
| Date | Event | Price |
|---|---|---|
Sep 10, 2026 Source: REcolorado as distributed by MLS GRID #8659617 | PriceChange | $519,900 Price decreased by 3% |
Aug 7, 2026 Source: eXp Realty #8659617 | Listed For Sale | $535,000 |
Jul 27, 2018 Source: IRES as distributed by MLS GRID #855994 | Sold | $330,000 |
Jul 13, 2018 Source: Agent Provided | Pending | $329,900 |
Jul 12, 2018 Source: Agent Provided | Listed For Sale | $329,900 |
Oct 3, 2014 Source: IRES as distributed by MLS GRID #746045 | Sold | $234,000 |
Sep 1, 2014 Source: Agent Provided | Listed For Sale | $229,900 |
Jun 20, 2013 Source: N/A | Sold | $191,500 |
Aug 26, 2003 Source: N/A | Sold | $203,500 |
Sep 23, 1997 Source: N/A | Sold | $117,900 |
| Year | Property tax | Tax assessment |
|---|---|---|
| 2025 | $3,013 | $476,400 |
Home facts updated by county records
LGBTQ Local Legal Protections
LGBTQ Local Legal Protections



Julie DiMartino, eXp Realty, LLC
Agent Phone: (720) 272-7073
© 2026 REcolorado® All rights reserved. Certain information contained herein is derived from information which is the licensed property of, and copyrighted by, REcolorado®. Some IDX listings have been excluded from this website. Click here for more information
Similar Homes You May Like
 Colorado Flat Fee Realty Inc, MLS#6550382
 James Graham, Structure Property Group LLC
 Tammy Woods, NoCo Property Connections
 0.28 ACRESBrittany Behrens, Realty One Group Fourpoints
 Madison & Company Properties, MLS#3023901
 0.33 ACRESKelly Giddens, Berkshire Hathaway HomeServices Rocky Mountain, Realtors-Fort Collins
 Catherine Rogers, C3 Real Estate Solutions, LLC
 Coldwell Banker Realty 44, MLS#3252438
 Keller Williams Preferred Realty, MLS#1663011
 RE/MAX Professionals, MLS#8413589
 RE/MAX Professionals, MLS#8152736
 RE/MAX Professionals, MLS#2117298
 Keller Williams Avenues Realty, MLS#7802799
 Gabriela Smith, LPT Network Realty LLC
 John Simmons, C3 Real Estate Solutions, LLC
 Cynthia Christensen, Cynthia & Co. Homes
 Jeremiah Rom, RE/MAX Alliance-FTC South
 Anoushir Mansouri, Group Mulberry
 Dennis Schick, RE/MAX Alliance-FTC South
 See more homes for sale inBerthoud




New Listings near 134 Keep Circle
 Shawna Blair, The Colorado RE Group LLC
 NEW - 9 HRS AGORocky Mountain Commercial Associates, LLC, MLS#8389156
 0.41 ACRESNicole Jewell, Group Centerra
 Andrea Bisnette, Realty One Group Fourpoints
 NEW - 1 DAY AGONEW CONSTRUCTIONErica Chouinard, RE/MAX Professionals DTC
 Compass Colorado, LLC - Boulder, MLS#3004822
 0.85 ACRESNicholas Bukowski, The Station Real Estate
 OPEN SAT, 11-1PMJamie Kimberlin, Tallent Co. Real Estate
 0.35 ACRESSally Brent, Group Centerra
 OPEN SAT, 12-2PMSarah Ray, RE/MAX of Boulder, Inc
- See more homes for sale inBerthoud


Frequently asked questions about 134 Keep Circle
- What is the estimated monthly payment for 134 Keep Circle?Based on a $519,900 list price with 20% down at today's rates, the estimated monthly payment for 134 Keep Circle in Berthoud, CO is approximately $3,115 (about $2,815 principal & interest, $225 property taxes, and $75 homeowner's insurance). This is an estimate. Actual payment depends on your loan terms.
- How does the list price for 134 Keep Circle compare to homes in Berthoud?134 Keep Circle in Berthoud, CO is listed at $519,900, about 18% below the $637K median sale price in Berthoud.
- What do residents say about Berthoud?Residents describe Berthoud, CO as easy to park in, dog-friendly, and well-kept. Most residents say you need a car. See homes for sale in Berthoud, CO.
- What are the closest schools to 134 Keep Circle?The closest schools to 134 Keep Circle in Berthoud, CO are Berthoud High School (rated 6/10), Ivy Stockwell Elementary School (rated 8/10), Turner Middle School (rated 7/10).
- Does 134 Keep Circle have air conditioning?Yes, 134 Keep Circle in Berthoud, CO has air conditioning.
- Does 134 Keep Circle have laundry facilities?Yes, 134 Keep Circle in Berthoud, CO has laundry facilities.
134 Keep Circle, Berthoud, CO 80513 is a 4 bedroom, 3 bathroom, 2,174 sqft single-family home built in 1997. This property is currently available for sale and was listed by REcolorado as distributed by MLS GRID on Aug 7, 2026. The MLS # for this home is MLS# 8659617.