


$765,000
 3 Beds
 2 Baths
 1,590 sqft (on 2.50 acres)
4701 Meining Rd, Berthoud, CO 80513
Est. Mortgage $4,583/mo*
Get Pre-QualifiedHome Highlights

Single-Family Home

Built in 1981

2.5 acre lot

$481/sqft

2 Car Garage

HOA $100/mo
Local Information
- Map ViewExplore the area around 4701 Meining Rd.

- Schools1 Preschool School1 Elementary School1 Middle School1 High School

- Shop & Eat

-- mins to
About this House
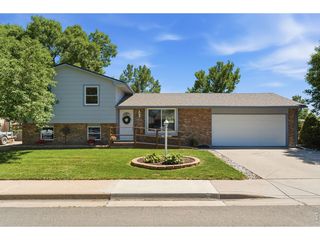
Updated ranch style home on 2.5 acres with stunning mountain views and access to over 40 acres of community open space. Brand new carpet, roof, siding, windows, sliding glass door, patio and sewer line! Spacious ranch floor plan with almost 1,600 sq ft including 3 bedrooms, 2 updated bathrooms, separate dining room, two living rooms and an attached 2 car garage. The updated kitchen has solid surface countertops, S/S appliances and a new dishwasher. 2-stall loafing shed with 2 attached storage rooms and an additional shed for storage. The HOA covers a community sewer system and basic open space maintenance. Located on a quiet county maintained road, you'll share this slice of paradise with only a handful of neighbors. Conveniently located just minutes from Downtown Berthoud, Lyons, Longmont, and Loveland. If you are looking for space to roam, room for your toys, or the perfect hobby farm, this is the place.
Last check for updates: about 7 hours ago
Listing courtesy of Roni Froelich, (970) 691-0580
Group Harmony
Source: IRES as distributed by MLS GRID, MLS#1065848
Home Details for 4701 Meining Rd

|
|---|
Interior Details Basement: None,Crawl SpaceNumber of Rooms: 8Types of Rooms: Primary Bedroom, Bedroom 2, Bedroom 3, Dining Room, Family Room, Kitchen, Laundry, Living Room |
Beds & Baths Number of Bedrooms: 3Number of Bathrooms: 2Number of Bathrooms (full): 2Number of Bathrooms (main level): 2 |
Dimensions and Layout Living Area: 1590 Square Feet |
Appliances & Utilities Utilities: Electricity Available, Cable Available, Satellite Avail, High Speed AvailAppliances: Electric Range, Dishwasher, Refrigerator, Washer, Dryer, DisposalDishwasherDisposalDryerLaundry: Washer/Dryer HookupRefrigeratorWasher |
Heating & Cooling Heating: BaseboardHas CoolingAir Conditioning: Wall/Window Unit(s),Ceiling Fan(s)Has HeatingHeating Fuel: Baseboard |
Gas & Electric Electric: PV REAGas: N/AHas Electric on Property |
Windows, Doors, Floors & Walls Window: Window Coverings |
Levels, Entrance, & Accessibility Stories: 1Levels: OneAccessibility: Level Lot, Level Drive, Low Carpet, No Stairs, Main Floor Bath, Accessible Bedroom, Stall Shower, Main Level Laundry |
View Has a ViewView: Mountain(s), Hills, Plains View |
Security Security: Fire Alarm |

|
|---|
Exterior Home Features Roof: CompositionPatio / Porch: PatioFencing: Partial, WireOther Structures: Storage, Outbuilding |
Parking & Garage Number of Garage Spaces: 2Number of Covered Spaces: 2Other Parking: AttachedNo CarportHas a GarageHas an Attached GarageParking Spaces: 2Parking: Garage Door Opener,RV Access/Parking,Attached |
Frontage Responsible for Road Maintenance: Public Maintained RoadRoad Surface Type: AsphaltNot on Waterfront |
Water & Sewer Sewer: Public Sewer |
Farm & Range Horse Amenities: Horse(s) Allowed, Zoning Appropriate for 4+ Horses, Tack Room, Loafing Shed, Hay Storage, Riding TrailAllowed to Raise HorsesDoes Not Include Irrigation Water Rights |
Finished Area Finished Area (above surface): 1590 Square Feet |

|
|---|
Days on Market: 41 |

|
|---|
Year Built Year Built: 1981 |
Property Type / Style Property Type: ResidentialProperty Subtype: Mixed UseArchitecture: Contemporary |
Building Construction Materials: Frame, Vinyl SidingNot a New ConstructionNot Attached Property |
Property Information Usage of Home: Single Family, FarmNot Included in Sale: Staging itemsParcel Number: R0688096 |

|
|---|
Price List Price: $765,000Price Per Sqft: $481 |

|
|---|
MLS Status: Active |

|
|---|
Direction & Address City: BerthoudCommunity: Berthoud Estates |
School Information Elementary School: BerthoudJr High / Middle School: TurnerHigh School: BerthoudHigh School District: Thompson R2-J |

|
|---|
Listing Agent Listing ID: 1065848 |

|
|---|
Building Area Building Area: 1590 Square Feet |

|
|---|
Community Features: Park, Trail(s) |

|
|---|
HOA Fee Includes: Common Amenities, Management, UtilitiesHOA Name: Berthoud EstatesHOA Phone: 970-484-0104Has an HOAHOA Fee: $100/Monthly |

|
|---|
Lot Area: 2.5 Acres |

|
|---|
Special Conditions: Private Owner |

|
|---|
Listing Terms: Cash, Conventional, FHA, VA Loan |

|
|---|
Energy Efficiency Features: Windows |

|
|---|
Mls Number: 1065848Attribution Contact: 970-691-0580Above Grade Unfinished Area: 1590Activation Date: Thu Aug 06 2026Showing Service Name: ShowingTime |

|
|---|
ParkTrail(s) |
Around this home
What Locals Say about Berthoud
At least 42 Trulia users voted on each feature.

91 % Say parking is easy

89 % Say it's dog friendly

86 % Say yards are well-kept

81 % Say there's holiday spirit

81 % Say people would walk alone at night

80 % Say kids play outside

78 % Say car is needed

73 % Say it's quiet

73 % Say there are sidewalks

71 % Say neighbors are friendly

59 % Say there's wildlife

59 % Say streets are well-lit

56 % Say it's walkable to grocery stores

55 % Say it's walkable to restaurants

53 % Say there are community events

48 % Say they plan to stay for at least 5 years
Sourced by Trulia users. Learn more about our methodology.
Market trends in Berthoud
Last updated August 2026
Avg. sale price
$637K
$9.37KMoM
Sale-to-List Price
99.2%
0.5%MoM
Price per sq ft
$248
$3MoM
Available listings
183
2MoM
Home Value
Trulia Estimate
$743KSince last month
Increased$6K (+0.8%)Since last year
Decreased$21K (-2.7%)Since last sale
Increased$25K (+3.5%)Learn more about this home's value by checking out its Trulia Estimate, the value of nearby homes, and how much similar homes have sold for.
Trulia Estimate
The of this home's value increased by +83% in the last 10 years
| Month | Estimated value |
|---|---|
2026 | |
| September 2026 | $747K |
| August 2026 | $749K |
| July 2026 | $741K |
| June 2026 | $754K |
| May 2026 | $756K |
| April 2026 | $742K |
| March 2026 | $738K |
| February 2026 | $725K |
| January 2026 | $717K |
2025 | |
2024 | |
2023 | |
2022 | |
2021 | |
2020 | |
2019 | |
2018 | |
2017 | |
2016 | |
Comparable sales
These are recently sold homes that have a similar location or other similar features to this home, like bedrooms, bathrooms, and square footage. Get a sense of the expected prices in the area by viewing these homes.Address | Distance | Property Type | Sold Price | Sold Date | Bed | Bath | Sqft |
|---|---|---|---|---|---|---|---|
0.55 | Single-Family Home | $730,000 | 12/22/25 | 4 | 2 | 1,788 | |
0.27 | Single-Family Home | $825,000 | 06/01/26 | 5 | 3 | 2,812 | |
0.59 | Single-Family Home | $599,900 | 03/06/26 | 4 | 2 | 2,048 | |
0.77 | Single-Family Home | $875,000 | 04/23/26 | 3 | 2 | 1,832 | |
0.76 | Single-Family Home | $900,000 | 03/24/26 | 3 | 2 | 2,328 | |
0.47 | Single-Family Home | $979,900 | 07/24/26 | 4 | 2 | 3,314 | |
0.82 | Single-Family Home | $815,000 | 08/10/26 | 4 | 3 | 2,824 | |
0.93 | Single-Family Home | $815,000 | 03/26/26 | 3 | 2.5 | 3,918 | |
0.82 | Single-Family Home | $796,000 | 09/19/25 | 5 | 3.5 | 3,596 |
Nearby home prices
Get a sense of expected prices in the area by checking the value of nearby homes.Address | Distance | Price | Bed | Bath | Sqft | Status |
|---|---|---|---|---|---|---|
0.19 | $747,700 | 3 | 2 | 3,064 | Off Market | |
0.23 | $990,000 | 4 | 3.5 | 3,248 | For Sale | |
0.27 | $825,000 | 5 | 3 | 2,812 | Recently Sold | |
0.28 | $825,300 | 3 | 3 | 2,212 | Off Market | |
0.30 | $885,000 | 3 | 2 | 3,328 | For Sale | |
0.30 | $869,500 | 4 | 3 | 2,760 | Off Market | |
0.35 | $1,146,400 | 6 | 4.5 | 4,001 | Off Market | |
0.38 | $866,000 | 3 | 2 | 2,370 | Off Market | |
0.40 | $724,999 | 3 | 2 | 1,776 | For Sale | |
0.41 | $819,500 | 3 | 2 | 2,750 | Off Market | |
0.42 | $1,041,400 | 8 | 5 | 3,924 | Off Market |
Price and Tax history
| Date | Event | Price |
|---|---|---|
Aug 6, 2026 Source: IRES as distributed by MLS GRID #1065848 | Listed For Sale | $765,000 |
May 13, 2025 Source: IRES as distributed by MLS GRID #1029786 | ListingRemoved | $785,000 |
Apr 16, 2025 Source: IRES as distributed by MLS GRID #1029786 | PriceChange | $785,000 Price decreased by 2% |
Apr 3, 2025 Source: IRES as distributed by MLS GRID #1029786 | Listed For Sale | $800,000 |
May 15, 2024 Source: IRES as distributed by MLS GRID #1004693 | Sold | $721,900 |
Apr 10, 2024 Source: REcolorado as distributed by MLS GRID #IR1004693 | Pending | $750,000 |
Mar 13, 2024 Source: IRES as distributed by MLS GRID #1004693 | Listed For Sale | $750,000 |
Mar 24, 2021 Source: N/A | ListingRemoved | |
Oct 20, 2017 Source: N/A | ListingRemoved | $2,200 |
Aug 31, 2017 Source: N/A | Listed For Rent | $2,200 |
Jun 30, 2017 Source: N/A | ListingRemoved | $2,500 |
Jun 4, 2017 Source: N/A | Listed For Rent | $2,500 |
May 18, 2016 Source: IRES as distributed by MLS GRID #786827 | Sold | $393,500 |
May 1, 2016 Source: Agent Provided | Pending | $393,500 |
Mar 27, 2016 Source: Agent Provided | Listed For Sale | $393,500 |
Nov 11, 2012 Source: N/A | ListingRemoved | $325,000 |
Sep 14, 2012 Source: N/A | PriceChange | $325,000 Price decreased by 1% |
Sep 5, 2012 Source: N/A | Listed For Sale | $329,900 |
May 29, 2009 Source: N/A | Sold | $318,000 |
Oct 4, 2008 Source: Agent Provided | ListingRemoved | $325,000 |
Jul 31, 2008 Source: Agent Provided | PriceChange | $325,000 Price decreased by 1% |
Jun 29, 2008 Source: Agent Provided | Listed For Sale | $329,900 |
| Year | Property tax | Tax assessment |
|---|---|---|
| 2025 | $4,601 | $673,000 |
Home facts updated by county records
LGBTQ Local Legal Protections
LGBTQ Local Legal Protections



Roni Froelich, Group Harmony
Agent Phone: (970) 691-0580
Based on information submitted to the MLS GRID as of 2026-09-16 14:43:35 PDT. All data is obtained from various sources and may not have been verified by broker or MLS GRID. Supplied Open House Information is subject to change without notice. All information should be independently reviewed and verified for accuracy. Properties may or may not be listed by the office/agent presenting the information. Some IDX listings have been excluded from this website. Click here for more information
Similar Homes You May Like
 OPEN SAT, 1-3PMMeagan Griesel, Group Centerra
 OPEN SAT, 12-2PMBrooke Balbuena, RE/MAX Alliance-Loveland
 0.27 ACRESAndria Porter Stashak, Keller Williams-DTC
 NEW - 2 DAYS AGO0.34 ACRESAutumn Mestas, LIV Sotheby's Intl Realty D
 Realty One Group Premier Colorado, MLS#5660725
 1.6 ACRESVernetta Angelo, Equity Colorado-Front Range
 OPEN SAT, 12-3PMAngie Spangler, RE/MAX Alliance-FTC Dwtn
 OPEN SAT, 11-1PMLaura Michaud, Kittle Real Estate
 0.31 ACRESMichal Jaques, Group Mulberry
 Erich Menzel, Coldwell Banker Realty-NOCO
 Jeff Abel, Keller Williams Top of the Rockies Estes Park
 2.04 ACRESDee Bundy, C3 Real Estate Solutions, LLC
 NEW - 11 HRS AGOKeller Williams DTC, MLS#4265531
 Sharianne Daily, RE/MAX Alliance-FTC South
 0.26 ACRESKevin Chard, Phoenix Realty & Property Mngt
 Brandon Tompkins, Brandon Tompkins
 Elisabeth King, eXp Realty - Northern CO
 Alycia Martinez, Group Centerra
 1.84 ACRESLindsey Hanna, Homestead Real Estate, LLC
 Janice Ververs, RE/MAX Alliance-Loveland
 Ryan Magnus, C3 Real Estate Solutions, LLC
 Stacy Masin, C3 Real Estate Solutions, LLC
 See more homes for sale inBerthoud


New Listings near 4701 Meining Rd
 NEWOPEN SAT, 1-3PMCOMING SOON 9/17Jamie Kimberlin, Tallent Co. Real Estate
 NEW - 10 HRS AGO1.42 ACRESMary Oskay, Coldwell Banker Realty-Boulder
 1.2 ACRESAlycia Martinez, Group Centerra
 1.02 ACRESKelly Huelsing, C3 Real Estate Solutions, LLC
 FOR SALE BY OWNER5.12 ACRES
- 1.84 ACRESLindsey Hanna, Homestead Real Estate, LLC
 11 ACRESLynette Kiehn, RE/MAX Alliance-Loveland
 5 ACRESWilliam Lewis, C3 Real Estate Solutions, LLC
 4.75 ACRESNoah Inhofer, eXp Realty LLC
 0.57 ACRESAmber Reisbeck, RE/MAX Town and Country
 2.52 ACRESStephen Foster, Group Centerra
- See more homes for sale inBerthoud


Frequently asked questions about 4701 Meining Rd
- What is the estimated monthly payment for 4701 Meining Rd?Based on a $765,000 list price with 20% down at today's rates, the estimated monthly payment for 4701 Meining Rd in Berthoud, CO is approximately $4,589 (about $4,182 principal & interest, $332 property taxes, and $75 homeowner's insurance). This is an estimate. Actual payment depends on your loan terms.
- How does the list price for 4701 Meining Rd compare to homes in Berthoud?4701 Meining Rd in Berthoud, CO is listed at $765,000, about 20% above the $637K median sale price in Berthoud.
- What do residents say about Berthoud?Residents describe Berthoud, CO as easy to park in, dog-friendly, and well-kept. Most residents say you need a car. See homes for sale in Berthoud, CO.
- What are the closest schools to 4701 Meining Rd?The closest schools to 4701 Meining Rd in Berthoud, CO are Berthoud Elementary School (Pre-K, rated 8/10), Berthoud High School (rated 6/10), Turner Middle School (rated 7/10).
- Does 4701 Meining Rd have air conditioning?Yes, 4701 Meining Rd in Berthoud, CO has air conditioning.
- Does 4701 Meining Rd have laundry facilities?Yes, 4701 Meining Rd in Berthoud, CO has in-unit laundry.
4701 Meining Rd, Berthoud, CO 80513 is a 3 bedroom, 2 bathroom, 1,590 sqft single-family home built in 1981. This property is currently available for sale and was listed by IRES as distributed by MLS GRID on Aug 6, 2026. The MLS # for this home is MLS# 1065848.