


$885,000
 3 Beds
 2 Baths
 3,328 sqft (on 2.52 acres)
5001 Meining Rd, Berthoud, CO 80513
Est. Mortgage $5,406/mo*
Get Pre-QualifiedHome Highlights

Single-Family Home

Built in 1980

2.52 acre lot

$266/sqft

2 Car Garage

HOA $98/mo
Local Information
- Map ViewExplore the area around 5001 Meining Rd.

- Schools1 Preschool School1 Elementary School1 Middle School1 High School

- Shop & Eat

-- mins to
About this House
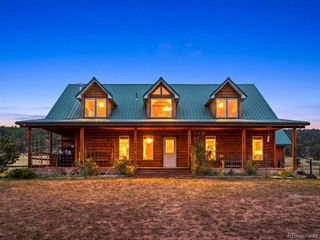
What's unique:Horse stallsSpectacular mountain viewsHandcrafted log constructionAbundant workspaceBreathtaking sceneryHay storage
This incredible, private Colorado retreat in Berthoud Estates has UPDATES throughout including NEWER-ROOF, NEW FURNACE, NEW HVAC, NEW CONCRETE PATIOS, NEW RAILINGS and so much more. On more than 2.5 level, usable acres, this stunning 6D log home offers the perfect blend of rustic elegance and modern comfort. Endless possibilities for those seeking room to roam. Step inside and be captivated by the dramatic great room with soaring ceilings, expansive windows, and warmth of handcrafted log construction. Natural light pours into the home while framing spectacular mountain views that stretch across western and southern horizons. The spacious country kitchen is designed to inspire, offering abundant workspace, generous cabinetry, and plenty of room to prepare for everyday living or holiday gatherings. After a day spent enjoying the outdoors, retreat to one of three generously sized bedrooms. The private primary suite features its own 3/4 bath, while a full bath conveniently serves the additional bedrooms. Outside, opportunities are limitless. Whether you dream of raising horses, caring for livestock, cultivating a flourishing garden to compliment numerous fruit trees on the property--apple, peach, plum and gooseberry bushes--or simply enjoying the peace and privacy of acreage living, this exceptional property is ready to bring your vision to life. Equestrian enthusiasts will appreciate the horse stalls, hay storage, and corrals thoughtfully positioned. Adding even more versatility is the impressive, detached shop, complete with two oversized garage doors. RV owners will be thrilled by the dedicated 652 sf RV garage and 14-ft overhead doors-providing ample space for recreational vehicles, trailers, boats, or oversized toys. If you've been searching for a property that offers breathtaking scenery, exceptional functionality, and tranquility of country living without sacrificing convenience, this remarkable property delivers it all.
Last check for updates: about 5 hours ago
Listing courtesy of Stephen Foster, (970) 219-9458
Group Centerra
Rachel Skolnick, (720) 380-6697
Group Mulberry
Source: IRES as distributed by MLS GRID, MLS#1065045
Open House
Saturday, September 26
2:30 PM to 4:30 PM
Home Details for 5001 Meining Rd

|
|---|
Interior Details Basement: Partial,Unfinished,Built-In RadonNumber of Rooms: 8Types of Rooms: Primary Bedroom, Bedroom 2, Bedroom 3, Dining Room, Great Room, Kitchen, Laundry, Study |
Beds & Baths Number of Bedrooms: 3Number of Bathrooms: 2Number of Bathrooms (full): 1Number of Bathrooms (three quarters): 1Number of Bathrooms (main level): 2 |
Dimensions and Layout Living Area: 3328 Square Feet |
Appliances & Utilities Utilities: Natural Gas Available, Electricity AvailableAppliances: Electric Range, Dishwasher, Refrigerator, DisposalDishwasherDisposalLaundry: Sink,Washer/Dryer HookupRefrigerator |
Heating & Cooling Heating: Forced Air,2 or more Heat SourcesHas CoolingAir Conditioning: Central Air,Ceiling Fan(s)Has HeatingHeating Fuel: Forced Air |
Fireplace & Spa Fireplace: Free Standing, Gas, Gas Log, Living RoomHas a Fireplace |
Gas & Electric Electric: PV REAGas: Xcel EnergyHas Electric on Property |
Windows, Doors, Floors & Walls Window: Skylight(s) |
Levels, Entrance, & Accessibility Stories: 1Levels: OneAccessibility: Level Lot, Level Drive, Main Floor Bath, Accessible Bedroom, Stall Shower, Main Level Laundry |
View Has a ViewView: Hills, Plains View |
Security Security: Fire Alarm |

|
|---|
Exterior Home Features Roof: CompositionPatio / Porch: PatioFencing: Fenced, Electric, WireOther Structures: Storage |
Parking & Garage Number of Garage Spaces: 2Number of Covered Spaces: 2Other Parking: AttachedNo CarportHas a GarageHas an Attached GarageParking Spaces: 2Parking: Garage Door Opener,RV Access/Parking,Attached,>8' Garage Door,Oversized |
Frontage Responsible for Road Maintenance: Public Maintained RoadRoad Surface Type: AsphaltNot on Waterfront |
Water & Sewer Sewer: Public Sewer |
Farm & Range Horse Amenities: Horse(s) Allowed, Barn, Corral(s), Pasture, Tack Room, Loafing Shed, Hay Storage, Riding TrailAllowed to Raise HorsesDoes Not Include Irrigation Water Rights |
Finished Area Finished Area (above surface): 2260 Square Feet |

|
|---|
Days on Market: 62 |

|
|---|
Year Built Year Built: 1980 |
Property Type / Style Property Type: ResidentialProperty Subtype: Single Family ResidenceArchitecture: Farmhouse |
Building Construction Materials: LogNot a New ConstructionNot Attached Property |
Property Information Usage of Home: Single FamilyNot Included in Sale: Seller's Personal Property, Laundry Room Metal Shelving, Clothes Washer, Clothes DryerParcel Number: R0688142 |

|
|---|
Price List Price: $885,000Price Per Sqft: $266 |

|
|---|
MLS Status: Active |

|
|---|

|
|---|
Direction & Address City: BerthoudCommunity: Berthoud Estates |
School Information Elementary School: BerthoudJr High / Middle School: TurnerHigh School: BerthoudHigh School District: Thompson R2-J |

|
|---|
Listing Agent Listing ID: 1065045 |

|
|---|
Building Area Building Area: 2260 Square Feet |

|
|---|
Community Features: Trail(s) |

|
|---|
HOA Fee Includes: ManagementHOA Name: Berthoud EstatesHas an HOAHOA Fee: $98/Monthly |

|
|---|
Lot Area: 2.52 Acres |

|
|---|
Special Conditions: Private Owner |

|
|---|
Listing Terms: Cash, Conventional, FHA, VA Loan |

|
|---|
Energy Efficiency Features: Southern Exposure, Windows, Doors |

|
|---|
BasementMls Number: 1065045Attribution Contact: 970-219-9458Above Grade Unfinished Area: 2260Activation Date: Fri Jul 24 2026Showing Service Name: ShowingTime |

|
|---|
Trail(s) |
Around this home
What Locals Say about Berthoud
At least 42 Trulia users voted on each feature.

91 % Say parking is easy

89 % Say it's dog friendly

86 % Say yards are well-kept

81 % Say there's holiday spirit

81 % Say people would walk alone at night

80 % Say kids play outside

78 % Say car is needed

73 % Say it's quiet

73 % Say there are sidewalks

71 % Say neighbors are friendly

59 % Say there's wildlife

59 % Say streets are well-lit

56 % Say it's walkable to grocery stores

55 % Say it's walkable to restaurants

53 % Say there are community events

48 % Say they plan to stay for at least 5 years
Sourced by Trulia users. Learn more about our methodology.
Market trends in Berthoud
Last updated August 2026
Avg. sale price
$637K
$9.37KMoM
Sale-to-List Price
99.2%
0.5%MoM
Price per sq ft
$248
$3MoM
Available listings
183
2MoM
Home Value
Trulia Estimate
$853KSince last month
Decreased$4K (-0.4%)Since last year
Increased$32K (+3.8%)Since last sale
Increased$63K (+8%)Learn more about this home's value by checking out its Trulia Estimate, the value of nearby homes, and how much similar homes have sold for.
Trulia Estimate
The of this home's value increased by +71% in the last 10 years
| Month | Estimated value |
|---|---|
2026 | |
| September 2026 | $853K |
| August 2026 | $857K |
| July 2026 | $878K |
| June 2026 | $822K |
| May 2026 | $812K |
| April 2026 | $805K |
| March 2026 | $777K |
| February 2026 | $782K |
| January 2026 | $783K |
2025 | |
2024 | |
2023 | |
2022 | |
2021 | |
2020 | |
2019 | |
2018 | |
2017 | |
2016 | |
Comparable sales
These are recently sold homes that have a similar location or other similar features to this home, like bedrooms, bathrooms, and square footage. Get a sense of the expected prices in the area by viewing these homes.Address | Distance | Property Type | Sold Price | Sold Date | Bed | Bath | Sqft |
|---|---|---|---|---|---|---|---|
0.28 | Single-Family Home | $825,000 | 06/01/26 | 5 | 3 | 2,812 | |
0.31 | Single-Family Home | $599,900 | 03/06/26 | 4 | 2 | 2,048 | |
0.52 | Single-Family Home | $900,000 | 03/24/26 | 3 | 2 | 2,328 | |
0.38 | Single-Family Home | $979,900 | 07/24/26 | 4 | 2 | 3,314 | |
0.61 | Single-Family Home | $875,000 | 04/23/26 | 3 | 2 | 1,832 | |
0.63 | Single-Family Home | $815,000 | 08/10/26 | 4 | 3 | 2,824 | |
0.76 | Single-Family Home | $815,000 | 03/26/26 | 3 | 2.5 | 3,918 | |
0.79 | Single-Family Home | $730,000 | 12/22/25 | 4 | 2 | 1,788 | |
0.81 | Single-Family Home | $1,250,000 | 09/03/26 | 5 | 3 | 4,067 |
Nearby home prices
Get a sense of expected prices in the area by checking the value of nearby homes.Address | Distance | Price | Bed | Bath | Sqft | Status |
|---|---|---|---|---|---|---|
0.15 | $866,800 | 3 | 2 | 2,370 | Off Market | |
0.19 | $990,000 | 4 | 3.5 | 3,248 | For Sale | |
0.23 | $1,051,100 | 8 | 5 | 3,924 | Off Market | |
0.24 | $877,500 | 4 | 3 | 2,760 | Off Market | |
0.24 | $724,999 | 3 | 2 | 1,776 | For Sale | |
0.28 | $825,000 | 5 | 3 | 2,812 | Recently Sold | |
0.29 | $1,151,200 | 6 | 4.5 | 4,001 | Off Market | |
0.30 | $765,000 | 3 | 2 | 1,590 | For Sale | |
0.32 | $764,900 | 3 | 2 | 3,064 | Off Market | |
0.31 | $922,400 | 5 | 3 | 2,980 | Off Market | |
0.33 | $1,042,900 | 4 | 3 | 3,657 | Off Market |
Price and Tax history
| Date | Event | Price |
|---|---|---|
Jul 24, 2026 Source: IRES as distributed by MLS GRID #1065045 | Listed For Sale | $885,000 |
Jan 10, 2024 Source: REcolorado as distributed by MLS GRID #IR1000857 | Sold | $790,000 |
Dec 29, 2023 Source: REcolorado as distributed by MLS GRID #IR1000857 | Pending | $810,000 |
Dec 26, 2023 Source: IRES as distributed by MLS GRID #1000857 | Listed For Sale | $810,000 |
Aug 30, 2006 Source: N/A | Sold | $400,000 |
| Year | Property tax | Tax assessment |
|---|---|---|
| 2025 | $4,839 | $814,500 |
Home facts updated by county records
LGBTQ Local Legal Protections
LGBTQ Local Legal Protections



Stephen Foster, Group Centerra
Agent Phone: (970) 219-9458
Based on information submitted to the MLS GRID as of 2026-09-25 01:03:09 PDT. All data is obtained from various sources and may not have been verified by broker or MLS GRID. Supplied Open House Information is subject to change without notice. All information should be independently reviewed and verified for accuracy. Properties may or may not be listed by the office/agent presenting the information. Some IDX listings have been excluded from this website. Click here for more information
Similar Homes You May Like
 1.22 ACRESBryan Sanburg, NextHome Rocky Mountain
 OPEN SUN, 11-1PM1.2 ACRESAlycia Martinez, Group Centerra
 2.83 ACRESJeff Abel, Keller Williams Top of the Rockies Estes Park
 OPEN SAT, 12-3PM38.5 ACRESConnie Kraska, LIV Sotheby's Intl Realty
 8.52 ACRESPatrichia Cornell, Realty One Group Premier
 9.18 ACRESAndy Sanburg, NextHome Rocky Mountain
 1.51 ACRESJohn Mitchell, Northern Colorado Real Estate
 4.75 ACRESNoah Inhofer, eXp Realty LLC
 Stephen Jensen, Yellow Dog Group Real Estate
 Alan Jones, Coldwell Banker Realty-NOCO
 1.6 ACRESVernetta Angelo, Equity Colorado-Front Range
 0.26 ACRESRachel Folger, RE/MAX Elevate - Erie
 0.89 ACRESWendy Conder, Windemere Realty Inc.
 0.82 ACRESMelissa Golba, Golba Group Real Estate LLC
 42.78 ACRESSvein Groem, Open Real Estate
 0.25 ACRESRob Kittle, Kittle Real Estate
 3.16 ACRESRE/MAX Professionals, MLS#7842503
 0.31 ACRESMichal Jaques, Group Mulberry
 OPEN SAT, 11-2PM1.82 ACRESMark Prucha, Equity Colorado-Front Range
 0.26 ACRESElizabeth Buman, Group Centerra
 0.27 ACRESLegacy 100 Real Estate Partners LLC, MLS#7045473
 17.69 ACRESBenjamin Cole, Coldwell Banker Realty- Fort Collins
 35.06 ACRESStephanie N Watson, Compass - Boulder
 OPEN SAT, 10:30-12:30PM0.28 ACRESTravis Annameier, C3 Real Estate Solutions, LLC
 Ryan Magnus, C3 Real Estate Solutions, LLC
 12.94 ACRESJohn Feeney, C3 Real Estate Solutions, LLC
 OPEN SAT, 2-4PMRena Wallingford, Coldwell Banker Realty-NOCO
 NEW - 21 HRS AGOJosh Roberson, Ideal Team Homes
 2.03 ACRESCheryl Melichar, Coldwell Banker Realty-NOCO
 OPEN SAT, 12-2PM5.13 ACRESRob Kittle, Kittle Real Estate
 0.94 ACRESRob Kittle, Kittle Real Estate
 OPEN SAT, 1-3PM3.33 ACRESJesse Laner, C3 Real Estate Solutions, LLC
 4.87 ACRESDoug Patmore, eXp Realty - Hub
 See more homes for sale inBerthoud


New Listings near 5001 Meining Rd
 OPEN FRI, 4-6PM1.29 ACRESKristin Tibbs, eXp Realty - Northern CO
 NEW - 17 HRS AGO1.02 ACRESKelly Huelsing, C3 Real Estate Solutions, LLC
 4.8 ACRESKeller Williams Advantage Realty LLC, MLS#5991753
- 4.75 ACRESNoah Inhofer, eXp Realty LLC
 11 ACRESLynette Kiehn, RE/MAX Alliance-Loveland
 OPEN SAT, 11-1PM1.84 ACRESLindsey Hanna, Homestead Real Estate, LLC
- OPEN SUN, 11-1PM1.2 ACRESAlycia Martinez, Group Centerra
 0.57 ACRESAmber Reisbeck, RE/MAX Town and Country
 RE/MAX Professionals, MLS#6213973
 38.5 ACRESColdwell Banker Realty 24, MLS#6211410
 5 ACRESWilliam Lewis, C3 Real Estate Solutions, LLC
 1.42 ACRESMary Oskay, Coldwell Banker Realty-Boulder
 FOR SALE BY OWNER5.12 ACRES
 0.9 ACRESDeborah Read Fowler, Madison & Company Properties - Niwot
- See more homes for sale inBerthoud
Frequently asked questions about 5001 Meining Rd
- What is the estimated monthly payment for 5001 Meining Rd?Based on a $885,000 list price with 20% down at today's rates, the estimated monthly payment for 5001 Meining Rd in Berthoud, CO is approximately $5,428 (about $4,969 principal & interest, $384 property taxes, and $75 homeowner's insurance). This is an estimate. Actual payment depends on your loan terms.
- How does the list price for 5001 Meining Rd compare to homes in Berthoud?5001 Meining Rd in Berthoud, CO is listed at $885,000, about 39% above the $637K median sale price in Berthoud.
- What do residents say about Berthoud?Residents describe Berthoud, CO as easy to park in, dog-friendly, and well-kept. Most residents say you need a car. See homes for sale in Berthoud, CO.
- What are the closest schools to 5001 Meining Rd?The closest schools to 5001 Meining Rd in Berthoud, CO are Berthoud Elementary School (Pre-K, rated 8/10), Berthoud High School (rated 6/10), Turner Middle School (rated 7/10).
- Does 5001 Meining Rd have air conditioning?Yes, 5001 Meining Rd in Berthoud, CO has air conditioning.
- Does 5001 Meining Rd have laundry facilities?Yes, 5001 Meining Rd in Berthoud, CO has laundry facilities.
5001 Meining Rd, Berthoud, CO 80513 is a 3 bedroom, 2 bathroom, 3,328 sqft single-family home built in 1980. This property is currently available for sale and was listed by IRES as distributed by MLS GRID on Jul 24, 2026. The MLS # for this home is MLS# 1065045.