


$474,900
 4 Beds
 1 Bath
 1,970 sqft (on 0.32 acres)
101 2nd St, Dacono, CO 80514
Est. Mortgage $2,831/mo*
Get Pre-QualifiedWe estimate this home will sell faster than 80% nearby.
Home Highlights

Single-Family Home

Built in 1963

0.32 acre lot

$241/sqft

1 Car Garage
Local Information
- Map ViewExplore the area around 101 2nd St.

- Schools1 Preschool School1 Elementary School1 Middle School1 High School

- Shop & Eat

-- mins to
About this House
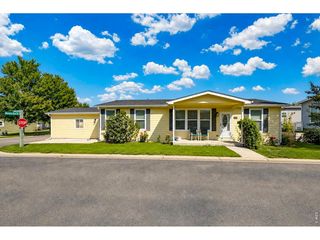
Welcome to this well-maintained home offering generous living space, timeless character and plenty of room inside and out! Beautiful hardwood floors extend throughout much of the home, complementing the spacious living and dining areas filled with natural light from large windows. The kitchen offers an impressive amount of cabinetry and counter space, a center cooking area and additional eat-in dining space. The flexible floor plan features **4 bedrooms**, with two conveniently located on the main level and two upstairs. The upper level also includes a large family room with a **wood-burning fireplace**, creating a comfortable second living space.Outside, the classic brick exterior is complemented by an expansive concrete driveway and parking area with plenty of room for vehicles, toys and guests-and **NO HOA!** Enjoy the large fenced yard with mature shade trees, established grapevines and **three large storage sheds**. The 17' x 13' enclosed patio is filled with natural light and features tile flooring, providing a wonderful bonus space for relaxing or entertaining. Additional highlights include an attached garage, **newer impact-resistant roof and new sewer line**. Lovingly maintained over the years, this solid home combines original character, functional living space and exciting potential to update and make it your own!
Last check for updates: about 7 hours ago
Listing courtesy of Abby Renner, (970) 556-0635
RE/MAX Nexus
Source: IRES as distributed by MLS GRID, MLS#1067568
We estimate this home will sell faster than 80% nearby.
Home Details for 101 2nd St

|
|---|
Interior Details Basement: None,Crawl Space,Radon UnknownNumber of Rooms: 8Types of Rooms: Primary Bedroom, Bedroom 2, Bedroom 3, Bedroom 4, Family Room, Kitchen, Living Room, Study |
Beds & Baths Number of Bedrooms: 4Number of Bathrooms: 1Number of Bathrooms (full): 1Number of Bathrooms (main level): 1 |
Dimensions and Layout Living Area: 1970 Square Feet |
Appliances & Utilities Utilities: Natural Gas Available, Electricity Available, Cable Available, High Speed AvailAppliances: Electric Range, Microwave, DisposalDisposalLaundry: Washer/Dryer HookupMicrowave |
Heating & Cooling Heating: Forced AirHas HeatingHeating Fuel: Forced Air |
Fireplace & Spa Fireplace: Family RoomHas a Fireplace |
Gas & Electric Has Electric on Property |
Windows, Doors, Floors & Walls Window: Window Coverings |
Levels, Entrance, & Accessibility Stories: 1Levels: One and One HalfAccessibility: Level Lot, Level Drive, Low Carpet, Main Floor Bath, Accessible Bedroom |
View Has a ViewView: Mountain(s) |
Security Security: Fire Alarm |

|
|---|
Exterior Home Features Roof: CompositionPatio / Porch: PatioFencing: Fenced, Chain LinkOther Structures: StorageExterior: Sprinkler SystemSprinkler System |
Parking & Garage Number of Garage Spaces: 1Number of Covered Spaces: 1Other Parking: AttachedNo CarportHas a GarageHas an Attached GarageParking Spaces: 1Parking: Garage Door Opener,RV Access/Parking,Attached |
Frontage Road Frontage: City StreetRoad Surface Type: AsphaltNot on Waterfront |
Water & Sewer Sewer: Public Sewer |
Farm & Range Does Not Include Irrigation Water Rights |
Finished Area Finished Area (above surface): 1970 Square Feet |

|
|---|
Days on Market: 18 |

|
|---|
Year Built Year Built: 1963 |
Property Type / Style Property Type: ResidentialProperty Subtype: Single Family ResidenceArchitecture: Contemporary |
Building Construction Materials: Brick, CompositionNot a New ConstructionNot Attached Property |
Property Information Usage of Home: Single FamilyNot Included in Sale: mineral rights, washer, playhouse, wood cabs in garage, metal cabs in shed.Parcel Number: R6013586 |

|
|---|
Price List Price: $474,900Price Per Sqft: $241 |

|
|---|
MLS Status: Active |

|
|---|

|
|---|
Direction & Address City: DaconoCommunity: Dacono Town |
School Information Elementary School: Thunder ValleyJr High / Middle School: Thunder ValleyHigh School: FrederickHigh School District: ST Vrain Dist RE 1J |

|
|---|
Listing Agent Listing ID: 1067568 |

|
|---|
Building Area Building Area: 1970 Square Feet |

|
|---|
No HOA |

|
|---|
Lot Area: 0.32 acres |

|
|---|
Special Conditions: Private Owner |

|
|---|
Listing Terms: Cash, Conventional, FHA, VA Loan |

|
|---|
Mls Number: 1067568Attribution Contact: 970-556-0635Above Grade Unfinished Area: 1970Activation Date: Sun Aug 30 2026Showing Service Name: ShowingTime |
Around this home
Neighborhood Overview

Neighborhood stats provided by third party data sources.
What Locals Say about The Glens
At least 6 Trulia users voted on each feature.

100 % Say parking is easy

90 % Say there are sidewalks

82 % Say car is needed

78 % Say it's dog friendly

78 % Say kids play outside

73 % Say yards are well-kept

71 % Say it's walkable to restaurants

50 % Say there's wildlife

50 % Say people would walk alone at night

45 % Say it's quiet

40 % Say streets are well-lit

38 % Say they plan to stay for at least 5 years

36 % Say neighbors are friendly

33 % Say it's walkable to grocery stores

33 % Say there's holiday spirit
Sourced by Trulia users. Learn more about our methodology.
Market trends in Dacono
Last updated August 2026
Avg. sale price
—
Sale-to-List Price
—
Price per sq ft
—
Available listings
28
3MoM
Home Value
Trulia Estimate
$453KSince last month
Decreased$24K (-5%)Since last year
$0 (0%)Learn more about this home's value by checking out its Trulia Estimate, the value of nearby homes, and how much similar homes have sold for.
Trulia Estimate
The of this home's value increased by +76% in the last 10 years
| Month | Estimated value |
|---|---|
2026 | |
| September 2026 | $453K |
| August 2026 | $476K |
| July 2026 | $435K |
| June 2026 | $446K |
| May 2026 | $448K |
| April 2026 | $443K |
| March 2026 | $442K |
| February 2026 | $438K |
| January 2026 | $431K |
2025 | |
2024 | |
2023 | |
2022 | |
2021 | |
2020 | |
2019 | |
2018 | |
2017 | |
2016 | |
Comparable sales
These are recently sold homes that have a similar location or other similar features to this home, like bedrooms, bathrooms, and square footage. Get a sense of the expected prices in the area by viewing these homes.Address | Distance | Property Type | Sold Price | Sold Date | Bed | Bath | Sqft |
|---|---|---|---|---|---|---|---|
0.08 | Single-Family Home | $540,000 | 05/01/26 | 5 | 2 | 1,774 | |
0.23 | Single-Family Home | $472,000 | 07/14/26 | 3 | 2 | 1,764 | |
0.15 | Single-Family Home | $250,000 | 07/01/26 | 2 | 0.5 | 1,189 | |
0.40 | Single-Family Home | $310,000 | 11/26/25 | 3 | 1 | 1,011 | |
0.21 | Single-Family Home | $425,000 | 08/28/26 | 3 | 2 | 1,650 | |
0.24 | Single-Family Home | $537,500 | 03/23/26 | 4 | 2.5 | 2,389 | |
0.36 | Single-Family Home | $460,000 | 03/27/26 | 3 | 2 | 1,485 | |
0.25 | Single-Family Home | $460,000 | 10/09/25 | 5 | 2.5 | 1,916 | |
0.25 | Single-Family Home | $500,000 | 05/29/26 | 3 | 2.5 | 1,874 | |
0.27 | Single-Family Home | $525,000 | 09/11/26 | 4 | 2.5 | 3,110 |
Nearby home prices
Get a sense of expected prices in the area by checking the value of nearby homes.Address | Distance | Price | Bed | Bath | Sqft | Status |
|---|---|---|---|---|---|---|
0.01 | $428,100 | 3 | 1.5 | 1,268 | Off Market | |
0.04 | $373,900 | 2 | 1 | 704 | Off Market | |
0.08 | $540,000 | 5 | 2 | 1,774 | Recently Sold | |
0.19 | $856,400 | 6 | 4.5 | 5,584 | Off Market | |
0.15 | $250,000 | 2 | 0.5 | 1,189 | Recently Sold | |
0.19 | $521,200 | 3 | 2 | 1,810 | Off Market | |
0.22 | $625,700 | 4 | 3.5 | 3,669 | Off Market | |
0.22 | $526,000 | 4 | 3 | 3,000 | Off Market | |
0.20 | $435,900 | 3 | 2 | 1,633 | Off Market | |
0.21 | $425,000 | 3 | 2 | 1,650 | Recently Sold | |
0.22 | $542,700 | 4 | 2.5 | 3,186 | Off Market |
Price and Tax history
| Date | Event | Price |
|---|---|---|
Aug 30, 2026 Source: REcolorado as distributed by MLS GRID #IR1067568 | Listed For Sale | $474,900 |
| Year | Property tax | Tax assessment |
|---|---|---|
| 2026 | $2,597 | $430,776 |
Home facts updated by county records
LGBTQ Local Legal Protections
LGBTQ Local Legal Protections



Abby Renner, RE/MAX Nexus
Agent Phone: (970) 556-0635
Based on information submitted to the MLS GRID as of 2026-09-17 14:13:33 PDT. All data is obtained from various sources and may not have been verified by broker or MLS GRID. Supplied Open House Information is subject to change without notice. All information should be independently reviewed and verified for accuracy. Properties may or may not be listed by the office/agent presenting the information. Some IDX listings have been excluded from this website. Click here for more information
Similar Homes You May Like
 0.9 ACRESDaniel P Johnson, Coldwell Banker Realty-NOCO
 0.93 ACRESMichele Taylor, eXp Realty - Loveland
 Sellstate Altitude Realty, MLS#1950761
 Jim Heintzleman, St Vrain Realty LLC
 Market Masters Real Estate, MLS#5980083
 Lifestyle International Realty, MLS#7846389
 Monica Hernandez, Team Hernandez Real Estate
 Andy Hawbaker, Coldwell Banker Realty-NOCO
 JPAR Modern Real Estate, MLS#8820087
 OPEN SAT, 12-2PMKathleen Gruman, RE/MAX Alliance-Loveland
 Your Castle Realty LLC, MLS#8258181
 Kelsey Gransee, The Colorado Scene Realty
 Key Team Real Estate Corp., MLS#1844430
 0.28 ACRESRE/MAX Alliance, MLS#1712269
 0.44 ACRESKeller Williams Advantage Realty LLC, MLS#6309699
 Peak Real Estate Ltd, MLS#4734710
 JPAR Modern Real Estate, MLS#5298156
 OPEN SUN, 11-1PMPatti Dallarosa, RE/MAX Nexus
 Solid Ground Real Estate, MLS#9107615
 0.33 ACRESJ to Z Realty, LLC, MLS#7536085
 James Taylor, Homestead Real Estate, LLC
 See more homes for sale inDacono


New Listings near 101 2nd St
 Sophia Besthorn, eXp Realty - Northern CO
 NEW CONSTRUCTION
 NEW CONSTRUCTION
 Real Broker, LLC DBA Real, MLS#1578669
 Keller Williams Realty Downtown LLC, MLS#9710882
 Susan McClain, American Classic RE CO
 Fathom Realty Colorado LLC, MLS#4804442
 NEW - 11 HRS AGORachel Folger, RE/MAX Elevate - Erie
 NEW - 22 HRS AGOAUSTIN LUCERO, MLS#8426263
 NEW - 2 DAYS AGORE/MAX Momentum, MLS#5675093
 Kimberly Sheperek, eXp Realty LLC
- See more homes for sale inDacono


Frequently asked questions about 101 2nd St
- What is the estimated monthly payment for 101 2nd St?Based on a $474,900 list price with 20% down at today's rates, the estimated monthly payment for 101 2nd St in Dacono, CO is approximately $2,874 (about $2,573 principal & interest, $226 property taxes, and $75 homeowner's insurance). This is an estimate. Actual payment depends on your loan terms.
- What do residents say about the The Glens neighborhood?Residents describe the The Glens neighborhood in Dacono, CO as easy to park in, pedestrian-friendly, and dog-friendly. See homes for sale in The Glens, Dacono.
- What are the closest schools to 101 2nd St?The closest schools to 101 2nd St in Dacono, CO are Frederick Senior High School (rated 8/10), Thunder Valley PK-8 (Pre-K/Elementary/Middle, rated 3/10).
- What is 101 2nd St estimated to be worth?Trulia's estimated value for 101 2nd St in Dacono, CO is $452,600.
- Does 101 2nd St have laundry facilities?Yes, 101 2nd St in Dacono, CO has laundry facilities.
- Does 101 2nd St have a yard?Yes, 101 2nd St in Dacono, CO has a yard.