


$425,000
 4 Beds
 2 Baths
 2,130 sqft
215 E 17th Avenue, Longmont, CO 80504
Est. Mortgage $2,527/mo*
Get Pre-QualifiedHome Highlights

Single-Family Home

Built in 1972

$200/sqft

2 Car Garage
Local Information
- Map ViewExplore the area around 215 E 17th Avenue.

- Schools1 Preschool School1 Elementary School1 Middle School1 High School

- Shop & Eat

-- mins to
About this House
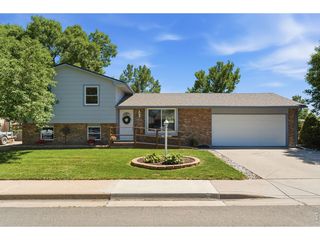
Welcome to this charming home situated in Longmont’s desirable Hilltop Village neighborhood! Step inside to a sunlit front living room that flows seamlessly into a formal dining room, complete with open sightlines into the kitchen for effortless entertaining. Two spacious main-floor bedrooms and a full bathroom offer comfortable main-level living. Downstairs, the finished basement dramatically expands your space with a large secondary family room, two additional bedrooms, a second full bath, and a dedicated laundry room. Out back, the fully fenced backyard features a covered patio, garden beds, and a useful storage shed, offering a wonderful outdoor retreat with plenty of room to bring your own creative touches and landscaping ideas. An attached 2-car garage adds extra convenience and vehicle storage. The location is ideal! Enjoy quick access to local shopping, dining, neighborhood parks, and abundant northern Colorado outdoor recreation. A peaceful, versatile place to call home!
Last check for updates: about 1 hour ago
Listing courtesy of Jamie Collins, (720) 737-4949
Redfin Corporation
Source: REcolorado as distributed by MLS GRID, MLS#1535683
Also Listed on REcolorado as distributed by MLS GRID.
Home Details for 215 E 17th Avenue

|
|---|
Interior Details Basement: Bath/Stubbed,Daylight,Exterior Entry,Finished,Full,Walk-Out AccessNumber of Rooms: 10Types of Rooms: Bedroom, Bathroom, Dining Room, Family Room, Kitchen, Living Room |
Beds & Baths Number of Bedrooms: 4Main Level Bedrooms: 2Number of Bathrooms: 2Number of Bathrooms (full): 2Number of Bathrooms (main level): 1 |
Dimensions and Layout Living Area: 2130 Square Feet |
Appliances & Utilities Utilities: Cable Available, Electricity Connected, Internet Access (Wired), Natural Gas Connected, Phone AvailableAppliances: Dishwasher, Disposal, Dryer, Freezer, Gas Water Heater, Humidifier, Microwave, Oven, Range, Range Hood, Refrigerator, Washer, Water Purifier, Water SoftenerDishwasherDisposalDryerLaundry: In UnitMicrowaveRefrigeratorWasher |
Heating & Cooling Heating: Forced Air,Natural GasHas CoolingAir Conditioning: Air Conditioning-RoomHas HeatingHeating Fuel: Forced Air |
Gas & Electric Electric: 220 Volts, 220 Volts in GarageHas Electric on Property |
Windows, Doors, Floors & Walls Flooring: Carpet, Tile, Vinyl |
Levels, Entrance, & Accessibility Stories: 1Levels: OneFloors: Carpet, Tile, Vinyl |
View No View |
Security Security: Carbon Monoxide Detector(s), Smart Cameras, Smoke Detector(s), Video Doorbell |

|
|---|
Exterior Home Features Roof: CompositionPatio / Porch: CoveredFencing: Full |
Parking & Garage Number of Garage Spaces: 2Number of Covered Spaces: 2No CarportHas a GarageHas an Attached GarageParking Spaces: 2Parking: Dry Walled,Electric Vehicle Charging Station(s) |
Frontage Road Surface Type: PavedNot on Waterfront |
Farm & Range Not Allowed to Raise Horses |
Finished Area Finished Area (above surface): 1065 Square FeetFinished Area (below surface): 540 Square Feet |

|
|---|
Days on Market: 7 |

|
|---|
Year Built Year Built: 1972 |
Property Type / Style Property Type: ResidentialProperty Subtype: Single Family ResidenceStructure Type: HouseArchitecture: Contemporary |
Building Construction Materials: Block, Concrete, Frame, Vinyl SidingNot Attached Property |
Property Information Not Included in Sale: Seller's Personal PropertyParcel Number: R0045993 |

|
|---|
Price List Price: $425,000Price Per Sqft: $200 |
Status Change & Dates Off Market Date: Wed Sep 16 2026 |

|
|---|
MLS Status: Pending |

|
|---|
Direction & Address City: LongmontCommunity: Hilltop Village |
School Information Elementary School: TimberlineElementary School District: St. Vrain Valley RE-1JJr High / Middle School: HeritageHigh School: SkylineHigh School District: St. Vrain Valley RE-1J |

|
|---|
Listing Agent Listing ID: 1535683 |

|
|---|
Building Area Building Area: 2130 Square Feet |

|
|---|
Not Senior Community |

|
|---|
No HOA |

|
|---|
Lot Area: 6385 sqft |

|
|---|
Special Conditions: Standard |

|
|---|
Contingencies: None KnownListing Terms: Cash, Conventional, FHA, VA Loan |

|
|---|
Mobile Home Park Mobile Home Units: Feet |

|
|---|
Business Information Ownership: Individual |

|
|---|
BasementMls Number: 1535683Zillow Contingency Status: Accepting Back-up OffersAttribution Contact: jamie.collins@redfin.com, 720-737-4949Above Grade Unfinished Area: 1065Below Grade Unfinished Area: 525Showing Service Name: Showing Time |
Around this home
Neighborhood Overview

Neighborhood stats provided by third party data sources.
What Locals Say about Clark Centennial
At least 21 Trulia users voted on each feature.

93 % Say parking is easy

91 % Say there are sidewalks

83 % Say yards are well-kept

81 % Say it's dog friendly

76 % Say car is needed

63 % Say kids play outside

63 % Say streets are well-lit

62 % Say they plan to stay for at least 5 years

54 % Say people would walk alone at night

53 % Say it's walkable to grocery stores

52 % Say there's holiday spirit

49 % Say neighbors are friendly

48 % Say it's quiet

43 % Say there's wildlife

42 % Say it's walkable to restaurants

17 % Say there are community events
Sourced by Trulia users. Learn more about our methodology.
Market trends in Longmont
Last updated August 2026
Avg. sale price
$562K
$11.5KMoM
Sale-to-List Price
99.7%
0.3%MoM
Price per sq ft
$259
$4MoM
Available listings
446
5MoM
Home Value
Trulia Estimate
$422KSince last month
Decreased$67K (-13.7%)Since last year
Decreased$71K (-14.3%)Since last sale
Increased$141K (+50.1%)Learn more about this home's value by checking out its Trulia Estimate, the value of nearby homes, and how much similar homes have sold for.
Trulia Estimate
The of this home's value increased by +47% in the last 10 years
| Month | Estimated value |
|---|---|
2026 | |
| September 2026 | $422K |
| August 2026 | $489K |
| July 2026 | $493K |
| June 2026 | $498K |
| May 2026 | $492K |
| April 2026 | $495K |
| March 2026 | $488K |
| February 2026 | $486K |
| January 2026 | $478K |
2025 | |
2024 | |
2023 | |
2022 | |
2021 | |
2020 | |
2019 | |
2018 | |
2017 | |
2016 | |
Comparable sales
These are recently sold homes that have a similar location or other similar features to this home, like bedrooms, bathrooms, and square footage. Get a sense of the expected prices in the area by viewing these homes.Address | Distance | Property Type | Sold Price | Sold Date | Bed | Bath | Sqft |
|---|---|---|---|---|---|---|---|
0.06 | Single-Family Home | $250,000 | 09/25/25 | 4 | 2 | 1,625 | |
0.18 | Single-Family Home | $325,000 | 12/05/25 | 4 | 1 | 1,625 | |
0.17 | Single-Family Home | $325,000 | 12/05/25 | 4 | 2 | 1,625 | |
0.13 | Single-Family Home | $549,000 | 02/27/26 | 4 | 2 | 2,122 | |
0.25 | Single-Family Home | $411,000 | 08/14/26 | 4 | 2 | 1,782 | |
0.42 | Single-Family Home | $300,000 | 07/07/26 | 4 | 2 | 2,000 | |
0.16 | Single-Family Home | $446,000 | 10/24/25 | 4 | 2 | 1,444 | |
0.20 | Single-Family Home | $400,000 | 12/16/25 | 3 | 1.5 | 2,050 | |
0.42 | Single-Family Home | $464,900 | 04/30/26 | 4 | 1.5 | 2,240 | |
0.28 | Single-Family Home | $449,000 | 07/06/26 | 3 | 1.5 | 1,800 |
Nearby home prices
Get a sense of expected prices in the area by checking the value of nearby homes.Address | Distance | Price | Bed | Bath | Sqft | Status |
|---|---|---|---|---|---|---|
0.03 | $541,500 | 4 | 2 | 1,918 | Off Market | |
0.06 | $556,600 | 4 | 2 | 1,625 | Off Market | |
0.03 | $511,900 | 4 | 2 | 1,786 | Off Market | |
0.05 | $775,500 | 4 | 3.5 | 4,134 | Off Market | |
0.09 | $492,200 | 4 | 2.5 | 1,760 | Off Market | |
0.10 | $618,600 | 4 | 3 | 2,998 | Off Market | |
0.12 | $640,000 | 4 | 4 | 2,834 | Recently Sold | |
0.10 | $500,800 | 4 | 2 | 1,886 | Off Market | |
0.13 | $549,000 | 4 | 2 | 2,122 | Recently Sold | |
0.16 | $442,400 | 4 | 2 | 1,444 | Off Market | |
0.11 | $551,400 | 5 | 2 | 2,444 | Off Market | |
0.17 | $325,000 | 4 | 2 | 1,625 | Recently Sold |
Price and Tax history
| Date | Event | Price |
|---|---|---|
Sep 17, 2026 Source: REcolorado as distributed by MLS GRID #1535683 | Pending | $425,000 |
Sep 10, 2026 Source: REcolorado as distributed by MLS GRID #1535683 | Listed For Sale | $425,000 |
Jul 18, 2016 Source: N/A | Sold | $281,000 |
May 30, 2016 Source: Agent Provided | PriceChange | $275,000 Price decreased by 19% |
May 20, 2016 Source: N/A | Listed For Sale | $340,000 |
Sep 4, 1996 Source: N/A | Sold | $119,000 |
| Year | Property tax | Tax assessment |
|---|---|---|
| 2025 | $2,560 | $446,000 |
Home facts updated by county records
LGBTQ Local Legal Protections
LGBTQ Local Legal Protections



Jamie Collins, Redfin Corporation
Agent Phone: (720) 737-4949
© 2026 REcolorado® All rights reserved. Certain information contained herein is derived from information which is the licensed property of, and copyrighted by, REcolorado®. Some IDX listings have been excluded from this website. Click here for more information
Similar Homes You May Like
 0.27 ACRESAndria Porter Stashak, Keller Williams-DTC
 OPEN SAT, 11-1PM0.25 ACRESJoyce Giard, RE/MAX Alliance-Loveland
 Erich Menzel, Coldwell Banker Realty-NOCO
 Real Broker, LLC DBA Real, MLS#1609146
 OPEN SAT, 12-2PMBrooke Balbuena, RE/MAX Alliance-Loveland
 Osgood Team Real Estate, MLS#9920205
 Christine Motschall, RE/MAX Alliance-Loveland
 The Bernardi Group, Coldwell Banker Realty-Boulder
 John Hampshire, Kentwood Real Estate Boulder Valley
 Solid Ground Real Estate, MLS#9107615
 Lauren Haug, Haug & Co Real Estate Agency LLC
 OPEN SAT, 1-3PMMeagan Griesel, Group Centerra
 0.31 ACRESMichal Jaques, Group Mulberry
 Carol Vanlandingham, eXp Realty LLC
 0.38 ACRESTurning Point Real Estate Inc, MLS#3648020
 Christy Gallegos, HomeSmart Westminster
 OPEN SAT, 12-3PMAngie Spangler, RE/MAX Alliance-FTC Dwtn
 2.41 ACRESHeather McChesney, Keller Williams-Preferred Rlty
 CL Realty Group, Berkshire Hathaway HomeServices Rocky Mountain, Realtors-Boulder
 0.25 ACRESAlysha Melaragno, Alysha Melaragno
 Chris Angelovic, LIV Sotheby's Intl Realty
 Janice Ververs, RE/MAX Alliance-Loveland
 See more homes for sale inLongmont


New Listings near 215 E 17th Avenue
 NEW - 1 DAY AGOColorado Clockwork Realty, Inc., MLS#6258069
 NEW - 21 HRS AGOKatie Caufield, eXp Realty - Hub
 NEWOPEN SAT, 11-12PMRyan Kelley, Coldwell Banker Realty-Boulder
 NEW - 2 DAYS AGOKevin Schill, 5814 Realty LLC
 Thrive Real Estate Group, MLS#5767677
 NEWOPEN SAT, 11-1PMJannelle Johnson, Next Chapter Real Estate CO
- See more homes for sale inLongmont


Frequently asked questions about 215 E 17th Avenue
- What is the estimated monthly payment for 215 E 17th Avenue?Based on a $425,000 list price with 20% down at today's rates, the estimated monthly payment for 215 E 17th Avenue in Longmont, CO is approximately $2,590 (about $2,327 principal & interest, $188 property taxes, and $75 homeowner's insurance). This is an estimate. Actual payment depends on your loan terms.
- How does the list price for 215 E 17th Avenue compare to homes in Longmont?215 E 17th Avenue in Longmont, CO is listed at $425,000, about 24% below the $562K median sale price in Longmont.
- What do residents say about the Clark Centennial neighborhood?Residents describe the Clark Centennial neighborhood in Longmont, CO as easy to park in, pedestrian-friendly, and well-kept. See homes for sale in Clark Centennial, Longmont.
- What are the closest schools to 215 E 17th Avenue?The closest schools to 215 E 17th Avenue in Longmont, CO are Skyline High School (rated 5/10), Timberline Pk-8 (Pre-K/Elementary/Middle, rated 2/10).
- Does 215 E 17th Avenue have air conditioning?Yes, 215 E 17th Avenue in Longmont, CO has air conditioning.
- Does 215 E 17th Avenue have laundry facilities?Yes, 215 E 17th Avenue in Longmont, CO has in-unit laundry.
215 E 17th Avenue, Longmont, CO 80504 is a 4 bedroom, 2 bathroom, 2,130 sqft single-family home built in 1972. 215 E 17th Avenue is located in Clark Centennial, Longmont. This property is currently available for sale and was listed by REcolorado as distributed by MLS GRID on Sep 10, 2026. The MLS # for this home is MLS# 1535683.