


$998,000
 3 Beds
 1 Bath
 1,026 sqft
2991 24th Street, Boulder, CO 80304
Est. Mortgage $5,833/mo*
Get Pre-QualifiedHome Highlights

Single-Family Home

Built in 1958

$973/sqft

1 Car Garage
Local Information
- Map ViewExplore the area around 2991 24th Street.

- Schools1 Preschool School1 Elementary School1 Middle School1 High School

- Shop & Eat

-- mins to
About this House
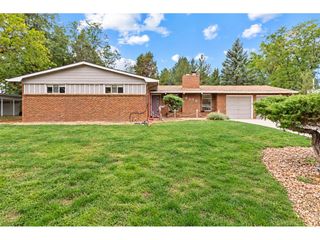
Beautifully Remodeled, All-Electric Home in the Heart of Central Boulder!
Modern, efficient, and move-in ready, this thoughtfully renovated Central Boulder home offers the perfect blend of style and sustainability. Major upgrades include seller-owned solar, new electrical and plumbing, a high-efficiency heat pump HVAC system, and a heat pump water heater for year-round comfort and low utility costs. Two EV charging stations make electric living effortless.
Inside, enjoy a beautifully remodeled kitchen featuring black stainless steel appliances and contemporary finishes, along with an updated bathroom showcasing a sleek curbless walk-in shower. Newly installed xeriscape landscaping in both the front and backyard provides attractive, low-maintenance outdoor living.
Looking for room to grow? The home includes stamped structural plans for a 400-square-foot addition, offering a head start on future expansion. A rare opportunity to own a stylish, energy-efficient home in one of Boulder's most desirable central locations.
Modern, efficient, and move-in ready, this thoughtfully renovated Central Boulder home offers the perfect blend of style and sustainability. Major upgrades include seller-owned solar, new electrical and plumbing, a high-efficiency heat pump HVAC system, and a heat pump water heater for year-round comfort and low utility costs. Two EV charging stations make electric living effortless.
Inside, enjoy a beautifully remodeled kitchen featuring black stainless steel appliances and contemporary finishes, along with an updated bathroom showcasing a sleek curbless walk-in shower. Newly installed xeriscape landscaping in both the front and backyard provides attractive, low-maintenance outdoor living.
Looking for room to grow? The home includes stamped structural plans for a 400-square-foot addition, offering a head start on future expansion. A rare opportunity to own a stylish, energy-efficient home in one of Boulder's most desirable central locations.
Last check for updates: about 23 hours ago
Listing courtesy of Dennis Vinh, (303) 667-3287
Colorado Key Properties
Source: REcolorado as distributed by MLS GRID, MLS#9437565
Also Listed on REcolorado as distributed by MLS GRID.
Home Details for 2991 24th Street

|
|---|
Interior Details Basement: Crawl SpaceNumber of Rooms: 7Types of Rooms: Bedroom, Bathroom, Dining Room, Kitchen, Living Room |
Beds & Baths Number of Bedrooms: 3Main Level Bedrooms: 3Number of Bathrooms: 1Number of Bathrooms (three quarters): 1Number of Bathrooms (main level): 1 |
Dimensions and Layout Living Area: 1026 Square Feet |
Appliances & Utilities Utilities: Cable Available, Electricity Connected, Natural Gas AvailableAppliances: Dishwasher, Dryer, Electric Water Heater, Microwave, Range Hood, Refrigerator, Self Cleaning Oven, WasherDishwasherDryerLaundry: In UnitMicrowaveRefrigeratorWasher |
Heating & Cooling Heating: Heat PumpHas CoolingAir Conditioning: Attic Fan,Central AirHas HeatingHeating Fuel: Heat Pump |
Gas & Electric Electric: 220 Volts, 220 Volts in GarageHas Electric on Property |
Windows, Doors, Floors & Walls Window: Double Pane WindowsFlooring: Tile, Wood |
Levels, Entrance, & Accessibility Stories: 1Levels: OneFloors: Tile, Wood |
View No View |
Security Security: Carbon Monoxide Detector(s), Smoke Detector(s) |

|
|---|
Exterior Home Features Roof: CompositionPatio / Porch: Covered, Front Porch, PatioFencing: PartialVegetation: XeriscapingExterior: Garden, Private YardFoundation: Concrete PerimeterGarden |
Parking & Garage Number of Garage Spaces: 1Number of Covered Spaces: 1No CarportHas a GarageHas an Attached GarageParking Spaces: 1Parking: Concrete,Dry Walled,Electric Vehicle Charging Station(s),Lighted |
Frontage Road Frontage: PublicResponsible for Road Maintenance: Public Maintained RoadRoad Surface Type: PavedNot on Waterfront |
Water & Sewer Sewer: Public Sewer |
Farm & Range Not Allowed to Raise Horses |
Finished Area Finished Area (above surface): 1026 Square Feet |

|
|---|
Days on Market: 45 |

|
|---|
Year Built Year Built: 1958 |
Property Type / Style Property Type: ResidentialProperty Subtype: Single Family ResidenceStructure Type: HouseArchitecture: House |
Building Construction Materials: Brick, Frame, Wood SidingNot Attached Property |
Property Information Condition: Updated/RemodeledNot Included in Sale: Seller's Personal PropertyParcel Number: R0005954 |

|
|---|
Price List Price: $998,000Price Per Sqft: $973 |
Status Change & Dates Possession Timing: Close Of Escrow |

|
|---|
MLS Status: Active |

|
|---|
Direction & Address City: BoulderCommunity: Green Mountain |
School Information Elementary School: ColumbineElementary School District: Boulder Valley RE 2Jr High / Middle School: CaseyJr High / Middle School District: Boulder Valley RE 2High School: BoulderHigh School District: Boulder Valley RE 2 |

|
|---|
Listing Agent Listing ID: 9437565 |

|
|---|
Building Area Building Area: 1026 Square Feet |

|
|---|
Not Senior Community |

|
|---|
No HOA |

|
|---|
Lot Area: 7564 sqft |

|
|---|
Special Conditions: Standard |

|
|---|
Listing Terms: 1031 Exchange, Cash, Conventional |

|
|---|
Energy Efficiency Features: HVAC, Water Heater |

|
|---|
Mobile Home Park Mobile Home Units: Feet |

|
|---|
Business Information Ownership: Individual |

|
|---|
Mls Number: 9437565Attribution Contact: dennisvinh@icloud.com, 303-667-3287Above Grade Unfinished Area: 1026Showing Service Name: Showing Time |
Around this home
Neighborhood Overview

Neighborhood stats provided by third party data sources.
What Locals Say about Old North Boulder
At least 15 Trulia users voted on each feature.

100 % Say it's dog friendly

95 % Say there are sidewalks

93 % Say there's wildlife

91 % Say it's walkable to grocery stores

90 % Say there's holiday spirit

88 % Say it's walkable to restaurants

88 % Say parking is easy

83 % Say kids play outside

79 % Say it's quiet

78 % Say people would walk alone at night

72 % Say yards are well-kept

68 % Say neighbors are friendly

62 % Say they plan to stay for at least 5 years

55 % Say car is needed

35 % Say streets are well-lit

20 % Say there are community events
Sourced by Trulia users. Learn more about our methodology.
Market trends in Boulder
Last updated August 2026
Avg. sale price
$904K
$6.67KMoM
Sale-to-List Price
98.2%
0.2%MoM
Price per sq ft
$489
$10MoM
Available listings
765
3MoM
Home Value
Trulia Estimate
$950KSince last month
Decreased$23K (-2.3%)Since last year
Increased$170K (+21.8%)Since last sale
Increased$155K (+19.5%)Learn more about this home's value by checking out its Trulia Estimate, the value of nearby homes, and how much similar homes have sold for.
Trulia Estimate
The of this home's value increased by +58% in the last 10 years
| Month | Estimated value |
|---|---|
2026 | |
| September 2026 | $950K |
| August 2026 | $972K |
| July 2026 | $835K |
| June 2026 | $846K |
| May 2026 | $827K |
| April 2026 | $812K |
| March 2026 | $802K |
| February 2026 | $783K |
| January 2026 | $786K |
2025 | |
2024 | |
2023 | |
2022 | |
2021 | |
2020 | |
2019 | |
2018 | |
2017 | |
2016 | |
Comparable sales
These are recently sold homes that have a similar location or other similar features to this home, like bedrooms, bathrooms, and square footage. Get a sense of the expected prices in the area by viewing these homes.Address | Distance | Property Type | Sold Price | Sold Date | Bed | Bath | Sqft |
|---|---|---|---|---|---|---|---|
0.05 | Single-Family Home | $877,500 | 05/20/26 | 3 | 1 | 1,323 | |
0.25 | Single-Family Home | $769,000 | 10/17/25 | 3 | 1 | 1,394 | |
0.38 | Single-Family Home | $827,000 | 06/03/26 | 3 | 1 | 1,259 | |
0.10 | Single-Family Home | $898,000 | 06/22/26 | 4 | 2 | 1,354 | |
0.44 | Single-Family Home | $783,000 | 08/07/26 | 3 | 1.5 | 1,095 | |
0.15 | Single-Family Home | $985,000 | 05/29/26 | 3 | 1.5 | 1,551 | |
0.10 | Single-Family Home | $1,035,000 | 12/12/25 | 4 | 2 | 2,080 | |
0.18 | Single-Family Home | $950,000 | 03/31/26 | 4 | 2 | 2,048 | |
0.67 | Single-Family Home | $942,200 | 09/04/26 | 3 | 1 | 934 | |
0.36 | Single-Family Home | $1,017,800 | 04/24/26 | 3 | 1.5 | 1,806 |
Nearby home prices
Get a sense of expected prices in the area by checking the value of nearby homes.Address | Distance | Price | Bed | Bath | Sqft | Status |
|---|---|---|---|---|---|---|
0.05 | $877,500 | 3 | 1 | 1,323 | Recently Sold | |
0.03 | $869,500 | 6 | 2 | 2,376 | Off Market | |
0.05 | $972,300 | 3 | 1 | 1,026 | Off Market | |
0.03 | $1,430,000 | 4 | 3 | 2,430 | Off Market | |
0.09 | $495,000 | 2 | 2 | 883 | Recently Sold | |
0.11 | $345,000 | 1 | 1 | 570 | Recently Sold | |
0.12 | $336,900 | 1 | 1 | 570 | Off Market | |
0.13 | $321,250 | 1 | 1 | 570 | Recently Sold | |
0.10 | $898,000 | 4 | 2 | 1,354 | Recently Sold | |
0.15 | $354,300 | 1 | 1 | 578 | Off Market | |
0.15 | $320,700 | 1 | 1 | 570 | Off Market |
Price and Tax history
| Date | Event | Price |
|---|---|---|
Aug 10, 2026 Source: REcolorado as distributed by MLS GRID #9437565 | Listed For Sale | $998,000 |
Sep 17, 2024 Source: N/A | Sold | $795,000 |
Jun 21, 2018 Source: Agent Provided | ListingRemoved | $2,400 |
May 14, 2018 Source: Agent Provided | Listed For Rent | $2,400 |
Jun 15, 2017 Source: IRES as distributed by MLS GRID #823567 | Sold | $600,000 |
| Year | Property tax | Tax assessment |
|---|---|---|
| 2025 | $5,196 | $854,900 |
Home facts updated by county records
LGBTQ Local Legal Protections
LGBTQ Local Legal Protections



Dennis Vinh, Colorado Key Properties
Agent Phone: (303) 667-3287
© 2026 REcolorado® All rights reserved. Certain information contained herein is derived from information which is the licensed property of, and copyrighted by, REcolorado®. Some IDX listings have been excluded from this website. Click here for more information
Similar Homes You May Like
 Lara McDermott, LoKation Real Estate-Longmont
 OPEN SAT, 11-1PM0.32 ACRESPaul D Andrews, Resident Realty
 Jung Lindas, Madison & Company Properties - Boulder
 OPEN SAT, 11-1PMeXp Realty, LLC, MLS#3736949
 OPEN SAT, 12-2PMDaphne Queen, 8z Real Estate
 NEWOPEN SAT, 12-2PMDaphne Queen, 8z Real Estate
 0.34 ACRESLauren Cotlar, Compass-Denver
 NEW CONSTRUCTIONVivid Ventures, MLS#2418401
 OPEN SAT, 12-2PMElevated Property Advisors, MLS#6800920
 0.49 ACRESColdwell Banker Global Luxury Denver, MLS#6366384
 Leslie Herz, Coldwell Banker Realty-Boulder
 OPEN SAT, 11-1PMSerhant Colorado LLC, MLS#3719954
 The Bernardi Group, Coldwell Banker Realty-Boulder
 OPEN SAT, 11-1PMColdwell Banker Realty 14, MLS#3749525
 Donna Voss, RE/MAX of Boulder, Inc
 The Bernardi Group, Coldwell Banker Realty-Boulder
 Hawk Vanek, LIV Sotheby's Intl Realty
 Capital Property Group LLC, MLS#6578159
 Real Broker, LLC DBA Real, MLS#8432272
 0.28 ACRESChristopher Martinez, RE/MAX Alliance-Longmont
 NEW - 1 DAY AGORedfin Corporation, MLS#8588550
 Danielle Ewing, Kentwood RE Northern Prop Llc
 2.6 ACRESCheryl Shatz, RE/MAX Alliance-Boulder
 Keller Williams DTC, MLS#4187212
 OPEN SUN, 11-12:30PMJennifer Gilligan, Compass - Boulder
 OPEN SUN, 12-2PMDaphne Queen, 8z Real Estate
 Marlena Rich, Coldwell Banker Realty-Boulder
 See more homes for sale inBoulder


New Listings near 2991 24th Street
- NEWOPEN SAT, 12-2PMDaphne Queen, 8z Real Estate
 NEW - 1 DAY AGO0.3 ACRESCari Higgins, Compass - Boulder
 0.26 ACRESUrban Companies, MLS#5453607
 NEWCOMING SOON 9/258z Real Estate - ROCC, MLS#8705528
 NEW - 1 DAY AGOP Caldwell Sullivan, Four Star Rlty & Prop Mgmt
 NEWOPEN SUN, 11-1PMThe Bernardi Group, Coldwell Banker Realty-Boulder
 NEWOPEN SUN, 12-2PM0.36 ACRESMegan Reed, Live West Realty
 0.25 ACRESJeff Hebeler, Live West Realty
 FOR SALE BY OWNER
- OPEN SAT, 12-2PMDaphne Queen, 8z Real Estate
 OPEN SAT, 12-2PMCarol Brand, Compass - Boulder
 NEW - 1 DAY AGO8.39 ACRESCompass Colorado-Cherry Creek, New
 NEWOPEN SUN, 12-2PMJennifer Emich, Compass - Boulder
 1.54 ACRESKatie Muller, RE/MAX of Boulder, Inc
- See more homes for sale inBoulder

Frequently asked questions about 2991 24th Street
- What is the estimated monthly payment for 2991 24th Street?Based on a $998,000 list price with 20% down at today's rates, the estimated monthly payment for 2991 24th Street in Boulder, CO is approximately $5,956 (about $5,440 principal & interest, $441 property taxes, and $75 homeowner's insurance). This is an estimate. Actual payment depends on your loan terms.
- How does the list price for 2991 24th Street compare to homes in Boulder?2991 24th Street in Boulder, CO is listed at $998,000, about 10% above the $904K median sale price in Boulder.
- What do residents say about the Old North Boulder neighborhood?Residents describe the Old North Boulder neighborhood in Boulder, CO as dog-friendly, pedestrian-friendly, and walkable to grocery stores. See homes for sale in Old North Boulder, Boulder.
- What are the closest schools to 2991 24th Street?The closest schools to 2991 24th Street in Boulder, CO are Boulder High School (rated 9/10), Casey Middle School (rated 5/10), Columbine Elementary School (Pre-K, rated 4/10).
- Does 2991 24th Street have air conditioning?Yes, 2991 24th Street in Boulder, CO has air conditioning.
- Does 2991 24th Street have laundry facilities?Yes, 2991 24th Street in Boulder, CO has in-unit laundry.
2991 24th Street, Boulder, CO 80304 is a 3 bedroom, 1 bathroom, 1,026 sqft single-family home built in 1958. 2991 24th Street is located in Old North Boulder, Boulder. This property is currently available for sale and was listed by REcolorado as distributed by MLS GRID on Aug 4, 2026. The MLS # for this home is MLS# 9437565.