


$925,000
 4 Beds
 2 Baths
 2,430 sqft
441 Harvard Ln, Boulder, CO 80305
Est. Mortgage $5,412/mo*
Get Pre-QualifiedHome Highlights

Single-Family Home

Built in 1958

$381/sqft

Garage
Local Information
- Map ViewExplore the area around 441 Harvard Ln.

- Schools1 Preschool School1 Elementary School1 Middle School1 High School

- Shop & Eat

-- mins to
About this House
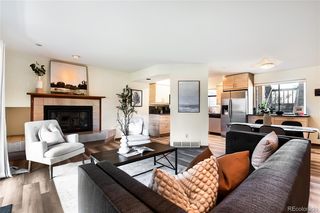
The Ivy House on Harvard. Two distinct living spaces create a unique opportunity in a prime South Boulder location close to restaurants, shopping and recreation. Recently refreshed, this versatile property provides flexibility for a variety of lifestyles, whether envisioned as a primary residence, investment property, college rental or a home with separate space for guests, work or extended stays. Beautiful hardwood flooring runs throughout the main level, where the living room and each of the three bedrooms has its own mini-split for cooling. The refreshed kitchen stands out with new countertops and an eye-catching backsplash. Three bedrooms, a full bath and laundry complete this level. A lower-level lock-off expands the possibilities with new, durable LVP flooring, a spacious rec room with wood-burning fireplace, two bedrooms, a full bath and a complete second kitchen with range, dishwasher, microwave and refrigerator. Outside, mature ivy brings character to the property, while a huge private backyard, shady mature tree and large flagstone patio create an inviting outdoor setting. An oversized detached two-car garage adds valuable parking and storage. Five bedrooms, two kitchens and flexible living spaces make The Ivy House a rare South Boulder opportunity with room to live, rent or create a combination of both.
Last check for updates: about 2 hours ago
Listing courtesy of The Bernardi Group
Coldwell Banker Realty-Boulder
Source: IRES as distributed by MLS GRID, MLS#1068906
Open House
Sunday, September 20
11:00 AM to 1:00 PM
Home Details for 441 Harvard Ln

|
|---|
Interior Details Basement: Full,Partially FinishedNumber of Rooms: 10Types of Rooms: Primary Bedroom, Bedroom 2, Bedroom 3, Bedroom 4, Bedroom 5, Dining Room, Family Room, Kitchen, Laundry, Recreation Room |
Beds & Baths Number of Bedrooms: 4Number of Bathrooms: 2Number of Bathrooms (full): 1Number of Bathrooms (three quarters): 1Number of Bathrooms (main level): 1 |
Dimensions and Layout Living Area: 2430 Square Feet |
Appliances & Utilities Utilities: Natural Gas Available, Electricity AvailableAppliances: Electric Range, Dishwasher, Refrigerator, Washer, Dryer, MicrowaveDishwasherDryerLaundry: SinkMicrowaveRefrigeratorWasher |
Heating & Cooling Heating: BaseboardHas CoolingAir Conditioning: Wall/Window Unit(s)Has HeatingHeating Fuel: Baseboard |
Fireplace & Spa Fireplace: Family Room, BasementHas a Fireplace |
Gas & Electric Has Electric on Property |
Windows, Doors, Floors & Walls Window: Window CoveringsFlooring: Wood |
Levels, Entrance, & Accessibility Stories: 1Levels: OneAccessibility: Level Lot, Level Drive, Main Floor Bath, Accessible Bedroom, Main Level LaundryFloors: Wood |
View No View |

|
|---|
Exterior Home Features Roof: CompositionPatio / Porch: PatioFencing: Fenced |
Parking & Garage Number of Garage Spaces: 2Number of Covered Spaces: 2Other Parking: DetachedNo CarportHas a GarageNo Attached GarageParking Spaces: 2Parking: Detached |
Frontage Responsible for Road Maintenance: Public Maintained RoadRoad Surface Type: AsphaltNot on Waterfront |
Water & Sewer Sewer: Public Sewer |
Farm & Range Does Not Include Irrigation Water Rights |
Finished Area Finished Area (above surface): 1215 Square Feet |

|
|---|
Days on Market: <1 day on Trulia |

|
|---|
Year Built Year Built: 1958 |
Property Type / Style Property Type: ResidentialProperty Subtype: Single Family ResidenceArchitecture: Contemporary |
Building Construction Materials: BrickNot a New ConstructionNot Attached Property |
Property Information Usage of Home: Single FamilyParcel Number: R0013387 |

|
|---|
Price List Price: $925,000Price Per Sqft: $381 |

|
|---|
MLS Status: Active |

|
|---|

|
|---|
Direction & Address City: BoulderCommunity: Highland Park |
School Information Elementary School: CreeksideJr High / Middle School: Southern HillsHigh School: FairviewHigh School District: Boulder Valley Dist RE2 |

|
|---|
Listing Agent Listing ID: 1068906 |

|
|---|
Building Area Building Area: 1215 Square Feet |

|
|---|
No HOA |

|
|---|
Lot Area: 7310 sqft |

|
|---|
Special Conditions: Private Owner |

|
|---|
Listing Terms: Cash, Conventional |

|
|---|
BasementMls Number: 1068906Attribution Contact: info@thebernardigroup.comAbove Grade Unfinished Area: 1215Activation Date: Thu Sep 17 2026Showing Service Name: ShowingTime |
Around this home
Neighborhood Overview

Neighborhood stats provided by third party data sources.
What Locals Say about Table Mesa North
Market trends in Boulder
Last updated August 2026
Avg. sale price
$904K
$6.67KMoM
Sale-to-List Price
98.2%
0.2%MoM
Price per sq ft
$489
$10MoM
Available listings
765
3MoM
Home Value
Trulia Estimate
$922KSince last month
Decreased$1K (-0.1%)Since last year
Increased$38K (+4.2%)Since last sale
Increased$621K (+197.3%)Learn more about this home's value by checking out its Trulia Estimate, the value of nearby homes, and how much similar homes have sold for.
Trulia Estimate
The of this home's value increased by +52% in the last 10 years
| Month | Estimated value |
|---|---|
2026 | |
| September 2026 | $936K |
| August 2026 | $924K |
| July 2026 | $938K |
| June 2026 | $937K |
| May 2026 | $942K |
| April 2026 | $948K |
| March 2026 | $954K |
| February 2026 | $922K |
| January 2026 | $918K |
2025 | |
2024 | |
2023 | |
2022 | |
2021 | |
2020 | |
2019 | |
2018 | |
2017 | |
2016 | |
Comparable sales
These are recently sold homes that have a similar location or other similar features to this home, like bedrooms, bathrooms, and square footage. Get a sense of the expected prices in the area by viewing these homes.Address | Distance | Property Type | Sold Price | Sold Date | Bed | Bath | Sqft |
|---|---|---|---|---|---|---|---|
0.10 | Single-Family Home | $971,547 | 10/16/25 | 3 | 2.5 | 2,542 | |
0.09 | Single-Family Home | $700,000 | 06/01/26 | 3 | 2 | 1,204 | |
0.26 | Single-Family Home | $781,000 | 06/01/26 | 4 | 1.5 | 1,352 | |
0.32 | Single-Family Home | $915,000 | 08/25/26 | 4 | 2 | 1,799 | |
0.21 | Single-Family Home | $1,186,000 | 04/16/26 | 5 | 2.5 | 2,304 | |
0.44 | Single-Family Home | $1,025,000 | 08/03/26 | 4 | 2 | 2,724 | |
0.49 | Single-Family Home | $942,000 | 06/15/26 | 4 | 2 | 2,236 | |
0.34 | Single-Family Home | $1,235,000 | 07/30/26 | 4 | 2.5 | 2,371 | |
0.47 | Single-Family Home | $707,500 | 11/18/25 | 3 | 1.5 | 2,169 |
Nearby home prices
Get a sense of expected prices in the area by checking the value of nearby homes.Address | Distance | Price | Bed | Bath | Sqft | Status |
|---|---|---|---|---|---|---|
0.08 | $1,175,700 | 5 | 2.5 | 2,672 | Off Market | |
0.05 | $1,019,600 | 3 | 2.5 | 2,662 | Off Market | |
0.09 | $700,000 | 3 | 2 | 1,204 | Recently Sold | |
0.07 | $993,300 | 3 | 2.5 | 2,662 | Off Market | |
0.14 | $928,260 | 5 | 4 | 3,000 | Recently Sold | |
0.10 | $963,800 | 3 | 2.5 | 2,542 | Off Market | |
0.11 | $1,099,750 | 5 | 2 | 2,349 | For Sale | |
0.17 | $1,084,500 | 4 | 2 | 1,585 | Off Market | |
0.14 | $1,750,000 | 5 | 3 | 3,246 | Recently Sold | |
0.16 | $995,000 | 5 | 3 | 2,897 | For Sale | |
0.21 | $1,186,000 | 5 | 2.5 | 2,304 | Recently Sold |
Price and Tax history
| Date | Event | Price |
|---|---|---|
Sep 17, 2026 Source: IRES as distributed by MLS GRID #1068906 | Listed For Sale | $925,000 |
Jun 12, 2003 Source: N/A | Sold | $315,000 |
Feb 3, 1997 Source: N/A | Sold | $184,500 |
| Year | Property tax | Tax assessment |
|---|---|---|
| 2025 | $5,032 | $941,100 |
Home facts updated by county records
LGBTQ Local Legal Protections
LGBTQ Local Legal Protections



The Bernardi Group, Coldwell Banker Realty-Boulder
Based on information submitted to the MLS GRID as of 2026-09-17 00:13:10 PDT. All data is obtained from various sources and may not have been verified by broker or MLS GRID. Supplied Open House Information is subject to change without notice. All information should be independently reviewed and verified for accuracy. Properties may or may not be listed by the office/agent presenting the information. Some IDX listings have been excluded from this website. Click here for more information
Similar Homes You May Like
 OPEN SAT, 11-1PMRedfin Corporation, MLS#8225957
 OPEN SUN, 1-2:30PMJennifer Gilligan, Compass - Boulder
 NEW - 6 HRS AGOChristopher Botsy Phillips, Compass - Boulder
 Chelsey Franklin, LIV Sotheby's Intl Realty
 Donna Voss, RE/MAX of Boulder, Inc
 LIV Sotheby's International Realty, MLS#5337816
 Lauren Schmeisser, RE/MAX Alliance-Boulder
 OPEN SUN, 1-3PMJung Lindas, Madison & Company Properties - Boulder
 Michael Rothschild, Live West Realty
 1.35 ACRESJosh Jackson, LIV Sotheby's Intl Realty
 NEW - 2 DAYS AGO1.54 ACRESKatie Muller, RE/MAX of Boulder, Inc
 Elizabeth Goltz, WK Real Estate
 Linda Nehls, RE/MAX of Boulder, Inc
 Marybeth Emerson, The Agency - Boulder
 Jennifer Crow, RE/MAX Professionals Ken Caryl
 Real Broker, LLC DBA Real, MLS#7077696
 Marvin Gardens Real Estate, MLS#9992385
 Assist 2 Sell Piele Realty LLC, MLS#1960315
 Brett Sawyer, Kentwood Real Estate Boulder Valley
 Linda Davidson, RE/MAX of Boulder, Inc
 NEW - 2 DAYS AGO0.26 ACRESUrban Companies, MLS#5453607
 NEWOPEN FRI, 4-5:30PM0.36 ACRESMegan Reed, Live West Realty
 See more homes for sale inBoulder


New Listings near 441 Harvard Ln
 NEWOPEN SUN, 12-2PMJennifer Emich, Compass - Boulder
- NEW - 2 DAYS AGO0.26 ACRESUrban Companies, MLS#5453607
 NEWOPEN SAT, 11-1PMKarla Bielanski, RE/MAX of Boulder, Inc
 NEWOPEN SAT, 12-2PMDaphne Queen, 8z Real Estate
 0.25 ACRESJeff Hebeler, Live West Realty
 NEW - 1 DAY AGOKelly Atteridg, RE/MAX of Boulder, Inc
 OPEN SAT, 12-2PMDaphne Queen, 8z Real Estate
 NEWTRULIA PREVIEW
- NEW - 5 MIN AGO0.36 ACRESMegan Reed, Live West Realty
 NEW - 6 HRS AGOP Caldwell Sullivan, Four Star Rlty & Prop Mgmt
 The Bernardi Group, Coldwell Banker Realty-Boulder
- See more homes for sale inBoulder


Frequently asked questions about 441 Harvard Ln
- What is the estimated monthly payment for 441 Harvard Ln?Based on a $925,000 list price with 20% down at today's rates, the estimated monthly payment for 441 Harvard Ln in Boulder, CO is approximately $5,508 (about $5,024 principal & interest, $409 property taxes, and $75 homeowner's insurance). This is an estimate. Actual payment depends on your loan terms.
- How does the list price for 441 Harvard Ln compare to homes in Boulder?441 Harvard Ln in Boulder, CO is listed at $925,000, about 2% above the $904K median sale price in Boulder.
- What are the closest schools to 441 Harvard Ln?The closest schools to 441 Harvard Ln in Boulder, CO are Creekside Elementary School At Martin Park (Pre-K, rated 10/10), Fairview High School (rated 10/10), Southern Hills Middle School (rated 10/10).
- What is 441 Harvard Ln estimated to be worth?Trulia's estimated value for 441 Harvard Ln in Boulder, CO is $922,400.
- Does 441 Harvard Ln have air conditioning?Yes, 441 Harvard Ln in Boulder, CO has air conditioning.
- Does 441 Harvard Ln have laundry facilities?Yes, 441 Harvard Ln in Boulder, CO has in-unit laundry.
441 Harvard Ln, Boulder, CO 80305 is a 4 bedroom, 2 bathroom, 2,430 sqft single-family home built in 1958. 441 Harvard Ln is located in Table Mesa North, Boulder. This property is currently available for sale and was listed by IRES as distributed by MLS GRID on Sep 17, 2026. The MLS # for this home is MLS# 1068906.