


$565,000
 4 Beds
 2.5 Baths
 1,986 sqft
2971 Eagle Way, Boulder, CO 80301
Est. Mortgage $3,874/mo*
Get Pre-QualifiedHome Highlights

Townhouse

Built in 1979

$284/sqft

Garage

HOA $475/mo
Local Information
- Map ViewExplore the area around 2971 Eagle Way.

- Schools1 Preschool School1 Elementary School1 Middle School1 High School

- Shop & Eat

-- mins to
About this House
What's unique:Reserved carportPrivate patio deckVaulted ceilingReserved parkingDining roomOpen floorplan
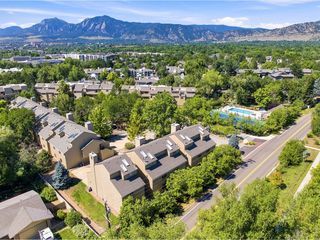
Prime North Boulder investment opportunity in a location that keeps everyday conveniences close. Near restaurants, shopping, trails and neighborhood amenities, this split-level townhome presents a compelling option for investors seeking a rental property in Boulder. A one-car carport plus an additional reserved parking space add valuable convenience. Vaulted ceilings define the upper-level living room, anchored by a wood-burning fireplace and abundant natural light. The kitchen includes a pantry and breakfast bar seating, while a skylight brings additional light into the home. The upper-level primary bedroom includes a full ensuite bath. Step outside onto the private terrace with direct access to the neighborhood greenbelt below. The lower level expands the home's versatility with three secondary bedrooms, a 3/4 bath, laundry and an exceptionally spacious rec room. With four bedrooms, multiple living areas, dedicated parking and a desirable North Boulder location close to dining, shopping, and recreation, this property offers flexibility as a primary residence, long-term rental, or investment hold.
Last check for updates: about 3 hours ago
Listing courtesy of The Bernardi Group
Coldwell Banker Realty-Boulder
Source: IRES as distributed by MLS GRID, MLS#1068572
Home Details for 2971 Eagle Way

|
|---|
Interior Details Basement: NoneNumber of Rooms: 9Types of Rooms: Primary Bedroom, Bedroom 2, Bedroom 3, Bedroom 4, Dining Room, Family Room, Great Room, Kitchen, Laundry |
Beds & Baths Number of Bedrooms: 4Number of Bathrooms: 3Number of Bathrooms (full): 1Number of Bathrooms (three quarters): 1Number of Bathrooms (half): 1Number of Bathrooms (main level): 2 |
Dimensions and Layout Living Area: 1986 Square Feet |
Appliances & Utilities Utilities: Electricity Available, Cable Available, High Speed AvailAppliances: Electric Range, Dishwasher, Refrigerator, Washer, DryerDishwasherDryerLaundry: Washer/Dryer HookupRefrigeratorWasher |
Heating & Cooling Heating: BaseboardHas HeatingHeating Fuel: Baseboard |
Fireplace & Spa Fireplace: Living RoomHas a Fireplace |
Gas & Electric Has Electric on Property |
Windows, Doors, Floors & Walls Window: Skylight(s), Window Coverings |
Levels, Entrance, & Accessibility Levels: Bi-Level |
View Has a ViewView: Hills |

|
|---|
Exterior Home Features Roof: CompositionPatio / Porch: Deck |
Parking & Garage Number of Garage Spaces: 1Number of Covered Spaces: 1Other Parking: CarportHas a CarportHas a GarageNo Attached GarageParking Spaces: 1Parking: Carport |
Frontage Road Frontage: City StreetRoad Surface Type: AsphaltNot on Waterfront |
Water & Sewer Sewer: Public Sewer |
Farm & Range Does Not Include Irrigation Water Rights |
Finished Area Finished Area (above surface): 1002 Square Feet |

|
|---|
Days on Market: 37 |

|
|---|
Year Built Year Built: 1979 |
Property Type / Style Property Type: ResidentialProperty Subtype: TownhouseStructure Type: TownhouseArchitecture: Contemporary |
Building Construction Materials: FrameNot a New ConstructionAttached To Another Structure |
Property Information Not Included in Sale: Seller/Tenants personal propertyParcel Number: R0068834 |

|
|---|
Price List Price: $565,000Price Per Sqft: $284 |

|
|---|
MLS Status: Active |

|
|---|

|
|---|
Direction & Address City: BoulderCommunity: Glenwood Gardens |
School Information Elementary School: ColumbineJr High / Middle School: CaseyHigh School: BoulderHigh School District: Boulder Valley Dist RE2 |

|
|---|
Listing Agent Listing ID: 1068572 |

|
|---|
Building Area Building Area: 1002 Square Feet |

|
|---|
Community Features: Park |

|
|---|
HOA Fee Includes: Common Amenities, Trash, Snow Removal, Maintenance Grounds, Management, Exterior MaintenanceHOA Name: Woodcreek HOAHas an HOAHOA Fee: $475/Monthly |

|
|---|
Lot Area: 1258 sqft |

|
|---|
Special Conditions: Private Owner |

|
|---|
Listing Terms: Cash, Conventional |

|
|---|
Energy Efficiency Features: Southern Exposure |

|
|---|
Mls Number: 1068572Attribution Contact: info@thebernardigroup.comAbove Grade Unfinished Area: 1002Activation Date: Fri Sep 11 2026Showing Service Name: ShowingTime |

|
|---|
Park |
Around this home
What Locals Say about Boulder
This October
Trick-or-Treat Score
Built from what locals say about this neighborhood.- 90% say there are sidewalks
- 67% say there's holiday spirit
- 59% say neighbors are friendly
Trulia Trick or TreatStart Ghost Hunt
At least 538 Trulia users voted on each feature.

94 % Say it's dog friendly

90 % Say there are sidewalks

81 % Say people would walk alone at night

81 % Say parking is easy

75 % Say there's wildlife

72 % Say it's walkable to restaurants

71 % Say it's walkable to grocery stores

67 % Say there's holiday spirit

65 % Say yards are well-kept

64 % Say it's quiet

61 % Say kids play outside

59 % Say neighbors are friendly

58 % Say car is needed

53 % Say streets are well-lit

51 % Say they plan to stay for at least 5 years

39 % Say there are community events
Sourced by Trulia users. Learn more about our methodology.
Market trends in Boulder
Last updated September 2026
Avg. sale price
$899K
$5.42KMoM
Sale-to-List Price
97.8%
0.4%MoM
Price per sq ft
$494
$4MoM
Available listings
747
22MoM
Sourced by Trulia Market Trends
Home Value
Trulia Estimate
$554KSince last month
Decreased$3K (-0.5%)Since last year
Decreased$43K (-7.2%)Since last sale
Increased$242K (+77.8%)Learn more about this home's value by checking out its Trulia Estimate, the value of nearby homes, and how much similar homes have sold for.
Trulia Estimate
The of this home's value increased by +21% in the last 10 years
| Month | Estimated value |
|---|---|
2026 | |
| October 2026 | $554K |
| September 2026 | $557K |
| August 2026 | $607K |
| July 2026 | $613K |
| June 2026 | $627K |
| May 2026 | $588K |
| April 2026 | $587K |
| March 2026 | $588K |
| February 2026 | $567K |
| January 2026 | $554K |
2025 | |
2024 | |
2023 | |
2022 | |
2021 | |
2020 | |
2019 | |
2018 | |
2017 | |
2016 | |
Comparable sales
These are recently sold homes that have a similar location or other similar features to this home, like bedrooms, bathrooms, and square footage. Get a sense of the expected prices in the area by viewing these homes.Address | Distance | Property Type | Sold Price | Sold Date | Bed | Bath | Sqft |
|---|---|---|---|---|---|---|---|
0.02 | Townhouse | $598,500 | 07/09/26 | 3 | 2.5 | 1,986 | |
0.02 | Townhouse | $580,000 | 11/04/25 | 3 | 2.5 | 1,566 | |
0.02 | Townhouse | $560,000 | 09/04/26 | 2 | 2.5 | 1,530 | |
0.06 | Townhouse | $595,000 | 03/02/26 | 2 | 2.5 | 1,541 | |
0.41 | Townhouse | $720,000 | 09/25/26 | 3 | 2.5 | 1,876 | |
0.38 | Townhouse | $540,000 | 02/23/26 | 2 | 2 | 1,160 | |
0.65 | Townhouse | $545,000 | 10/16/26 | 3 | 2.5 | 1,338 | |
0.70 | Townhouse | $585,000 | 08/06/26 | 4 | 2.5 | 1,611 |
Nearby home prices
Get a sense of expected prices in the area by checking the value of nearby homes.Address | Distance | Price | Bed | Bath | Sqft | Status |
|---|---|---|---|---|---|---|
0.00 | $546,200 | 3 | 2.5 | 1,986 | Off Market | |
0.00 | $583,900 | 2 | 1.5 | 1,402 | Off Market | |
0.01 | $502,900 | 2 | 2 | 1,402 | Off Market | |
0.01 | $626,000 | 4 | 3.5 | 1,978 | Off Market | |
0.01 | $504,900 | 2 | 1 | 1,450 | Off Market | |
0.02 | - | Studio | - | - | Off Market | |
0.02 | $658,600 | 3 | 2.5 | 1,566 | Off Market | |
0.02 | $568,100 | 2 | 2.5 | 1,530 | Off Market | |
0.02 | $560,000 | 2 | 2.5 | 1,530 | Recently Sold | |
0.02 | $598,500 | 3 | 2.5 | 1,986 | Recently Sold | |
0.02 | $485,300 | 2 | 1.5 | 1,404 | Off Market | |
0.03 | $629,100 | 2 | 3 | 1,530 | Off Market | |
0.03 | $575,900 | 3 | 2 | 1,002 | Off Market | |
0.03 | $546,600 | 2 | 2 | 1,402 | Off Market | |
0.03 | $547,800 | 3 | 2 | 1,002 | Off Market | |
0.03 | $548,000 | 2 | 2.5 | 1,530 | Off Market | |
0.03 | $509,300 | 2 | 3 | 1,530 | Off Market | |
0.03 | $534,700 | 3 | 2 | 1,002 | Off Market | |
0.03 | $552,800 | 2 | 2.5 | 1,402 | Off Market | |
0.03 | $570,000 | 2 | 3 | 1,402 | Off Market |
Price and Tax history
| Date | Event | Price |
|---|---|---|
Sep 12, 2026 Source: IRES as distributed by MLS GRID #1068572 | Listed For Sale | $565,000 |
Sep 11, 2026 Source: Zillow Rentals | ListingRemoved | $3,350 |
Jun 17, 2026 Source: Zillow Rentals | PriceChange | $3,350 Price decreased by 4% |
Jun 8, 2026 Source: Zillow Rentals | Listed For Rent | $3,500 |
Jun 28, 2024 Source: Zillow Rentals | ListingRemoved | |
Jun 5, 2024 Source: Zillow Rentals | Listed For Rent | $3,400 |
Feb 24, 2021 Source: N/A | ListingRemoved | |
Jul 31, 2020 Source: N/A | ListingRemoved | $695 |
Jul 30, 2020 Source: N/A | PriceChange | $695 Price decreased by 77% |
Jul 21, 2020 Source: N/A | PriceChange | $3,000 Price decreased by 6% |
Jul 20, 2020 Source: N/A | Listed For Rent | $3,200 |
Jun 13, 2013 Source: IRES as distributed by MLS GRID #700061 | Sold | $311,500 |
Apr 22, 2013 Source: Agent Provided | PriceChange | $295,500 Price increased by 2% |
Feb 20, 2013 Source: Agent Provided | Listed For Sale | $290,000 |
May 31, 2007 Source: N/A | Sold | $280,000 |
Aug 13, 2003 Source: N/A | Sold | $272,000 |
| Year | Property tax | Tax assessment |
|---|---|---|
| 2025 | $3,379 | $585,300 |
Home facts updated by county records
LGBTQ Local Legal Protections
LGBTQ Local Legal Protections



The Bernardi Group, Coldwell Banker Realty-Boulder
Based on information submitted to the MLS GRID as of 2026-10-19 00:03:22 PDT. All data is obtained from various sources and may not have been verified by broker or MLS GRID. Supplied Open House Information is subject to change without notice. All information should be independently reviewed and verified for accuracy. Properties may or may not be listed by the office/agent presenting the information. Some IDX listings have been excluded from this website. Click here for more information
Similar Homes You May Like
 Carter Colorado Realty, MLS#7943469
 Thrive Real Estate Group, MLS#8332499
 Century 21 Elevated Real Estate, MLS#2672233
 Mark Holmes, Coldwell Banker Realty-Boulder
 0.82 ACRESBlueshift Real Estate Services LLC, MLS#3642103
 LIV Sotheby's International Realty, MLS#6440788
 0.46 ACRESChris Angelovic, LIV Sotheby's Intl Realty
 Christine Cavalier, Compass - Boulder
 Shawna Blair, The Colorado RE Group LLC
 Karolyn Merrill, RE/MAX of Boulder, Inc
 The Zach Zeldner Team, Compass - Boulder
 2.41 ACRESHeather McChesney, Keller Williams-Preferred Rlty
 Stephanie Haile-Pflaum, Coldwell Banker Realty-Boulder
 Andrea Farinacci, milehimodern - Boulder
 OPEN MON, 9-7PMOpendoor Brokerage LLC, MLS#5712651
 Real Broker, LLC DBA Real, MLS#8296926
 Jung Lindas, Madison & Company Properties - Boulder
 Omni Real Estate Company Inc, MLS#7412913
 Serhant Colorado LLC, MLS#8548513
 Rich Gribbon, RE/MAX of Boulder, Inc
 Brie Fowler, The Agency - Boulder
 The Bernardi Group, Coldwell Banker Realty-Boulder
 Coldwell Banker Realty 14, MLS#7974115
 Nancy Blanchard, Madison & Company Properties - Boulder
 See more homes for sale inBoulder


New Listings near 2971 Eagle Way
 Resident Realty North Metro LLC, MLS#8611370
 Uschi Brunner, LIV Sotheby's Intl Realty D
 Chris Angelovic, LIV Sotheby's Intl Realty
 Christopher Botsy Phillips, Compass - Boulder
 0.78 ACRESScott Ripmaster, Madison & Company Properties - Boulder
- See more homes for sale inBoulder


Frequently asked questions about 2971 Eagle Way
- What is the estimated monthly payment for 2971 Eagle Way?Based on a $565,000 list price with 20% down at today's rates, the estimated monthly payment for 2971 Eagle Way in Boulder, CO is approximately $3,462 (about $3,137 principal & interest, $250 property taxes, and $75 homeowner's insurance). This is an estimate. Actual payment depends on your loan terms.
- How does the list price for 2971 Eagle Way compare to homes in Boulder?2971 Eagle Way in Boulder, CO is listed at $565,000, about 37% below the $899K median sale price in Boulder.
- What do residents say about Boulder?Residents describe Boulder, CO as dog-friendly, pedestrian-friendly, and easy to park in. See homes for sale in Boulder, CO.
- What are the closest schools to 2971 Eagle Way?The closest schools to 2971 Eagle Way in Boulder, CO are Boulder High School (rated 9/10), Casey Middle School (rated 5/10), Columbine Elementary School (Pre-K, rated 4/10).
- Does 2971 Eagle Way have laundry facilities?Yes, 2971 Eagle Way in Boulder, CO has in-unit laundry.
- Does 2971 Eagle Way have a garage?Yes, 2971 Eagle Way in Boulder, CO has a garage.
2971 Eagle Way, Boulder, CO 80301 is a 4 bedroom, 3 bathroom, 1,986 sqft townhouse built in 1979. This property is currently available for sale and was listed by IRES as distributed by MLS GRID on Sep 12, 2026. The MLS # for this home is MLS# 1068572.