


$459,954
 2 Beds
 2 Baths
 1,683 sqft
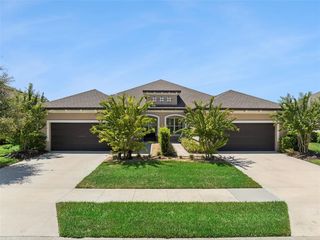
52 Brighton Ln, Ormond Beach, FL 32174
Est. Mortgage $3,380/mo*
Get Pre-QualifiedHome Highlights

Townhouse

$273/sqft

Garage

HOA $95/mo
Local Information
- Map ViewExplore the area around 52 Brighton Ln.

- Schools1 Preschool School1 Elementary School1 Middle School1 High School

- Shop & Eat

-- mins to
About this House
What's unique:Two-car garageVersatile flex spaceCovered screened lanaiUpscale finishesAmple storageOpen-plan design
BRAND NEW CONSTRUCTION & BRAND NEW DESIGN! ESTIMATED COMPLETION YEAR END 2026. This town home features Maintenance Free Living. The Arbor III is a refined NEW FLOOR PLAN nestled within the pristine, Gated Golfing Community of Plantation Bay. Residents enjoy access to an exceptional array of amenities through optional club membership. This thoughtfully crafted residence offers an open, airy design where sophistication meets everyday comfort. Upon entry, a versatile flex space welcomes you--ideal for a private home office or library. The heart of the home unfolds into a seamless open-concept living experience, uniting the dining area, designer kitchen, and expansive living room. The well-appointed kitchen is perfectly suited for both intimate dinners and entertaining, while the sun-filled living area opens effortlessly to a covered, screened lanai--also accessible from the owner's suite--creating an elegant indoor-outdoor living environment ideal for enjoying Florida's year-round climate. The private owner's suite serves as a serene sanctuary, complete with a spacious walk-in closet and a luxurious en-suite bath designed for relaxation. A secondary bedroom and adjacent bath provide comfort and privacy for guests or family members. Additional highlights include a two-car garage, ample storage, and a maintenance-free lifestyle that balances luxury with practicality. Premium features include a deluxe kitchen, soaring 12-foot ceilings in the dining room, living room, and screened lanai that expands the entire rear of the home, tray ceilings, open-plan design, upscale finishes, and a paver driveway. The sub-association fee of $275/month includes internet service and the Hotwire Access TV package. Home is backed by an HBW Home Warranty. Buyers who join the club within 30 days of closing will receive substantial discounts toward the initiation fee for their membership of choice. Photos are of a furnished model and for DEMONSTATION PURPOSES ONLY.
Last check for updates: about 1 hour ago
Listing courtesy of Ali Kargar, (386) 366-0091
ICI Select Realty Inc
Source: DBAMLS, MLS#1229900
Home Details for 52 Brighton Ln

|
|---|
Interior Details Number of Rooms: 6Types of Rooms: Bedroom 1, Bedroom 2, Dining Room, Kitchen, Living Room, Office |
Beds & Baths Number of Bedrooms: 2Number of Bathrooms: 2Number of Bathrooms (full): 2 |
Dimensions and Layout Living Area: 1683 Square Feet |
Appliances & Utilities Utilities: Cable Available, Electricity Available, Sewer Available, Water AvailableAppliances: Microwave, Electric Water Heater, Electric Range, Disposal, DishwasherDishwasherDisposalMicrowave |
Heating & Cooling Heating: Central,Electric,Heat PumpHas CoolingAir Conditioning: ElectricHas HeatingHeating Fuel: Central |
Gas & Electric Has Electric on Property |
Windows, Doors, Floors & Walls Flooring: Carpet, Tile |
Levels, Entrance, & Accessibility Stories: 1Levels: OneFloors: Carpet, Tile |
View Has a ViewView: Trees/Woods |
Security Security: Gated with Guard, Security Gate |

|
|---|
Exterior Home Features Roof: ShinglePatio / Porch: Covered, Rear Porch, Screened |
Parking & Garage Number of Garage Spaces: 2Number of Covered Spaces: 2No CarportHas a GarageNo Attached GarageParking Spaces: 2Parking: Garage,Garage Door Opener |
Frontage Road Frontage: Private RoadNot on Waterfront |
Water & Sewer Sewer: Public Sewer |

|
|---|
Days on Market: 38 |

|
|---|
Property Type / Style Property Type: ResidentialProperty Subtype: Townhouse, ResidentialArchitecture: Contemporary |
Building Construction Materials: Block, StuccoIs a New ConstructionAttached To Another Structure |
Property Information Condition: Under ConstructionParcel Number: 09133151202AF9B0360 |

|
|---|
Price List Price: $459,954Price Per Sqft: $273 |
Status Change & Dates Off Market Date: Fri Sep 25 2026Possession Timing: Close Of Escrow |

|
|---|
MLS Status: Pending |

|
|---|
Direction & Address City: Ormond BeachCommunity: Plantation Bay |

|
|---|
Listing Agent Listing ID: 1229900 |

|
|---|
Building Area Building Area: 2323 Square Feet |

|
|---|
Not Senior Community |

|
|---|
HOA Fee Includes: SecurityHOA Name: Westlake @ Plantation Bay Property OwnersHOA Fee (second): 275HOA Fee Frequency (second): MonthlyHas an HOAHOA Fee: $286/Quarterly |

|
|---|
Lot Area: 5227.2 sqft |

|
|---|
Listing Terms: Cash, Conventional, VA Loan |

|
|---|
Delayed Marketing Date: Thu Aug 20 2026Mls Number: 1229900 |

|
|---|
HOA Amenities: Basketball Court,Clubhouse,Fitness Center,Gated,Golf Course,Jogging Path,Park,Pickleball,Playground,Security,Tennis Court(s) |
Around this home
What Locals Say about Ormond Beach
At least 486 Trulia users voted on each feature.

91 % Say it's dog friendly

87 % Say parking is easy

87 % Say car is needed

79 % Say there's holiday spirit

78 % Say yards are well-kept

76 % Say people would walk alone at night

72 % Say it's quiet

64 % Say there are sidewalks

63 % Say they plan to stay for at least 5 years

61 % Say streets are well-lit

60 % Say there's wildlife

58 % Say neighbors are friendly

54 % Say kids play outside

51 % Say it's walkable to restaurants

46 % Say it's walkable to grocery stores

31 % Say there are community events
Sourced by Trulia users. Learn more about our methodology.
Market trends in Ormond Beach
Last updated August 2026
Avg. sale price
$393K
$2.92KMoM
Sale-to-List Price
97.2%
0.2%MoM
Price per sq ft
$219
$0MoM
Available listings
790
5MoM
Home Value
Trulia Estimate
$336KSince last month
Decreased$106K (-24%)Since last year
Decreased$106K (-24%)Learn more about this home's value by checking out its Trulia Estimate, the value of nearby homes, and how much similar homes have sold for.
Trulia Estimate
The of this home's value decreased by -24% in the last 10 years
| Month | Estimated value |
|---|---|
2026 | |
| September 2026 | $336K |
| August 2026 | $442K |
Comparable sales
These are recently sold homes that have a similar location or other similar features to this home, like bedrooms, bathrooms, and square footage. Get a sense of the expected prices in the area by viewing these homes.Address | Distance | Property Type | Sold Price | Sold Date | Bed | Bath | Sqft |
|---|---|---|---|---|---|---|---|
0.09 | Townhouse | $520,900 | 07/20/26 | 2 | 2 | 1,643 | |
0.11 | Townhouse | $415,000 | 08/21/26 | 2 | 2 | 1,643 | |
0.38 | Townhouse | $385,000 | 03/02/26 | 2 | 2 | 1,529 | |
0.39 | Townhouse | $355,000 | 06/06/26 | 2 | 2 | 1,529 | |
0.41 | Townhouse | $367,500 | 11/19/25 | 2 | 2 | 1,529 | |
0.47 | Townhouse | $359,900 | 06/01/26 | 2 | 2 | 1,526 | |
0.13 | Townhouse | $429,000 | 03/31/26 | 3 | 3 | 2,095 | |
0.50 | Townhouse | $368,000 | 06/10/26 | 2 | 2 | 1,526 | |
0.56 | Townhouse | $380,000 | 12/29/25 | 2 | 2 | 1,529 | |
0.48 | Townhouse | $380,000 | 04/10/26 | 3 | 3 | 2,137 |
Nearby home prices
Get a sense of expected prices in the area by checking the value of nearby homes.Address | Distance | Price | Bed | Bath | Sqft | Status |
|---|---|---|---|---|---|---|
0.02 | $477,800 | 3 | 3 | 2,095 | Off Market | |
0.01 | $503,400 | 3 | 3 | 2,095 | Off Market | |
0.01 | $454,290 | 2 | 2 | 1,643 | For Sale | |
0.09 | $520,900 | 2 | 2 | 1,643 | Recently Sold | |
0.09 | $457,400 | 3 | 3 | - | Off Market | |
0.09 | $412,000 | 3 | 3 | 2,097 | Recently Sold | |
0.09 | $430,000 | 3 | 3 | 2,095 | Recently Sold | |
0.11 | $415,000 | 2 | 2 | 1,643 | Recently Sold | |
0.12 | $484,900 | 3 | 3 | 2,132 | For Sale | |
0.13 | $408,400 | 2 | 2 | 1,643 | Off Market | |
0.15 | $820,000 | 4 | 3 | 2,606 | Recently Sold | |
0.15 | $710,200 | 4 | 3 | 2,402 | Off Market |
Price and Tax history
| Date | Event | Price |
|---|---|---|
Sep 25, 2026 Source: DBAMLS #1229900 | Pending | $459,954 |
Sep 11, 2026 Source: DBAMLS #1229900 | PriceChange | $459,954 Price increased by 1% |
Aug 20, 2026 Source: DBAMLS #1229900 | Listed For Sale | $454,954 |
| Year | Property tax | Tax assessment |
|---|---|---|
| 2025 | $2,325 | $71,000 |
Home facts updated by county records
LGBTQ Local Legal Protections
LGBTQ Local Legal Protections



Ali Kargar, ICI Select Realty Inc
Agent Phone: (386) 366-0091
IDX information is provided exclusively for personal, non-commercial use, and may not be used for any purpose other than to identify prospective properties consumers may be interested in purchasing. Information is deemed reliable but not guaranteed.
Similar Homes You May Like
 NEW CONSTRUCTIONAli Kargar, ICI Select Realty Inc
 Richard Southwick, Venture Development Realty, Inc
 Richard Southwick, Venture Development Realty, Inc
 Debbie Spelman, Venture Development Realty, Inc
 Patricia Morris, Keller Williams Realty Florida Partners
 Richard Southwick, Venture Development Realty, Inc
 Elizabeth Kargar, Venture Development Realty, Inc
 Frank Lewis, Weichert Realtors Hallmark Properties
 Daniel Grieb, Keller Williams Realty At The Parks
 Marsha Thayer, Realty Evolution Inc
 Marsha Thayer, Realty Evolution Inc
 0.38 ACRESDebbie Spelman, Venture Development Realty, Inc
 Debra Sachs, Venture Development Realty, Inc
 VENTURE DEVELOPMENT REALTY,INC
 Elizabeth Kargar, Venture Development Realty, Inc
 VENTURE DEVELOPMENT REALTY,INC
 Traci C. Yeager, Realty Executives Oceanside
 REALTY EXECUTIVES OCEANSIDE
 Bruce Vinnick, Realty Executives Oceanside
 0.67 ACRESRichard Southwick, Venture Development Realty, Inc
 Aimee Haase, Realty Pros Assured
 0.57 ACRESWill Ferro, LPT Realty, LLC
 NEW CONSTRUCTION
 NEW CONSTRUCTION
 NEW CONSTRUCTION
 NEW CONSTRUCTION
 NEW CONSTRUCTION
 NEW CONSTRUCTION
 0.27 ACRESAlexis Strong, Culver Realty & Property Management
 NEW CONSTRUCTIONADAMS HOMES REALTY, INC
 See more homes for sale inOrmond Beach


New Listings near 52 Brighton Ln
 Austin Jenkins, Premier Sotheby's International Realty
 0.33 ACRES
 NEW CONSTRUCTION
- 0.67 ACRESRichard Southwick, Venture Development Realty, Inc
 0.47 ACRESColleen Hess, RE/MAX Select Professionals
- 0.38 ACRESDebbie Spelman, Venture Development Realty, Inc
 1.13 ACRESOPENDOOR BROKERAGE LLC
 0.34 ACRESLisa Reeley LLC, Oceans Luxury Realty Full Service LLC
 NEW CONSTRUCTION2.33 ACRESADAMS HOMES REALTY, INC
 Jesse Warmka, Your Home Sold Guaranteed Realty - Jesse Warmka Team, My State MLS
 0.4 ACRESMelody Travers, Watson Realty Corp
 0.44 ACRESKelley Sarantis, Bob Hodges and Sons Realty
 BERKSHIRE HATHAWAY HOMESERVICE (FLORIDA PARK)
- See more homes for sale inOrmond Beach
Frequently asked questions about 52 Brighton Ln
- What is the estimated monthly payment for 52 Brighton Ln?Based on a $459,954 list price with 20% down at today's rates, the estimated monthly payment for 52 Brighton Ln in Ormond Beach, FL is approximately $3,305 (about $2,555 principal & interest, $675 property taxes, and $75 homeowner's insurance). This is an estimate. Actual payment depends on your loan terms.
- How does the list price for 52 Brighton Ln compare to homes in Ormond Beach?52 Brighton Ln in Ormond Beach, FL is listed at $459,954, about 17% above the $393K median sale price in Ormond Beach.
- What do residents say about Ormond Beach?Residents describe Ormond Beach, FL as dog-friendly, easy to park in, and well-kept. Most residents say you need a car. See homes for sale in Ormond Beach, FL.
- What are the closest schools to 52 Brighton Ln?The closest schools to 52 Brighton Ln in Ormond Beach, FL are Buddy Taylor Middle School (rated 5/10), Bunnell Elementary School (Pre-K, rated 5/10), Flagler-Palm Coast High School (rated 4/10).
- Does 52 Brighton Ln have air conditioning?Yes, 52 Brighton Ln in Ormond Beach, FL has air conditioning.
- Does 52 Brighton Ln have a garage?Yes, 52 Brighton Ln in Ormond Beach, FL has a garage.
52 Brighton Ln, Ormond Beach, FL 32174 is a 2 bedroom, 2 bathroom, 1,683 sqft townhouse. This property is currently available for sale and was listed by DBAMLS on Aug 20, 2026. The MLS # for this home is MLS# 1229900.