


$549,900
Original price: $574,900
 3 Beds
 2 Baths
 2,157 sqft (on 0.25 acres)
627 ELK RIVER DRIVE, Ormond Beach, FL 32174
Est. Mortgage $4,092/mo*
Get Pre-QualifiedHome Highlights

Single-Family Home

Built in 2017

0.25 acre lot

$255/sqft

2 Car Garage

HOA $191/mo
Local Information
- Map ViewExplore the area around 627 ELK RIVER DRIVE.

- Schools1 Preschool School1 Elementary School1 Middle School1 High School

- Shop & Eat

-- mins to
About this House
What's unique:Large family roomSummer kitchenIsland with granite countertopsWell designed floor planSurround soundWelcoming front entrance
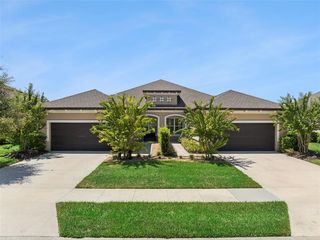
PLANTATION BAY GOLF COMMUNITY BEAUTY! Ormond Beach/Flagler County 3bed, 2bath, 2car garage, concrete block home in the beautiful gated community of Plantation Bay. This home is spectacular and shows like new. The pride of ownership will greet you at the curb with lush landscaping, paver driveway and sidewalk all the way to the welcoming front entrance. Upon entering you will find a well designed floor plan with huge tiled kitchen and an equally sized island with granite countertops and a 36" gas stove top (propane). There are 42" soft close cabinets and drawers with crown moldings and under cabinet lighting, high end tiled backsplash, large walk in pantry, all stainless steel appliances and much more. The kitchen opens to a large family room with a gas fireplace (propane), recessed lighting, surround sound and that cozy home feel you are looking for. You will be able to look out to a large screened in lanai (540') with matching pavers, fully equipped with a summer kitchen, upgraded outlets, motion detecting recessed lighting, and hook ups for both TV and Jacuzzi. You will love the oversized back yard with mature trees and nature scape for extra privacy. It is your family party and get togethers waiting to happen and make lifelong memories. The oversized garage has an upgraded outlet package and a laundry sink/tub with over head metal storage rack system. If that isn't enough all of the windows have beautiful plantation shutters. Don't let this one miss your list of must see homes. This is one home that truly matches the photos. Call Randy, Jamie or your agent today to schedule your showing now!
Last check for updates: about 2 hours ago
Listing Provided by: Randall Doyle, (386) 547-8619
FLAGLER REALTY PROFESSIONALS LLC, (386) 585-4500
Jamie Humphreys, (386) 264-8646
FLAGLER REALTY PROFESSIONALS LLC, (386) 585-4500
Originating MLS: Flagler
Source: Stellar MLS, MLS#FC322042
IDX information is provided exclusively for personal, non-commercial use, and may not be used for any purpose other than to identify prospective properties consumers may be interested in purchasing. Information is deemed reliable but not guaranteed. Some IDX listings have been excluded from this website.
Listing Information presented by local MLS brokerage: Zillow, Inc - (407) 904-3511
Listing Information presented by local MLS brokerage: Zillow, Inc - (407) 904-3511
Home Details for 627 ELK RIVER DRIVE

|
|---|
Interior Details Number of Rooms: 3Types of Rooms: Primary Bedroom, Family Room, Kitchen |
Beds & Baths Number of Bedrooms: 3Number of Bathrooms: 2Number of Bathrooms (full): 2 |
Dimensions and Layout Living Area: 2,157 sq ft |
Appliances & Utilities Utilities: BB/HS Internet Available, Cable Available, Electricity Connected, Propane, Public, Sewer Connected, Street Lights, Underground Utilities, Water ConnectedAppliances: Dishwasher, Dryer, Electric Water Heater, Exhaust Fan, Gas Cooktop, Microwave, Refrigerator, WasherDishwasherDryerLaundry: Inside,Laundry RoomMicrowaveRefrigeratorWasher |
Heating & Cooling Heating: Central,ElectricHas CoolingAir Conditioning: Central Air,Humidity ControlHas HeatingHeating Fuel: Central |
Fireplace & Spa Fireplace: Family Room, GasHas a Fireplace |
Gas & Electric Has Electric on Property |
Windows, Doors, Floors & Walls Window: Double Hung, Window TreatmentsDoor: Outdoor Grill, Outdoor KitchenFlooring: Carpet, Ceramic Tile |
Levels, Entrance, & Accessibility Stories: 1Levels: OneFloors: Carpet, Ceramic Tile |
View Has a ViewView: Park/Greenbelt |
Security Security: Security Gate, Smoke Detector(s) |

|
|---|
Exterior Home Features Roof: ShinglePatio / Porch: Covered, Deck, Enclosed, Front Porch, ScreenedVegetation: Mature LandscapingExterior: Irrigation System, Lighting, Outdoor Grill, Outdoor Kitchen, Rain Gutters, SidewalkFoundation: SlabNo Private Pool |
Parking & Garage Number of Garage Spaces: 2Number of Covered Spaces: 2Other Parking: Garage Dimensions: 20x24No CarportHas a GarageHas an Attached GarageParking Spaces: 2Parking: Garage Attached |
Frontage Responsible for Road Maintenance: Private Maintained Road, Public Maintained RoadRoad Surface Type: AsphaltNot on Waterfront |
Water & Sewer Sewer: Public Sewer |

|
|---|
Cumulative Days on Market: 30Days on Market: 39 days on Trulia |

|
|---|
Year Built Year Built: 2017 |
Property Type / Style Property Type: ResidentialProperty Subtype: Single Family ResidenceArchitecture: Contemporary |
Building Construction Materials: BlockNot a New ConstructionNot Attached PropertyNo Additional ParcelsDoes Not Include Home Warranty |
Property Information Condition: CompletedParcel Number: 03133151202AF050280 |

|
|---|
Price List Price: $549,900Price Per Sqft: $255/sqft |

|
|---|
MLS Status: Active |

|
|---|

|
|---|
Direction & Address City: ORMOND BEACHCommunity: PLANTATION BAY PH 01A UNIT 01-6 |
School Information Elementary School: Bunnell ElementaryJr High / Middle School: Buddy Taylor MiddleHigh School: Flagler-Palm Coast High |

|
|---|
Listing Agent Listing ID: FC322042 |

|
|---|
Building Area Building Area: 3,261 sq ft |
Community rooms Fitness Center |

|
|---|
Community Features: Buyer Approval Required, Deed Restrictions, Fitness Center, Gated Community - Guard, Golf Carts OK, Golf, Playground, Restaurant, Tennis Court(s)Not Senior Community |
Other Playground |

|
|---|
HOA Fee Includes: 24-Hour Guard, Maintenance Grounds, Manager, Private Road, SecurityHOA Name: Westlake/Margie HallHOA Phone: 386-437-0038HOA Name (second): Plantation BayAssociation for this Listing: FlaglerHas an HOAHOA Fee: $191/Monthly |

|
|---|
Lot Area: 10803 sqft |

|
|---|
Special Conditions: None |

|
|---|
Business Information Ownership: Fee Simple |

|
|---|
Mls Number: FC322042Back On Market Date: Nov 2, 2026Showing Requirements: Appointment Only, Combination Lock Box, See Remarks, ShowingTimeUniversal Property Id: US-12035-N-03133151202050280-R-N |

|
|---|
Buyer Approval RequiredDeed RestrictionsGated Community - GuardGolf Carts OKGolfPlaygroundRestaurantTennis Court(s) |
Price and Tax history
| Date | Event | Price |
|---|---|---|
Nov 2, 2026 Source: Stellar MLS #FC322042 | PriceChange | $549,900 Price decreased by 4% |
Oct 11, 2026 Source: Stellar MLS #FC322042 | Listed For Sale | $574,900 |
May 31, 2017 Source: DBAMLS #1029666 | Sold | $351,591 |
Mar 6, 2017 Source: N/A | Sold | $323,021 |
| Year | Property tax | Tax assessment |
|---|---|---|
| 2025 | $6,439 | $444,285 |
Home facts updated by county records
Around this home
What Locals Say about Ormond Beach
At least 486 Trulia users voted on each feature.

91 % Say it's dog friendly

87 % Say parking is easy

87 % Say car is needed

79 % Say there's holiday spirit

78 % Say yards are well-kept

76 % Say people would walk alone at night

72 % Say it's quiet

64 % Say there are sidewalks

63 % Say they plan to stay for at least 5 years

61 % Say streets are well-lit

60 % Say there's wildlife

58 % Say neighbors are friendly

54 % Say kids play outside

51 % Say it's walkable to restaurants

46 % Say it's walkable to grocery stores

32 % Say there are community events
Sourced by Trulia users. Learn more about our methodology.
Market trends in Ormond Beach
Last updated October 2026
Avg. sale price
$385K
$1.33KMoM
Sale-to-List Price
96.9%
0.3%MoM
Price per sq ft
$215
$3MoM
Available listings
766
2MoM
Sourced by Trulia Market Trends
Home Value
Trulia Estimate
$541KSince last month
Decreased$19K (-3.4%)Since last year
Decreased$1K (-0.3%)Since last sale
Increased$189K (+53.8%)Learn more about this home's value by checking out its Trulia Estimate, the value of nearby homes, and how much similar homes have sold for.
Trulia Estimate
The of this home's value increased by +66% in the last 10 years
| Month | Estimated value |
|---|---|
2026 | |
| November 2026 | $541K |
| October 2026 | $560K |
| September 2026 | $524K |
| August 2026 | $527K |
| July 2026 | $537K |
| June 2026 | $538K |
| May 2026 | $543K |
| April 2026 | $540K |
| March 2026 | $542K |
| February 2026 | $532K |
| January 2026 | $527K |
2025 | |
2024 | |
2023 | |
2022 | |
2021 | |
2020 | |
2019 | |
2018 | |
2017 | |
2016 | |
Comparable sales
These are recently sold homes that have a similar location or other similar features to this home, like bedrooms, bathrooms, and square footage. Get a sense of the expected prices in the area by viewing these homes.Address | Distance | Property Type | Sold Price | Sold Date | Bed | Bath | Sqft |
|---|---|---|---|---|---|---|---|
0.04 | Single-Family Home | $540,000 | 02/23/26 | 3 | 3 | 2,251 | |
0.27 | Single-Family Home | $410,000 | 06/15/26 | 3 | 2 | 2,271 | |
0.13 | Single-Family Home | $740,000 | 05/12/26 | 3 | 2 | 1,976 | |
0.21 | Single-Family Home | $631,500 | 06/08/26 | 3 | 2 | 1,987 | |
0.21 | Single-Family Home | $735,000 | 03/13/26 | 3 | 2 | 2,630 | |
0.30 | Single-Family Home | $450,000 | 01/29/26 | 3 | 2 | 1,678 | |
0.26 | Single-Family Home | $740,000 | 11/26/25 | 3 | 2 | 2,365 | |
0.20 | Single-Family Home | $580,000 | 03/31/26 | 3 | 2.5 | 2,073 | |
0.31 | Single-Family Home | $550,000 | 03/16/26 | 3 | 2 | 1,991 |
Nearby home prices
Get a sense of expected prices in the area by checking the value of nearby homes.Address | Distance | Price | Bed | Bath | Sqft | Status |
|---|---|---|---|---|---|---|
0.01 | $603,800 | 4 | 3 | 2,402 | Off Market | |
0.01 | $585,300 | Studio | 2 | 2,335 | Off Market | |
0.02 | $622,300 | 4 | 3 | 3,254 | Off Market | |
0.02 | $440,200 | 3 | 2 | 1,967 | Off Market | |
0.04 | $448,300 | 3 | 2 | 2,091 | Off Market | |
0.04 | $514,600 | 3 | 2 | 2,868 | Off Market | |
0.04 | $540,000 | 3 | 3 | 2,251 | Recently Sold | |
0.04 | $616,200 | 3 | 2 | 2,325 | Off Market | |
0.04 | $752,600 | 5 | 3 | 3,117 | Off Market | |
0.04 | $630,000 | 3 | 2 | 2,335 | Off Market | |
0.05 | $592,000 | 3 | 2 | 2,335 | Off Market | |
0.05 | $457,700 | 3 | 2 | 1,762 | Off Market | |
0.05 | $451,400 | Studio | 2 | 1,762 | Off Market | |
0.05 | $534,600 | 3 | 2 | 2,578 | Off Market | |
0.05 | $489,700 | 3 | 2 | 2,090 | Off Market | |
0.06 | $475,200 | 3 | 2 | 2,101 | Off Market | |
0.06 | $656,700 | 3 | 2 | 1,996 | Off Market | |
0.06 | $524,700 | 3 | 3.5 | 1,962 | Off Market | |
0.06 | $448,400 | 3 | 2 | 1,815 | Off Market | |
0.07 | $653,600 | 3 | 3 | 2,157 | Off Market |
LGBTQ Local Legal Protections
LGBTQ Local Legal Protections


Randall Doyle, FLAGLER REALTY PROFESSIONALS LLC, (386) 585-4500
Agent Phone: (386) 547-8619
Similar Homes You May Like
 Frank Lewis, Weichert Realtors Hallmark Properties
 Richard Southwick, Venture Development Realty, Inc
 Patricia Morris, Keller Williams Realty Florida Partners
 Debbie Spelman, Venture Development Realty, Inc
 Marsha Thayer, Realty Evolution Inc
 Richard Southwick, Venture Development Realty, Inc
 NEW CONSTRUCTIONAli Kargar, ICI Select Realty Inc
 NEW CONSTRUCTIONAli Kargar, ICI Select Realty Inc
 0.37 ACRESAimee Haase, Realty Pros Assured
 0.32 ACRESDeana Frechette, Simply Real Estate
 Patricia Morris, Keller Williams Realty Florida Partners
 0.27 ACRESAlexis Strong, Culver Realty & Property Management
 Brian Hunter, Claire Hunter Realty, Inc.
 Aimee Haase, Realty Pros Assured
 0.67 ACRESRichard Southwick, Venture Development Realty, Inc
 Debra Sachs, Venture Development Realty, Inc
 VENTURE DEVELOPMENT REALTY, INC

 Bruce Vinnick, Realty Executives Oceanside
 Elizabeth Kargar, Venture Development Realty, Inc
 Traci C. Yeager, Realty Executives Oceanside
 REALTY EXECUTIVES OCEANSIDE
 OPEN SAT, 1-3PMStephanie Cathey, RE/MAX Signature
 0.28 ACRESCole Zimmerman, Venture Development Realty, Inc
 Keller Williams Realty Atlantic Partners St Augustine
 Listing Reciprocal, Nonmember office
 Debra Sachs, Venture Development Realty, Inc
 OPEN SUN, 1-3PM0.27 ACRESDavid DeAngelis, RE/MAX Signature
 Gina Sweringen Lawson LLC, Adams, Cameron & Co., Realtors
 NEW CONSTRUCTION
 NEW CONSTRUCTION
 See more homes for sale inOrmond Beach



New Listings near 627 ELK RIVER DRIVE
 0.78 ACRESKelly Sullivan, Weichert Realtors Hallmark Properties
 NEWOPEN FRI, 1-3PM0.51 ACRESCENTURY 21 REALTY EXCHANGE
 1.13 ACRESOPENDOOR BROKERAGE LLC
 NEW CONSTRUCTION2.33 ACRESADAMS HOMES REALTY, INC
 0.53 ACRESJonathan Gildon, Realty Pros Assured
 OPEN SAT, 11-12PMJesse Warmka, Your Home Sold Guaranteed Realty - Jesse Warmka Team, My State MLS
 NEW - 1 DAY AGONEW CONSTRUCTIONStephen Cline, D R Horton Realty of Central Florida
 NEW - 8 HRS AGOAmy Goodson, Adams, Cameron & Co., Realtors
 0.25 ACRESCheryl Gray, Oceans Luxury Realty Full Service LLC
 0.48 ACRESDavid DeAngelis, RE/MAX Signature
 Patrick O'Brien, O'Brien Real Estate LLC
 FOR SALE BY OWNER
 David Glidewell, RE/MAX Signature
- See more homes for sale inOrmond Beach


Frequently asked questions about 627 ELK RIVER DRIVE
- What is the estimated monthly payment for 627 ELK RIVER DRIVE?Based on a $549,900 list price with 20% down at today's rates, the estimated monthly payment for 627 ELK RIVER DRIVE in Ormond Beach, FL is approximately $3,939 (about $3,057 principal & interest, $807 property taxes, and $75 homeowner's insurance). This is an estimate. Actual payment depends on your loan terms.
- How does the list price for 627 ELK RIVER DRIVE compare to homes in Ormond Beach?627 ELK RIVER DRIVE in Ormond Beach, FL is listed at $549,900, about 43% above the $385K median sale price in Ormond Beach.
- What do residents say about Ormond Beach?Residents describe Ormond Beach, FL as dog-friendly, easy to park in, and well-kept. Most residents say you need a car. See homes for sale in Ormond Beach, FL.
- What are the closest schools to 627 ELK RIVER DRIVE?The closest schools to 627 ELK RIVER DRIVE in Ormond Beach, FL are Buddy Taylor Middle School (rated 6/10), Bunnell Elementary School (Pre-K, rated 4/10), Flagler-Palm Coast High School (rated 4/10).
- Does 627 ELK RIVER DRIVE have air conditioning?Yes, 627 ELK RIVER DRIVE in Ormond Beach, FL has air conditioning.
- Does 627 ELK RIVER DRIVE have laundry facilities?Yes, 627 ELK RIVER DRIVE in Ormond Beach, FL has in-unit laundry.
627 ELK RIVER DRIVE, Ormond Beach, FL 32174 is a 3 bedroom, 2 bathroom, 2,157 sqft single-family home built in 2017. This property is currently available for sale and was listed by Stellar MLS on Oct 11, 2026. The MLS # for this home is MLS# FC322042.