


$369,900
Original price: $399,900
 2 Beds
 2 Baths
 1,529 sqft
89 Longridge Ln, Ormond Beach, FL 32174
Est. Mortgage $2,662/mo*
Get Pre-QualifiedHome Highlights

Townhouse

Built in 2022

$242/sqft

Garage

HOA $95/mo
Local Information
- Map ViewExplore the area around 89 Longridge Ln.

- Schools1 Preschool School1 Elementary School1 Middle School1 High School

- Shop & Eat

-- mins to
About this House
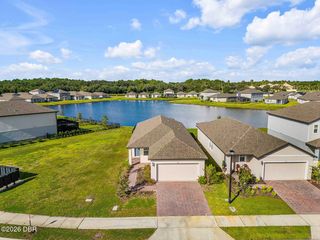
Location truly is everything at 89 Longridge Lane, nestled within the picturesque, gated community of Plantation Bay. Perfectly positioned with water views on three sides, this exceptional home offers rare privacy with no immediate neighbor to the right just a tranquil pond while the rear screened and covered lanai overlooks a larger pond with a gorgeous fountain where you'll enjoy breathtaking sunset views each evening.
Built in 2022, this move-in ready residence blends low-maintenance living with modern design and quality finishes throughout. The kitchen is a standout, featuring soft gray dovetail cabinetry with soft-close doors and drawers, granite countertops, a large pantry, stainless steel appliances, and a Frigidaire French door refrigerator. Quartz countertops elevate the bathrooms, while 17'' tile flooring runs through the main living areas, den/flex room, and baths, with comfortable carpeting in the bedrooms for those cooler mornings. The thoughtfully designed floor plan includes a spacious primary suite with two closets, a walk-in shower, and private commode. A separate guest area with a full bath provides ideal privacy for visitors. Additional highlights include a large laundry room, a two-car garage with built-in storage, and a Pelican whole-house water filtration system. The home also carries a transferable structural warranty for added peace of mind.
As an added bonus, buyers receive a substantial discount on initiation fees at the private Plantation Bay Golf & Country Club (ask listing agent for details), where members enjoy 45 holes of championship golf, a state-of-the-art wellness center with gym and spa services, tennis, pickleball, group fitness classes, and social gatherings at the beautiful Founder's Club clubhouse.
This is Florida living at its finest. Scenic, stylish, and centered around comfort and community.
Built in 2022, this move-in ready residence blends low-maintenance living with modern design and quality finishes throughout. The kitchen is a standout, featuring soft gray dovetail cabinetry with soft-close doors and drawers, granite countertops, a large pantry, stainless steel appliances, and a Frigidaire French door refrigerator. Quartz countertops elevate the bathrooms, while 17'' tile flooring runs through the main living areas, den/flex room, and baths, with comfortable carpeting in the bedrooms for those cooler mornings. The thoughtfully designed floor plan includes a spacious primary suite with two closets, a walk-in shower, and private commode. A separate guest area with a full bath provides ideal privacy for visitors. Additional highlights include a large laundry room, a two-car garage with built-in storage, and a Pelican whole-house water filtration system. The home also carries a transferable structural warranty for added peace of mind.
As an added bonus, buyers receive a substantial discount on initiation fees at the private Plantation Bay Golf & Country Club (ask listing agent for details), where members enjoy 45 holes of championship golf, a state-of-the-art wellness center with gym and spa services, tennis, pickleball, group fitness classes, and social gatherings at the beautiful Founder's Club clubhouse.
This is Florida living at its finest. Scenic, stylish, and centered around comfort and community.
Last check for updates: about 22 hours ago
Listing courtesy of Richard Southwick, (386) 481-4572
Venture Development Realty, Inc
Source: DBAMLS, MLS#1222385
Also Listed on DBAMLS.
Home Details for 89 Longridge Ln

|
|---|
MLS Status: Active |

|
|---|
Interior Details Number of Rooms: 5Types of Rooms: Bedroom 1, Den, Kitchen, Living Room |
Beds & Baths Number of Bedrooms: 2Number of Bathrooms: 2Number of Bathrooms (full): 2 |
Dimensions and Layout Living Area: 1529 Square Feet |
Appliances & Utilities Utilities: Cable Available, Electricity Available, Electricity Connected, Natural Gas Not Available, Sewer Available, Water ConnectedAppliances: Washer, Refrigerator, Microwave, Electric Water Heater, Electric Range, Dryer, Disposal, DishwasherDishwasherDisposalDryerLaundry: In UnitMicrowaveRefrigeratorWasher |
Heating & Cooling Heating: Central,Electric,Heat PumpHas CoolingAir Conditioning: Central Air,ElectricHas HeatingHeating Fuel: Central |
Gas & Electric Has Electric on Property |
Windows, Doors, Floors & Walls Flooring: Carpet, Tile |
Levels, Entrance, & Accessibility Stories: 1Levels: OneFloors: Carpet, Tile |
View Has a ViewView: Pond, Water |
Security Security: Gated with Guard, Security Gate |

|
|---|
Exterior Home Features Roof: ShinglePatio / Porch: ScreenedFoundation: Slab |
Parking & Garage Number of Garage Spaces: 2Number of Covered Spaces: 2No CarportHas a GarageNo Attached GarageParking Spaces: 2Parking: Garage,Garage Door Opener |
Frontage WaterfrontWaterfront: PondRoad Frontage: Private RoadRoad Surface Type: AsphaltOn Waterfront |
Water & Sewer Sewer: Public Sewer |

|
|---|
Days on Market: 180+ |

|
|---|
Year Built Year Built: 2022 |
Property Type / Style Property Type: ResidentialProperty Subtype: Townhouse, Residential |
Building Construction Materials: Block, Frame, Stone VeneerNot a New ConstructionAttached To Another Structure |
Property Information Parcel Number: 09133151202AF130890 |

|
|---|
Price List Price: $369,900Price Per Sqft: $242 |
Status Change & Dates Possession Timing: Close Of Escrow |

|
|---|

|
|---|
Direction & Address City: Ormond BeachCommunity: Plantation Bay |

|
|---|
Listing Agent Listing ID: 1222385 |

|
|---|
Building Area Building Area: 2157 Square Feet |

|
|---|
Not Senior Community |

|
|---|
HOA Fee Includes: Maintenance Grounds, SecurityHOA Fee (second): 270HOA Fee Frequency (second): MonthlyHas an HOAHOA Fee: $286/Quarterly |

|
|---|
Lot Area: 5227.2 sqft |

|
|---|
Listing Terms: Cash, Conventional, FHA, VA Loan |

|
|---|
Delayed Marketing Date: Fri Jan 30 2026Mls Number: 1222385Water ViewWater View: Pond, Water |

|
|---|
HOA Amenities: Gated,Security |
Around this home
What Locals Say about Ormond Beach
At least 486 Trulia users voted on each feature.

91 % Say it's dog friendly

87 % Say parking is easy

87 % Say car is needed

79 % Say there's holiday spirit

78 % Say yards are well-kept

76 % Say people would walk alone at night

72 % Say it's quiet

64 % Say there are sidewalks

63 % Say they plan to stay for at least 5 years

61 % Say streets are well-lit

60 % Say there's wildlife

58 % Say neighbors are friendly

54 % Say kids play outside

51 % Say it's walkable to restaurants

46 % Say it's walkable to grocery stores

31 % Say there are community events
Sourced by Trulia users. Learn more about our methodology.
Market trends in Ormond Beach
Last updated August 2026
Avg. sale price
$393K
$2.92KMoM
Sale-to-List Price
97.2%
0.2%MoM
Price per sq ft
$219
$0MoM
Available listings
790
5MoM
Home Value
Trulia Estimate
$362KSince last month
Increased$7K (+1.8%)Since last year
Decreased$16K (-4.3%)Learn more about this home's value by checking out its Trulia Estimate, the value of nearby homes, and how much similar homes have sold for.
Trulia Estimate
The of this home's value decreased by -6% in the last 10 years
| Month | Estimated value |
|---|---|
2026 | |
| September 2026 | $362K |
| August 2026 | $356K |
| July 2026 | $357K |
| June 2026 | $357K |
| May 2026 | $384K |
| April 2026 | $385K |
| March 2026 | $386K |
| February 2026 | $386K |
| January 2026 | $377K |
2025 | |
Comparable sales
These are recently sold homes that have a similar location or other similar features to this home, like bedrooms, bathrooms, and square footage. Get a sense of the expected prices in the area by viewing these homes.Address | Distance | Property Type | Sold Price | Sold Date | Bed | Bath | Sqft |
|---|---|---|---|---|---|---|---|
0.07 | Townhouse | $380,000 | 12/29/25 | 2 | 2 | 1,529 | |
0.12 | Townhouse | $385,000 | 03/02/26 | 2 | 2 | 1,529 | |
0.15 | Townhouse | $355,000 | 06/06/26 | 2 | 2 | 1,529 | |
0.24 | Townhouse | $367,500 | 11/19/25 | 2 | 2 | 1,529 | |
0.40 | Townhouse | $359,900 | 06/01/26 | 2 | 2 | 1,526 | |
0.41 | Townhouse | $520,900 | 07/20/26 | 2 | 2 | 1,643 | |
0.44 | Townhouse | $368,000 | 06/10/26 | 2 | 2 | 1,526 | |
0.06 | Townhouse | $432,000 | 05/27/26 | 3 | 3 | 2,137 | |
0.09 | Townhouse | $380,000 | 04/10/26 | 3 | 3 | 2,137 | |
0.52 | Townhouse | $415,000 | 08/21/26 | 2 | 2 | 1,643 |
Nearby home prices
Get a sense of expected prices in the area by checking the value of nearby homes.Address | Distance | Price | Bed | Bath | Sqft | Status |
|---|---|---|---|---|---|---|
0.04 | $394,800 | 2 | 2 | 1,529 | Off Market | |
0.03 | $422,300 | 3 | 3 | 2,137 | Off Market | |
0.02 | $358,200 | 2 | 2 | 1,529 | Off Market | |
0.05 | $394,000 | 3 | 3 | 2,137 | For Sale | |
0.03 | $456,700 | 3 | 3 | 2,078 | Off Market | |
0.08 | $410,500 | 3 | 3 | 2,137 | Off Market | |
0.08 | $381,700 | 2 | 2 | 1,529 | Off Market | |
0.09 | $380,000 | 3 | 3 | 2,137 | Recently Sold | |
0.08 | $395,100 | 3 | 3 | 2,137 | Off Market | |
0.09 | $475,100 | 3 | 3 | 2,078 | Off Market | |
0.07 | $425,800 | 2 | 2 | 1,562 | Off Market |
Price and Tax history
| Date | Event | Price |
|---|---|---|
May 30, 2026 Source: DBAMLS #1222385 | PriceChange | $369,900 Price decreased by 8% |
Jan 30, 2026 Source: DBAMLS #1222385 | Listed For Sale | $399,900 |
| Year | Property tax | Tax assessment |
|---|---|---|
| 2025 | $3,248 | $340,142 |
Home facts updated by county records
LGBTQ Local Legal Protections
LGBTQ Local Legal Protections



Richard Southwick, Venture Development Realty, Inc
Agent Phone: (386) 481-4572
IDX information is provided exclusively for personal, non-commercial use, and may not be used for any purpose other than to identify prospective properties consumers may be interested in purchasing. Information is deemed reliable but not guaranteed.
Similar Homes You May Like
 Richard Southwick, Venture Development Realty, Inc
 OPEN SAT, 12-2PMJennifer Matacale, Premier Sotheby's International Realty
 NEW CONSTRUCTION0.29 ACRESTommie Krawiec, SeaGate Real Estate Inc.
 NEW CONSTRUCTION
 NEW CONSTRUCTION
- NEW CONSTRUCTIONTommie Krawiec, SeaGate Real Estate Inc.
 NEW CONSTRUCTION
 Richard Southwick, Venture Development Realty, Inc
 NEW CONSTRUCTION
- NEW CONSTRUCTION
 NEW CONSTRUCTION0.29 ACRESTommie Krawiec, SeaGate Real Estate Inc.
 NEW CONSTRUCTIONBryan Sumner, Meritage Homes of Florida Realty LLC
 NEW CONSTRUCTION
- NEW CONSTRUCTION
 NEW CONSTRUCTION
 NEW CONSTRUCTION
 NEW CONSTRUCTIONStephen Cline, D R Horton Realty of Central Florida
 Deana Frechette, Simply Real Estate
 Coldwell Banker Premier Properties (Historic Office)
 NEW CONSTRUCTION
 Ann Gordon, RE/MAX Select Professionals
 FOR SALE BY OWNER
 NEW CONSTRUCTION
- NEW CONSTRUCTION
- NEW CONSTRUCTION
 Stephanie Cathey, RE/MAX Signature
 NEW CONSTRUCTION
 NEW CONSTRUCTION
- NEW CONSTRUCTION
 NEW CONSTRUCTION
 NEW CONSTRUCTION
 Stephanie Cathey, RE/MAX Signature
 NEW CONSTRUCTION
- NEW CONSTRUCTION
 See more homes for sale inOrmond Beach


New Listings near 89 Longridge Ln
 0.34 ACRESLisa Reeley LLC, Oceans Luxury Realty Full Service LLC
 Judit Glant, Venture Development Realty, Inc
 NEW - 8 HRS AGOREALTY EXCHANGE, LLC
 0.38 ACRESUnja Schmidt, Real Broker, LLC
 NEW CONSTRUCTIONStephen Cline, D R Horton Realty of Central Florida
 NEW CONSTRUCTIONStephen Cline, D R Horton Realty of Central Florida
 Jesse Warmka, Your Home Sold Guaranteed Realty - Jesse Warmka Team, My State MLS
 NEW CONSTRUCTION2.33 ACRESADAMS HOMES REALTY, INC
- See more homes for sale inOrmond Beach




Frequently asked questions about 89 Longridge Ln
- What is the estimated monthly payment for 89 Longridge Ln?Based on a $369,900 list price with 20% down at today's rates, the estimated monthly payment for 89 Longridge Ln in Ormond Beach, FL is approximately $2,626 (about $2,008 principal & interest, $543 property taxes, and $75 homeowner's insurance). This is an estimate. Actual payment depends on your loan terms.
- How does the list price for 89 Longridge Ln compare to homes in Ormond Beach?89 Longridge Ln in Ormond Beach, FL is listed at $369,900, about 6% below the $393K median sale price in Ormond Beach.
- What do residents say about Ormond Beach?Residents describe Ormond Beach, FL as dog-friendly, easy to park in, and well-kept. Most residents say you need a car. See homes for sale in Ormond Beach, FL.
- What are the closest schools to 89 Longridge Ln?The closest schools to 89 Longridge Ln in Ormond Beach, FL are Buddy Taylor Middle School (rated 5/10), Bunnell Elementary School (Pre-K, rated 5/10), Flagler-Palm Coast High School (rated 4/10).
- Does 89 Longridge Ln have air conditioning?Yes, 89 Longridge Ln in Ormond Beach, FL has air conditioning.
- Does 89 Longridge Ln have laundry facilities?Yes, 89 Longridge Ln in Ormond Beach, FL has in-unit laundry.
89 Longridge Ln, Ormond Beach, FL 32174 is a 2 bedroom, 2 bathroom, 1,529 sqft townhouse built in 2022. This property is currently available for sale and was listed by DBAMLS on Jan 30, 2026. The MLS # for this home is MLS# 1222385.