


$324,900
 3 Beds
 2 Baths
 1,627 sqft
1128 Glengad Run, Ormond Beach, FL 32174
Est. Mortgage $2,414/mo*
Get Pre-QualifiedWe estimate this home will sell faster than 92% nearby.
Home Highlights

Single-Family Home

Built in 1999

$200/sqft

Garage

HOA $68/mo
Local Information
- Map ViewExplore the area around 1128 Glengad Run.

- Schools1 Preschool School1 Elementary School1 Middle School1 High School

- Shop & Eat

-- mins to
About this House
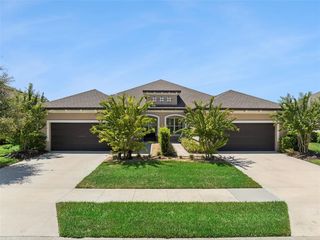
What's unique:Magnificent natural lightingEnclosed back patioMature trees and landscape
Located in the quiet neighborhood of Middlemore Landings in Halifax Plantation this 3-bedroom, 2 bath single-family attached home won't last long. The Middlemore Landings neighborhood boasts mature trees & landscape along with its own private pool exclusive to the neighborhood residence. The home itself has been meticulously maintained. Crown molding throughout the main living areas as well as in the center bedroom, often used as a Den, Office or Guest Room. The kitchen/ breakfast nook area boasts a cathedral ceiling dormer which allows magnificent natural lighting into the home. Sit back and enjoy the Florida lifestyle at its best from your enclosed back patio which is the ideal setting to enjoy morning coffee or afternoon wine. The home is minutes from the beautiful Halifax Plantation Golf Club offering year-round golf and a lovely neighborhood restaurant/pub which is open to the public. The low HOA's include painting every 7 to 10 years, lawn maintenance, irrigation & the neighborhood pool. Halifax Plantation located just off of I-95 and Old Dixie Highway is conveniently situated with easy access to shopping as well as the beautiful beaches located just 5 miles down the road. All information recorded is intended to be accurate but cannot be guaranteed & should be verified independently.
Last check for updates: about 13 hours ago
Listing courtesy of Marie Roache, (386) 846-7407
Trademark Realty Group LLC
Source: DBAMLS, MLS#1231348
We estimate this home will sell faster than 92% nearby.
Open House
Saturday, October 10
11:00 AM to 2:00 PM
Sunday, October 11
11:00 AM to 2:00 PM
Home Details for 1128 Glengad Run

|
|---|
Interior Details Number of Rooms: 4Types of Rooms: Master Bedroom, Bedroom 2, Bedroom 3, Kitchen |
Beds & Baths Number of Bedrooms: 3Number of Bathrooms: 2Number of Bathrooms (full): 2 |
Dimensions and Layout Living Area: 1627 Square Feet |
Appliances & Utilities Utilities: Cable Available, Electricity Connected, Sewer Connected, Water ConnectedAppliances: Washer, Refrigerator, Microwave, Electric Range, Dryer, DishwasherDishwasherDryerLaundry: In UnitMicrowaveRefrigeratorWasher |
Heating & Cooling Heating: Heat PumpHas CoolingAir Conditioning: Central AirHas HeatingHeating Fuel: Heat Pump |
Gas & Electric Has Electric on Property |
Windows, Doors, Floors & Walls Flooring: Laminate, Tile |
Levels, Entrance, & Accessibility Stories: 1Levels: OneFloors: Laminate, Tile |
View No View |

|
|---|
Exterior Home Features Roof: ShinglePatio / Porch: Glass Enclosed, Porch, Rear PorchFoundation: Slab |
Parking & Garage Number of Garage Spaces: 2Number of Covered Spaces: 2No CarportHas a GarageNo Attached GarageParking Spaces: 2Parking: Garage |
Frontage Road Surface Type: AsphaltNot on Waterfront |
Water & Sewer Sewer: Public Sewer |

|
|---|
Days on Market: 5 |

|
|---|
Year Built Year Built: 1999 |
Property Type / Style Property Type: ResidentialProperty Subtype: Single Family Residence, Residential |
Building Construction Materials: Block, StuccoNot a New ConstructionAttached To Another Structure |
Property Information Parcel Number: 313713001100 |

|
|---|
Price List Price: $324,900Price Per Sqft: $200 |
Status Change & Dates Possession Timing: Close Of Escrow |

|
|---|
MLS Status: Active |

|
|---|
Direction & Address City: Ormond BeachCommunity: Halifax Plantation |

|
|---|
Listing Agent Listing ID: 1231348 |

|
|---|
Building Area Building Area: 2220 Square Feet |

|
|---|
Not Senior Community |

|
|---|
HOA Fee Includes: Maintenance GroundsHOA Name: Middlemore LandingsHOA Fee (second): 170HOA Fee Frequency (second): MonthlyHas an HOAHOA Fee: $820/Annually |

|
|---|
Lot Area: 6098.4 sqft |

|
|---|
Listing Terms: Cash, Conventional, FHA, VA Loan |

|
|---|
Mls Number: 1231348 |

|
|---|
HOA Amenities: Pool |
Around this home
What Locals Say about Ormond Beach
At least 486 Trulia users voted on each feature.

91 % Say it's dog friendly

87 % Say parking is easy

87 % Say car is needed

79 % Say there's holiday spirit

78 % Say yards are well-kept

76 % Say people would walk alone at night

72 % Say it's quiet

64 % Say there are sidewalks

63 % Say they plan to stay for at least 5 years

61 % Say streets are well-lit

60 % Say there's wildlife

58 % Say neighbors are friendly

54 % Say kids play outside

51 % Say it's walkable to restaurants

46 % Say it's walkable to grocery stores

31 % Say there are community events
Sourced by Trulia users. Learn more about our methodology.
Market trends in Ormond Beach
Last updated August 2026
Avg. sale price
$393K
$2.92KMoM
Sale-to-List Price
97.2%
0.2%MoM
Price per sq ft
$219
$0MoM
Available listings
790
5MoM
Home Value
Trulia Estimate
$315KSince last month
Increased$31K (+10.9%)Since last year
Increased$9K (+2.9%)Since last sale
Increased$199K (+171.4%)Learn more about this home's value by checking out its Trulia Estimate, the value of nearby homes, and how much similar homes have sold for.
Trulia Estimate
The of this home's value increased by +74% in the last 10 years
| Month | Estimated value |
|---|---|
2026 | |
| October 2026 | $315K |
| September 2026 | $295K |
| August 2026 | $284K |
| July 2026 | $293K |
| June 2026 | $293K |
| May 2026 | $295K |
| April 2026 | $295K |
| March 2026 | $275K |
| February 2026 | $295K |
| January 2026 | $295K |
2025 | |
2024 | |
2023 | |
2022 | |
2021 | |
2020 | |
2019 | |
2018 | |
2017 | |
2016 | |
Comparable sales
These are recently sold homes that have a similar location or other similar features to this home, like bedrooms, bathrooms, and square footage. Get a sense of the expected prices in the area by viewing these homes.Address | Distance | Property Type | Sold Price | Sold Date | Bed | Bath | Sqft |
|---|---|---|---|---|---|---|---|
0.05 | Single-Family Home | $300,000 | 12/23/25 | 3 | 2 | 1,627 | |
0.11 | Single-Family Home | $290,000 | 11/21/25 | 3 | 2 | 1,701 | |
0.09 | Single-Family Home | $280,000 | 09/02/26 | 2 | 2 | 1,532 | |
0.14 | Single-Family Home | $277,500 | 03/12/26 | 2 | 2 | 1,532 | |
0.20 | Single-Family Home | $289,000 | 04/15/26 | 3 | 2 | 1,627 | |
0.36 | Single-Family Home | $345,000 | 05/18/26 | 3 | 2 | 1,810 | |
0.44 | Single-Family Home | $355,000 | 06/03/26 | 3 | 2 | 1,919 | |
0.33 | Single-Family Home | $365,000 | 07/02/26 | 2 | 2 | 1,687 | |
0.47 | Single-Family Home | $335,000 | 08/18/26 | 3 | 2 | 1,743 |
Nearby home prices
Get a sense of expected prices in the area by checking the value of nearby homes.Address | Distance | Price | Bed | Bath | Sqft | Status |
|---|---|---|---|---|---|---|
0.01 | $308,200 | 3 | 2 | 1,627 | Off Market | |
0.02 | $315,900 | 3 | 2 | 1,627 | Off Market | |
0.02 | $288,900 | 3 | 2 | 1,755 | Off Market | |
0.02 | $322,900 | 3 | 2 | 1,627 | Off Market | |
0.02 | $280,200 | 2 | 2 | 1,423 | Off Market | |
0.03 | $312,200 | 3 | 2 | 1,627 | Off Market | |
0.03 | $287,800 | 2 | 2 | 1,506 | Off Market | |
0.03 | $309,100 | 3 | 2 | 1,747 | Off Market | |
0.03 | $278,100 | 2 | 2 | 1,532 | Off Market | |
0.04 | $273,600 | 2 | 2 | 1,532 | Off Market | |
0.04 | $302,000 | 3 | 2 | 1,627 | Off Market | |
0.04 | $286,400 | 2 | 2 | 1,532 | Off Market | |
0.04 | $303,600 | 3 | 2 | 1,627 | Off Market | |
0.04 | $296,600 | 2 | 2 | 1,477 | Off Market | |
0.04 | $284,900 | 2 | 2 | 1,532 | Off Market | |
0.04 | $286,800 | 2 | 2 | 1,423 | Off Market | |
0.04 | $288,800 | 2 | 2 | 1,423 | Off Market | |
0.04 | $299,200 | 3 | 2 | 1,627 | Off Market | |
0.05 | $293,700 | 2 | 2 | 1,477 | Off Market | |
0.05 | $301,500 | 3 | 2 | 1,627 | Off Market |
Price and Tax history
| Date | Event | Price |
|---|---|---|
Oct 1, 2026 Source: DBAMLS #1231348 | Listed For Sale | $324,900 |
Oct 11, 1999 Source: N/A | Sold | $116,000 |
| Year | Property tax | Tax assessment |
|---|---|---|
| 2025 | $1,387 | $280,515 |
Home facts updated by county records
LGBTQ Local Legal Protections
LGBTQ Local Legal Protections



Marie Roache, Trademark Realty Group LLC
Agent Phone: (386) 846-7407
IDX information is provided exclusively for personal, non-commercial use, and may not be used for any purpose other than to identify prospective properties consumers may be interested in purchasing. Information is deemed reliable but not guaranteed.
Similar Homes You May Like
 0.4 ACRESMelody Travers, Watson Realty Corp
 Debra Sachs, Venture Development Realty, Inc
 OPEN TUE, 9-7PMOPENDOOR BROKERAGE LLC
 0.47 ACRESColleen Hess, RE/MAX Select Professionals
 0.39 ACRESJane Vasiliades, Ormond Realty
 0.27 ACRESAlexis Strong, Culver Realty & Property Management
 NEW - 2 DAYS AGOPatricia Morris, Keller Williams Realty Florida Partners
 Aimee Haase, Realty Pros Assured
 Marsha Thayer, Realty Evolution Inc
 NEW - 2 DAYS AGOPALM WAVE REALTY
 OPEN SAT, 12-2PMBruce Vinnick, Realty Executives Oceanside
 OPEN SUN, 1-3PMJenne Carlisi, Weichert Realtors Hallmark Properties
 0.25 ACRESTaner Banks, Keller Williams Realty Florida Partners
 Debra Sachs, Venture Development Realty, Inc
 VENTURE DEVELOPMENT REALTY,INC
 0.28 ACRES
 0.25 ACRESPatricia Shook, Watson Realty Corp.
 NEW CONSTRUCTION
 NEW CONSTRUCTION
 NEW CONSTRUCTION
 REALTY EXECUTIVES OCEANSIDE
 Traci C. Yeager, Realty Executives Oceanside
 0.26 ACRES
 Elizabeth Kargar, Venture Development Realty, Inc
 VENTURE DEVELOPMENT REALTY,INC
 Olivia Simpson, Local Living Realty Group
 0.3 ACRESJeremy Reidenberg, Adams, Cameron & Co., Realtors
 Heather Mackersie, Simply Real Estate
 NEW CONSTRUCTIONStephen Cline, D R Horton Realty of Central Florida
 NEW CONSTRUCTION
- NEW CONSTRUCTION
 See more homes for sale inOrmond Beach


New Listings near 1128 Glengad Run
 NEW CONSTRUCTION2.33 ACRESADAMS HOMES REALTY, INC
- NEW - 2 DAYS AGOPALM WAVE REALTY


- NEW - 2 DAYS AGOPatricia Morris, Keller Williams Realty Florida Partners
 0.29 ACRESTake Action Properties, LLC
 Ronald Baxter, Coldwell Banker Coast Realty
- OPEN TUE, 9-7PMOPENDOOR BROKERAGE LLC
 0.33 ACRES
- 0.4 ACRESMelody Travers, Watson Realty Corp
- See more homes for sale inOrmond Beach


Frequently asked questions about 1128 Glengad Run
- What is the estimated monthly payment for 1128 Glengad Run?Based on a $324,900 list price with 20% down at today's rates, the estimated monthly payment for 1128 Glengad Run in Ormond Beach, FL is approximately $2,403 (about $1,851 principal & interest, $477 property taxes, and $75 homeowner's insurance). This is an estimate. Actual payment depends on your loan terms.
- How does the list price for 1128 Glengad Run compare to homes in Ormond Beach?1128 Glengad Run in Ormond Beach, FL is listed at $324,900, about 17% below the $393K median sale price in Ormond Beach.
- What do residents say about Ormond Beach?Residents describe Ormond Beach, FL as dog-friendly, easy to park in, and well-kept. Most residents say you need a car. See homes for sale in Ormond Beach, FL.
- What are the closest schools to 1128 Glengad Run?The closest schools to 1128 Glengad Run in Ormond Beach, FL are Ormond Beach Middle School (rated 5/10), Pine Trail Elementary School (Pre-K, rated 8/10), Seabreeze High School (rated 7/10).
- Does 1128 Glengad Run have air conditioning?Yes, 1128 Glengad Run in Ormond Beach, FL has air conditioning.
- Does 1128 Glengad Run have a pool?Yes, 1128 Glengad Run in Ormond Beach, FL has a pool.
1128 Glengad Run, Ormond Beach, FL 32174 is a 3 bedroom, 2 bathroom, 1,627 sqft single-family home built in 1999. This property is currently available for sale and was listed by DBAMLS on Oct 1, 2026. The MLS # for this home is MLS# 1231348.