


$299,999
Original price: $315,000
 2 Beds
 2 Baths
 1,626 sqft
2708 Kinsale Ln, Ormond Beach, FL 32174
Est. Mortgage $2,210/mo*
Get Pre-QualifiedHome Highlights

Single-Family Home

Built in 2024

$185/sqft

Garage

HOA $114/mo
Local Information
- Map ViewExplore the area around 2708 Kinsale Ln.

- Schools1 Preschool School1 Elementary School1 Middle School1 High School

- Shop & Eat

-- mins to
About this House
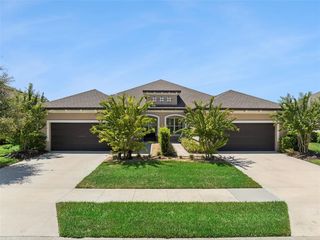
Why wait months for new construction when you can move right into a villa that already has the upgrades buyers actually want? Recently built and meticulously maintained, this nearly new Cambridge model villa in Halifax Plantation offers the perfect blend of low-maintenance living and designer touches already in place. With the builder currently finishing the final Cambridge model in the community, this is a rare opportunity to own one of the most desirable floor plans without settling for basic builder-grade finishes or taking on additional post-closing projects.
This 2-bedroom, 2-bath + Flex space villa with a 2-car garage features an open-concept layout designed for both comfortable everyday living and easy entertaining. High ceilings, oversized interior doors, and smart home technology create a spacious, modern feel throughout the home. The gourmet kitchen showcases quartz countertops, a large island, tile backsplash, stainless steel appliances, and overlooks the main living and
This 2-bedroom, 2-bath + Flex space villa with a 2-car garage features an open-concept layout designed for both comfortable everyday living and easy entertaining. High ceilings, oversized interior doors, and smart home technology create a spacious, modern feel throughout the home. The gourmet kitchen showcases quartz countertops, a large island, tile backsplash, stainless steel appliances, and overlooks the main living and
Last check for updates: about 3 hours ago
Listing courtesy of Heather Mackersie, (386) 290-2800
Simply Real Estate
Source: DBAMLS, MLS#1229305
Home Details for 2708 Kinsale Ln

|
|---|
MLS Status: Active |

|
|---|
Interior Details Number of Rooms: 5Types of Rooms: Bedroom 1, Bedroom 2, Dining Room, Kitchen, Living Room |
Beds & Baths Number of Bedrooms: 2Number of Bathrooms: 2Number of Bathrooms (full): 2 |
Dimensions and Layout Living Area: 1626 Square Feet |
Appliances & Utilities Utilities: Cable Available, Electricity Connected, Sewer Connected, Water ConnectedAppliances: Refrigerator, Ice Maker, Electric Water Heater, Electric Range, Electric Oven, Disposal, DishwasherDishwasherDisposalLaundry: Electric Dryer Hookup,Washer HookupRefrigerator |
Heating & Cooling Heating: CentralHas CoolingAir Conditioning: Central AirHas HeatingHeating Fuel: Central |
Gas & Electric Has Electric on Property |
Windows, Doors, Floors & Walls Flooring: Carpet, Vinyl |
Levels, Entrance, & Accessibility Stories: 1Levels: OneFloors: Carpet, Vinyl |
View Has a ViewView: Trees/Woods |
Security Security: Closed Circuit Camera(s), Security System Leased, Smoke Detector(s) |

|
|---|
Exterior Home Features Roof: ShinglePatio / Porch: Covered, Rear Porch, ScreenedFoundation: Block |
Parking & Garage Number of Garage Spaces: 2Number of Covered Spaces: 2No CarportHas a GarageNo Attached GarageParking Spaces: 2Parking: Garage,Garage Door Opener |
Frontage Not on Waterfront |
Water & Sewer Sewer: Public Sewer |

|
|---|
Days on Market: 47 |

|
|---|
Year Built Year Built: 2024 |
Property Type / Style Property Type: ResidentialProperty Subtype: Single Family Residence, ResidentialArchitecture: Villa |
Building Construction Materials: Block, StuccoNot a New ConstructionAttached To Another Structure |
Property Information Parcel Number: 311409000230 |

|
|---|
Price List Price: $299,999Price Per Sqft: $185 |
Status Change & Dates Possession Timing: Close Of Escrow |

|
|---|
Direction & Address City: Ormond BeachCommunity: Halifax Plantation |
School Information Elementary School: Pine TrailJr High / Middle School: Ormond BeachHigh School: Seabreeze |

|
|---|
Listing Agent Listing ID: 1229305 |

|
|---|
Building Area Building Area: 2245 Square Feet |

|
|---|
Not Senior Community |

|
|---|
HOA Fee Includes: Maintenance GroundsHOA Fee (second): 820HOA Fee Frequency (second): AnnuallyHas an HOAHOA Fee: $114/Monthly |

|
|---|
Listing Terms: Cash, Conventional, FHA, VA Loan |

|
|---|
Delayed Marketing Date: Tue Aug 04 2026Mls Number: 1229305 |

|
|---|
HOA Amenities: Clubhouse,Golf Course,Jogging Path,Pickleball,Playground,Tennis Court(s),Other |
Around this home
What Locals Say about Ormond Beach
At least 486 Trulia users voted on each feature.

91 % Say it's dog friendly

87 % Say parking is easy

87 % Say car is needed

79 % Say there's holiday spirit

78 % Say yards are well-kept

76 % Say people would walk alone at night

72 % Say it's quiet

64 % Say there are sidewalks

63 % Say they plan to stay for at least 5 years

61 % Say streets are well-lit

60 % Say there's wildlife

58 % Say neighbors are friendly

54 % Say kids play outside

51 % Say it's walkable to restaurants

46 % Say it's walkable to grocery stores

31 % Say there are community events
Sourced by Trulia users. Learn more about our methodology.
Market trends in Ormond Beach
Last updated August 2026
Avg. sale price
$393K
$2.92KMoM
Sale-to-List Price
97.2%
0.2%MoM
Price per sq ft
$219
$0MoM
Available listings
790
5MoM
Home Value
Trulia Estimate
$293KSince last month
Decreased$800 (-0.3%)Since last year
Increased$2K (+0.7%)Since last sale
Decreased$2K (-0.6%)Learn more about this home's value by checking out its Trulia Estimate, the value of nearby homes, and how much similar homes have sold for.
Trulia Estimate
The of this home's value increased by +1% in the last 10 years
| Month | Estimated value |
|---|---|
2026 | |
| September 2026 | $293K |
| August 2026 | $294K |
| July 2026 | $289K |
| June 2026 | $291K |
Comparable sales
These are recently sold homes that have a similar location or other similar features to this home, like bedrooms, bathrooms, and square footage. Get a sense of the expected prices in the area by viewing these homes.Address | Distance | Property Type | Sold Price | Sold Date | Bed | Bath | Sqft |
|---|---|---|---|---|---|---|---|
0.03 | Single-Family Home | $295,740 | 12/11/25 | 2 | 2 | 1,608 | |
0.04 | Single-Family Home | $304,990 | 12/12/25 | 2 | 2 | 1,608 | |
0.05 | Single-Family Home | $305,000 | 01/29/26 | 2 | 2 | 1,626 | |
0.04 | Single-Family Home | $274,990 | 03/31/26 | 2 | 2 | 1,626 | |
0.17 | Single-Family Home | $279,990 | 11/20/25 | 2 | 2 | 1,608 | |
0.20 | Single-Family Home | $285,000 | 06/30/26 | 2 | 2 | 1,564 | |
0.12 | Single-Family Home | $297,990 | 05/29/26 | 3 | 2 | 1,564 | |
0.13 | Single-Family Home | $295,990 | 06/09/26 | 3 | 2 | 1,564 | |
0.18 | Single-Family Home | $284,990 | 03/19/26 | 3 | 2 | 1,564 | |
0.21 | Single-Family Home | $299,950 | 04/03/26 | 3 | 2 | 1,564 |
Nearby home prices
Get a sense of expected prices in the area by checking the value of nearby homes.Address | Distance | Price | Bed | Bath | Sqft | Status |
|---|---|---|---|---|---|---|
0.02 | $298,900 | 2 | 2 | 1,608 | Off Market | |
0.01 | $298,900 | 2 | 2 | 1,608 | Off Market | |
0.02 | $299,300 | 2 | 2 | 1,608 | Off Market | |
0.00 | $294,100 | 2 | 2 | 1,608 | Off Market | |
0.04 | $294,500 | 2 | 2 | 1,608 | Off Market | |
0.04 | $313,300 | 2 | 2 | 1,608 | Off Market | |
0.05 | $294,200 | 2 | 2 | 1,608 | Off Market | |
0.03 | $295,740 | 2 | 2 | 1,608 | Recently Sold | |
0.04 | $304,990 | 2 | 2 | 1,608 | Recently Sold | |
0.03 | $303,870 | 2 | 2 | 1,608 | Recently Sold | |
0.04 | $274,990 | 2 | 2 | 1,626 | Recently Sold |
Price and Tax history
| Date | Event | Price |
|---|---|---|
Aug 3, 2026 Source: Stellar MLS #V4949233 | PriceChange | $299,999 Price decreased by 5% |
Jun 1, 2026 Source: Stellar MLS #V4949233 | PriceChange | $315,000 Price decreased by 3% |
May 22, 2026 Source: Stellar MLS #V4949233 | Listed For Sale | $325,000 |
Jan 27, 2025 Source: N/A | Sold | $295,000 |
| Year | Property tax | Tax assessment |
|---|---|---|
| 2025 | $4,823 | $258,008 |
Home facts updated by county records
LGBTQ Local Legal Protections
LGBTQ Local Legal Protections



Heather Mackersie, Simply Real Estate
Agent Phone: (386) 290-2800
IDX information is provided exclusively for personal, non-commercial use, and may not be used for any purpose other than to identify prospective properties consumers may be interested in purchasing. Information is deemed reliable but not guaranteed.
Similar Homes You May Like
 Lori Lamb, Keller Williams Realty Florida Partners
 Emily Schans, Simply Real Estate
 Lori Lamb, Keller Williams Realty Florida Partners
 Taner Banks, Keller Williams Realty Florida Partners
 Stacey Mathews Johnson, Keller Williams Realty Florida Partners
 0.25 ACRESTaner Banks, Keller Williams Realty Florida Partners
 Jonathan B Owens, Keller Williams Realty Florida Partners
 Tricia Daigle, Century 21 McBride Realty Group
 Eric Zimmerman, RE/MAX Advantage
 Lynette Baerga Cruz, Resource One Realty
 Stacey Mathews Johnson, Keller Williams Realty Florida Partners
 0.3 ACRESJeremy Reidenberg, Adams, Cameron & Co., Realtors
 Olivia Simpson, Local Living Realty Group
 Deana Frechette, Simply Real Estate
 Stephanie Cathey, RE/MAX Signature
 NEW CONSTRUCTION
- NEW CONSTRUCTION
- NEW CONSTRUCTION
 NEW CONSTRUCTION
 Hilary Deininger, Keller Williams Realty Florida Partners
 Kelli Patton, Keller Williams Realty Florida Partners
 NEW CONSTRUCTION
- NEW CONSTRUCTION
 Bonnie Karet, Realty Pros Assured
 Stephanie Cathey, RE/MAX Signature
 NEW CONSTRUCTION
 NEW CONSTRUCTION
 See more homes for sale inOrmond Beach


New Listings near 2708 Kinsale Ln
 Judit Glant, Venture Development Realty, Inc
 0.25 ACRESJessica Melton, Realty Pros Assured
 Jonathan Gildon, Realty Pros Assured
 NEW CONSTRUCTIONStephen Cline, D R Horton Realty of Central Florida
 NEW CONSTRUCTIONStephen Cline, D R Horton Realty of Central Florida
 Jonathan Gildon, Realty Pros Assured
 NEW CONSTRUCTION
 0.25 ACRESPatricia Shook, Watson Realty Corp.
- See more homes for sale inOrmond Beach



Frequently asked questions about 2708 Kinsale Ln
- What is the estimated monthly payment for 2708 Kinsale Ln?Based on a $299,999 list price with 20% down at today's rates, the estimated monthly payment for 2708 Kinsale Ln in Ormond Beach, FL is approximately $2,143 (about $1,628 principal & interest, $440 property taxes, and $75 homeowner's insurance). This is an estimate. Actual payment depends on your loan terms.
- How does the list price for 2708 Kinsale Ln compare to homes in Ormond Beach?2708 Kinsale Ln in Ormond Beach, FL is listed at $299,999, about 24% below the $393K median sale price in Ormond Beach.
- What do residents say about Ormond Beach?Residents describe Ormond Beach, FL as dog-friendly, easy to park in, and well-kept. Most residents say you need a car. See homes for sale in Ormond Beach, FL.
- What are the closest schools to 2708 Kinsale Ln?The closest schools to 2708 Kinsale Ln in Ormond Beach, FL are Ormond Beach Middle School (rated 5/10), Pine Trail Elementary School (Pre-K, rated 8/10), Seabreeze High School (rated 7/10).
- Does 2708 Kinsale Ln have air conditioning?Yes, 2708 Kinsale Ln in Ormond Beach, FL has air conditioning.
- Does 2708 Kinsale Ln have laundry facilities?Yes, 2708 Kinsale Ln in Ormond Beach, FL has laundry facilities.
2708 Kinsale Ln, Ormond Beach, FL 32174 is a 2 bedroom, 2 bathroom, 1,626 sqft single-family home built in 2024. This property is currently available for sale and was listed by DBAMLS on Aug 4, 2026. The MLS # for this home is MLS# 1229305.