


$484,900
 3 Beds
 3 Baths
 2,132 sqft
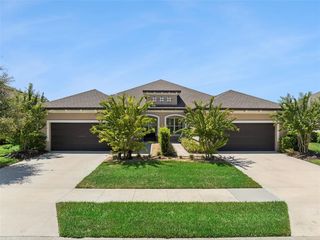
13 Regency Rd, Ormond Beach, FL 32174
Est. Mortgage $3,459/mo*
Get Pre-QualifiedWe estimate this home will sell faster than 90% nearby.
Home Highlights

Townhouse

Built in 2025

$227/sqft

Garage

HOA $95/mo
Local Information
- Map ViewExplore the area around 13 Regency Rd.

- Schools1 Preschool School1 Elementary School1 Middle School1 High School

- Shop & Eat

-- mins to
About this House
What's unique:Quartz countertopsCeiling fansShutters and blindsHabitech home security systemEnergy-efficient heat-pump water heaterDimmer switches
Welcome to 13 Regency Road, a meticulously maintained, nearly new Blossom III townhome located in the prestigious gated community of Plantation Bay. One of ICI Homes' newest townhome designs, the Blossom III introduces a completely redesigned upper level and offers a unique combination of flexibility, luxury finishes, and beautiful water views.
This thoughtfully designed home features 3 bedrooms and 3 full bathrooms, including two spacious suites, one upstairs and one downstairs, allowing the next owner the flexibility to choose either level as the primary retreat. Each suite includes a walk-in closet, making this floor plan ideal for a variety of lifestyles, including those looking for comfortable accommodations for family and guests. The redesigned second floor is truly a highlight of the Blossom III. Step through the sliding glass doors onto the screened and covered second-story balcony overlooking a large, peaceful pond with natural Florida scenery beyond. Motorized blinds on the upstairs sliding doors provide added convenience and privacy while allowing you to take full advantage of the beautiful view.
Inside, the home showcases an impressive collection of upgrades and designer finishes. The kitchen features 42-inch white cabinetry with crown molding, quartz countertops, a marble-look tile backsplash, a GE Profile refrigerator, upgraded GE dishwasher, and a reverse-osmosis drinking water tap at the kitchen sink. Stylish 6" x 24" gray wood-look tile flooring complements the home's bright, contemporary design.
Additional appointments include upgraded lighting, ceiling fans, dimmer switches, shutters and blinds, crown molding in the dining room tray ceiling, finished casing around the sliding glass doors, and an energy-efficient heat-pump water heater. A whole-house water filtration and softening system adds another level of comfort, while the Habitech home security system provides additional peace of mind.
Even the location within Plantation Bay is exceptional. Situated just minutes from the West Gate, 13 Regency Road provides convenient access in and out of the community while maintaining the peaceful atmosphere and natural surroundings Plantation Bay is known for. Hotwire internet and TV streaming services are also included through the sub-association.
With limited opportunities available in the newer Blossom III floor plan, this nearly new home offers a distinctive combination of modern design, upgraded finishes, flexible living space, and tranquil pond views.
Buyers of this home may also be eligible for a significant discount on Plantation Bay club initiation fees. Contact the listing agent for additional details regarding available membership opportunities and incentives.
This thoughtfully designed home features 3 bedrooms and 3 full bathrooms, including two spacious suites, one upstairs and one downstairs, allowing the next owner the flexibility to choose either level as the primary retreat. Each suite includes a walk-in closet, making this floor plan ideal for a variety of lifestyles, including those looking for comfortable accommodations for family and guests. The redesigned second floor is truly a highlight of the Blossom III. Step through the sliding glass doors onto the screened and covered second-story balcony overlooking a large, peaceful pond with natural Florida scenery beyond. Motorized blinds on the upstairs sliding doors provide added convenience and privacy while allowing you to take full advantage of the beautiful view.
Inside, the home showcases an impressive collection of upgrades and designer finishes. The kitchen features 42-inch white cabinetry with crown molding, quartz countertops, a marble-look tile backsplash, a GE Profile refrigerator, upgraded GE dishwasher, and a reverse-osmosis drinking water tap at the kitchen sink. Stylish 6" x 24" gray wood-look tile flooring complements the home's bright, contemporary design.
Additional appointments include upgraded lighting, ceiling fans, dimmer switches, shutters and blinds, crown molding in the dining room tray ceiling, finished casing around the sliding glass doors, and an energy-efficient heat-pump water heater. A whole-house water filtration and softening system adds another level of comfort, while the Habitech home security system provides additional peace of mind.
Even the location within Plantation Bay is exceptional. Situated just minutes from the West Gate, 13 Regency Road provides convenient access in and out of the community while maintaining the peaceful atmosphere and natural surroundings Plantation Bay is known for. Hotwire internet and TV streaming services are also included through the sub-association.
With limited opportunities available in the newer Blossom III floor plan, this nearly new home offers a distinctive combination of modern design, upgraded finishes, flexible living space, and tranquil pond views.
Buyers of this home may also be eligible for a significant discount on Plantation Bay club initiation fees. Contact the listing agent for additional details regarding available membership opportunities and incentives.
Last check for updates: about 22 hours ago
Listing courtesy of Richard Southwick, (386) 481-4572
Venture Development Realty, Inc
Source: DBAMLS, MLS#1230722
Also Listed on DBAMLS.
We estimate this home will sell faster than 90% nearby.
Home Details for 13 Regency Rd

|
|---|
MLS Status: Active |

|
|---|
Interior Details Number of Rooms: 8Types of Rooms: Bedroom, Bedroom 1, Bedroom 2, Bathroom 1, Bonus Room, Dining Room, Kitchen, Living Room |
Beds & Baths Number of Bedrooms: 3Number of Bathrooms: 3Number of Bathrooms (full): 3 |
Dimensions and Layout Living Area: 2132 Square Feet |
Appliances & Utilities Utilities: Cable Connected, Electricity Connected, Sewer Connected, Water ConnectedAppliances: Washer, Refrigerator, Microwave, Electric Range, Dryer, Disposal, DishwasherDishwasherDisposalDryerLaundry: In Unit,Lower LevelMicrowaveRefrigeratorWasher |
Heating & Cooling Heating: Central,Electric,Heat PumpHas CoolingAir Conditioning: Central Air,ElectricHas HeatingHeating Fuel: Central |
Gas & Electric Electric: 200+ Amp ServiceHas Electric on Property |
Windows, Doors, Floors & Walls Flooring: Carpet, Tile |
Levels, Entrance, & Accessibility Stories: 2Levels: TwoFloors: Carpet, Tile |
View Has a ViewView: Protected Preserve, Trees/Woods, Water |
Security Security: Carbon Monoxide Detector(s), Security Gate, Smoke Detector(s) |

|
|---|
Exterior Home Features Roof: ShinglePatio / Porch: Covered, Rear Porch, ScreenedExterior: BalconyFoundation: Slab |
Parking & Garage Number of Garage Spaces: 2Number of Covered Spaces: 2No CarportHas a GarageNo Attached GarageParking Spaces: 2Parking: Garage |
Frontage WaterfrontWaterfront: PondRoad Frontage: Private RoadRoad Surface Type: AsphaltOn Waterfront |
Water & Sewer Sewer: Public Sewer |

|
|---|
Days on Market: 11 |

|
|---|
Year Built Year Built: 2025 |
Property Type / Style Property Type: ResidentialProperty Subtype: Townhouse, ResidentialArchitecture: Contemporary |
Building Construction Materials: Block, Fiber Cement, Frame, StuccoNot a New ConstructionAttached To Another Structure |
Property Information Parcel Number: 09133151202AF9B0670 |

|
|---|
Price List Price: $484,900Price Per Sqft: $227 |
Status Change & Dates Possession Timing: Close Of Escrow |

|
|---|

|
|---|
Direction & Address City: Ormond BeachCommunity: Plantation Bay |

|
|---|
Listing Agent Listing ID: 1230722 |

|
|---|
Building Area Building Area: 2853 Square Feet |

|
|---|
Not Senior Community |

|
|---|
HOA Fee Includes: Cable TV, InternetHOA Fee (second): 294HOA Fee Frequency (second): MonthlyHas an HOAHOA Fee: $286/Quarterly |

|
|---|
Lot Area: 3920.4 sqft |

|
|---|
Listing Terms: Cash, Conventional, FHA, VA Loan |

|
|---|
Energy Efficiency Features: Water Heater |

|
|---|
Delayed Marketing Date: Sat Sep 12 2026Mls Number: 1230722Water ViewWater View: Water |

|
|---|
HOA Amenities: Basketball Court,Clubhouse,Fitness Center,Gated,Golf Course,Pool,Security |
Around this home
What Locals Say about Ormond Beach
At least 486 Trulia users voted on each feature.

91 % Say it's dog friendly

87 % Say parking is easy

87 % Say car is needed

79 % Say there's holiday spirit

78 % Say yards are well-kept

76 % Say people would walk alone at night

72 % Say it's quiet

64 % Say there are sidewalks

63 % Say they plan to stay for at least 5 years

61 % Say streets are well-lit

60 % Say there's wildlife

58 % Say neighbors are friendly

54 % Say kids play outside

51 % Say it's walkable to restaurants

46 % Say it's walkable to grocery stores

31 % Say there are community events
Sourced by Trulia users. Learn more about our methodology.
Market trends in Ormond Beach
Last updated August 2026
Avg. sale price
$393K
$2.92KMoM
Sale-to-List Price
97.2%
0.2%MoM
Price per sq ft
$219
$0MoM
Available listings
790
5MoM
Home Value
Trulia Estimate
$477KSince last month
Increased$93K (+24.4%)Since last year
Increased$67K (+16.4%)Learn more about this home's value by checking out its Trulia Estimate, the value of nearby homes, and how much similar homes have sold for.
Trulia Estimate
The of this home's value increased by +16% in the last 10 years
| Month | Estimated value |
|---|---|
2026 | |
| September 2026 | $476K |
| August 2026 | $383K |
| July 2026 | $377K |
| June 2026 | $373K |
| May 2026 | $409K |
| April 2026 | $409K |
| March 2026 | $410K |
| February 2026 | $409K |
| January 2026 | $409K |
2025 | |
Comparable sales
These are recently sold homes that have a similar location or other similar features to this home, like bedrooms, bathrooms, and square footage. Get a sense of the expected prices in the area by viewing these homes.Address | Distance | Property Type | Sold Price | Sold Date | Bed | Bath | Sqft |
|---|---|---|---|---|---|---|---|
0.01 | Townhouse | $415,000 | 08/21/26 | 2 | 2 | 1,643 | |
0.14 | Townhouse | $520,900 | 07/20/26 | 2 | 2 | 1,643 | |
0.54 | Townhouse | $380,000 | 04/10/26 | 3 | 3 | 2,137 | |
0.59 | Townhouse | $432,000 | 05/27/26 | 3 | 3 | 2,137 | |
0.60 | Townhouse | $380,000 | 06/15/26 | 3 | 3 | 2,101 | |
0.08 | Townhouse | $429,000 | 03/31/26 | 3 | 3 | 2,095 | |
0.43 | Townhouse | $385,000 | 03/02/26 | 2 | 2 | 1,529 | |
0.45 | Townhouse | $355,000 | 06/06/26 | 2 | 2 | 1,529 | |
0.50 | Townhouse | $367,500 | 11/19/25 | 2 | 2 | 1,529 | |
0.58 | Townhouse | $359,900 | 06/01/26 | 2 | 2 | 1,526 |
Nearby home prices
Get a sense of expected prices in the area by checking the value of nearby homes.Address | Distance | Price | Bed | Bath | Sqft | Status |
|---|---|---|---|---|---|---|
0.04 | $430,000 | 3 | 3 | 2,095 | Recently Sold | |
0.01 | $415,000 | 2 | 2 | 1,643 | Recently Sold | |
0.03 | $412,800 | 2 | 2 | 1,643 | Off Market | |
0.09 | $457,400 | 3 | 3 | - | Off Market | |
0.09 | $412,000 | 3 | 3 | 2,097 | Recently Sold | |
0.12 | $477,800 | 3 | 3 | 2,095 | Off Market | |
0.12 | $503,400 | 3 | 3 | 2,095 | Off Market | |
0.12 | $454,290 | 2 | 2 | 1,643 | For Sale | |
0.08 | $429,000 | 3 | 3 | 2,095 | Recently Sold | |
0.12 | $459,954 | 2 | 2 | 1,683 | For Sale | |
0.07 | $444,300 | 3 | 3 | 2,095 | Off Market |
Price and Tax history
| Date | Event | Price |
|---|---|---|
Sep 12, 2026 Source: DBAMLS #1230722 | Listed For Sale | $484,900 |
Dec 15, 2025 Source: ICI Homes | ListingRemoved | $419,000 |
Nov 20, 2025 Source: ICI Homes | PriceChange | $419,000 Price decreased by 7% |
Nov 4, 2025 Source: ICI Homes | Listed For Sale | $450,000 |
| Year | Property tax | Tax assessment |
|---|---|---|
| 2025 | $2,798 | $73,000 |
Home facts updated by county records
LGBTQ Local Legal Protections
LGBTQ Local Legal Protections



Richard Southwick, Venture Development Realty, Inc
Agent Phone: (386) 481-4572
IDX information is provided exclusively for personal, non-commercial use, and may not be used for any purpose other than to identify prospective properties consumers may be interested in purchasing. Information is deemed reliable but not guaranteed.
Similar Homes You May Like
 Debbie Spelman, Venture Development Realty, Inc
 Olivia Simpson, Local Living Realty Group
 Stephanie Cathey, RE/MAX Signature
 Richard Southwick, Venture Development Realty, Inc
 Thomas DuBrule, Halifax Area Properties LLC
 Debbie Spelman, Venture Development Realty, Inc
 OPEN SUN, 11-1PMBonnie Karet, Realty Pros Assured
 OPEN THU, 11-2PMNEW CONSTRUCTIONPonte Vedra Club Realty, Inc
 Kelley Sarantis, Bob Hodges and Sons Realty
 Deana Frechette, Simply Real Estate
- OPEN THU, 11-2PMNEW CONSTRUCTIONPonte Vedra Club Realty, Inc
- OPEN THU, 11-2PMNEW CONSTRUCTIONPonte Vedra Club Realty, Inc
- NEW CONSTRUCTIONPonte Vedra Club Realty, Inc
 Brandon Roth, East Beach Realty
 0.27 ACRES
 0.25 ACRESTaner Banks, Keller Williams Realty Florida Partners
 0.29 ACRES
 Cheryl Gray, Oceans Luxury Realty Full Service LLC
 Stephanie Cathey, RE/MAX Signature
 Robert Martin, We Sell or We Buy Realty
 0.3 ACRESJeremy Reidenberg, Adams, Cameron & Co., Realtors
 0.29 ACRESJustin Gore, Florida Advantage Realty Group
 Listing Reciprocal, Nonmember office
 NEW CONSTRUCTION
 Sandra Larose, Bob Hodges and Sons Realty
 Diana Gonzalez, Adams, Cameron & Co., Realtors
 OPEN SAT, 11-2PM0.32 ACRESSkip Stamper, Halifax Area Properties LLC
 NEW CONSTRUCTION
 NEW CONSTRUCTION
 Deborah Carter, Realty Pros Assured
 NEW CONSTRUCTION
 See more homes for sale inOrmond Beach


New Listings near 13 Regency Rd
 NEW - 10 HRS AGOAustin Jenkins, Premier Sotheby's International Realty
 0.67 ACRESRichard Southwick, Venture Development Realty, Inc
 0.33 ACRES
 NEW - 2 DAYS AGOREALTY EXCHANGE, LLC
 OPEN SUN, 12-3PM0.34 ACRESLisa Reeley LLC, Oceans Luxury Realty Full Service LLC
 1.13 ACRESOPENDOOR BROKERAGE LLC
 OPEN SAT, 12-2PM0.47 ACRESColleen Hess, RE/MAX Select Professionals
 NEW CONSTRUCTION2.33 ACRESADAMS HOMES REALTY, INC
 NEW CONSTRUCTION
 0.29 ACRESTake Action Properties, LLC
 BERKSHIRE HATHAWAY HOMESERVICE (FLORIDA PARK)
- See more homes for sale inOrmond Beach

Frequently asked questions about 13 Regency Rd
- What is the estimated monthly payment for 13 Regency Rd?Based on a $484,900 list price with 20% down at today's rates, the estimated monthly payment for 13 Regency Rd in Ormond Beach, FL is approximately $3,408 (about $2,622 principal & interest, $711 property taxes, and $75 homeowner's insurance). This is an estimate. Actual payment depends on your loan terms.
- How does the list price for 13 Regency Rd compare to homes in Ormond Beach?13 Regency Rd in Ormond Beach, FL is listed at $484,900, about 23% above the $393K median sale price in Ormond Beach.
- What do residents say about Ormond Beach?Residents describe Ormond Beach, FL as dog-friendly, easy to park in, and well-kept. Most residents say you need a car. See homes for sale in Ormond Beach, FL.
- What are the closest schools to 13 Regency Rd?The closest schools to 13 Regency Rd in Ormond Beach, FL are Buddy Taylor Middle School (rated 5/10), Bunnell Elementary School (Pre-K, rated 5/10), Flagler-Palm Coast High School (rated 4/10).
- Does 13 Regency Rd have air conditioning?Yes, 13 Regency Rd in Ormond Beach, FL has air conditioning.
- Does 13 Regency Rd have a pool?Yes, 13 Regency Rd in Ormond Beach, FL has a pool.
13 Regency Rd, Ormond Beach, FL 32174 is a 3 bedroom, 3 bathroom, 2,132 sqft townhouse built in 2025. This property is currently available for sale and was listed by DBAMLS on Sep 12, 2026. The MLS # for this home is MLS# 1230722.