


$2,995,000
 3 Beds
 4.5 Baths
 6,470 sqft (on 2.05 acres)
2882 Conestoga Cir, Alpine, CA 91901
Est. Mortgage $18,667/mo*
Get Pre-QualifiedHome Highlights

Parking
Garage

Outdoor
Porch, Patio

HOA
$480/Monthly

Price/Sqft
$463

Climate Control
Heating & Air Conditioning

Listed
146 days ago
Local Information
- Map ViewExplore the area around 2882 Conestoga Cir.

- Schools2 Elementary Schools1 Middle School1 High School

- Shop & Eat

-- mins to
About this House
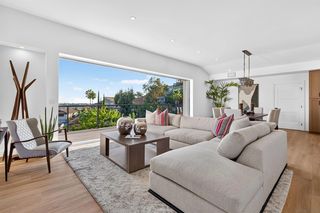
Rancho Palo Verde's Finest! Extraordinary 6,470 sq ft country estate, featuring an elegant 2 story grand foyer, 3 oversized en suite bedrooms, 4 full baths, an impressive great room with breakfast area, gourmet kitchen, formal dining room, executive office, an inviting game room with stylish wet bar, movie theater, 2 laundry rooms, and an attached 3+ car garage. Home was completely rebuilt in 2006, with no expense spared. All is comprised of expert workmanship, solid construction, attention to detail, and superior finishes throughout. Upgrades include premium flooring, Anderson windows & doors, custom carpentry, masonry, and ironwork, luxury appliances and fixtures, surround sound pre-wiring, new triple zone A/C system, and lots more. Professionally landscaped 2.05 acre cul de sac lot with saltwater pool/spa, water slide, gazebo with bbq island, horseshoe pit, putting green, playground, irrigation well, 2,500 gallon holding tank, fruit trees, raised garden beds, numerous seating areas for entertaining, panoramic mountain views, and two additional detached garages, one with a 1/2 bath, offering potential for ADU, fitness center, workshop, and ample storage for R/V, boat, golf cart, toys, and all the vehicles you can imagine. This one of a kind residence is located in a prestigious gated community in the heart of Alpine, with easy access to shopping, dining, casinos, golf courses, lakes, trails, and more. Come see all that 2882 Conestoga Circle has to offer!
Last check for updates: about 3 hours ago
Listing courtesy of Deno Merziotis DRE #01338585, (619) 370-6732
Coldwell Banker West
Originating MLS: SDMLS
Source: SDMLS, MLS#260007597
Also Listed on SDMLS.
Home Details for 2882 Conestoga Cir

|
|---|
Beds & Baths Number of Bedrooms: 3Number of Bathrooms: 5Number of Bathrooms (full): 4Number of Bathrooms (half): 1 |
Dimensions and Layout Living Area: 6470 Square Feet |
Appliances & Utilities Appliances: Dishwasher, Disposal, Dryer, Fire Sprinklers, Microwave, Pool/Spa/Equipment, Range/Oven, Refrigerator, Shed(s), Vacuum/Central, Washer, Freezer, Ice Maker, Range/Stove Hood, Barbecue, PropaneDishwasherDisposalDryerLaundry: PropaneMicrowaveRefrigeratorWasher |
Heating & Cooling Heating: Zoned Areas,Forced Air UnitAir Conditioning: Central Forced Air,Zoned Area(s)Heating Fuel: Zoned Areas |
Fireplace & Spa Number of Fireplaces: 3Fireplace: FP in Living Room, FP in Primary BR, Patio/Outdoors, Fire PitSpa: Private w/Pool, Yes, Heated, Bath Tub |
Windows, Doors, Floors & Walls Flooring: Carpet, Tile, Wood |
Levels, Entrance, & Accessibility Number of Stories: 2Levels: 2 StoryFloors: Carpet, Tile, Wood |
View Has a ViewView: Evening Lights, Mountains/Hills, Panoramic, Parklike, Pool |
Security Security: Automatic Gate, Gated Community, On Site Guard, Fire Sprinklers, Security System, Smoke Detector, Carbon Monoxide Detectors |

|
|---|
Exterior Home Features Roof: Concrete Tile ClayPatio / Porch: Awning/Porch Covered, Balcony, Covered, Gazebo, Slab, Concrete, Patio OpenFencing: Full, Gate, Masonry, Security, VinylOther Structures: Detached, Other/Remarks |
Parking & Garage Number of Garage Spaces: 12Number of Covered Spaces: 12Has a GarageParking Spaces: 32Parking: Attached,Detached,Gated,Garage - Three Door,Garage - Two Door,Golf Cart Garage |
Pool Pool: Below Ground, Heated, Saltwater, Waterfall |
Frontage Not on Waterfront |
Water & Sewer Sewer: Septic Installed |

|
|---|
Days on Market: 146 |

|
|---|
Year Built Year Built: 2006 |
Property Type / Style Property Type: ResidentialProperty Subtype: Single Family ResidenceArchitecture: Mediterranean/Spanish |
Building Construction Materials: Stone, Stucco |
Property Information Parcel Number: 5202714000 |

|
|---|
Price List Price: $2,995,000Price Per Sqft: $463 |

|
|---|
MLS Status: ACTIVE |

|
|---|

|
|---|
Direction & Address City: AlpineCommunity: ALPINE |

|
|---|
Listing Agent Listing ID: 260007597 |

|
|---|
Building Area Building Area: 6470 Square Feet |

|
|---|
Community Features: Clubhouse/Rec Room, Exercise Room, Gated Community, Horse Trails, On-Site Guard, Recreation Area, Other/Remarks |

|
|---|
HOA Fee Includes: Common Area Maintenance, Gated Community, Other/Remarks, Security, Clubhouse PaidHOA Name: Rancho Palo VerdeAssociation for this Listing: SDMLSHOA Fee: $480/Monthly |

|
|---|
Lot Area: 2.05 Acres |

|
|---|
Listing Terms: Cash, Conventional, Seller May Carry |

|
|---|
Mls Number: 260007597Attribution Contact: Preferred: 619-370-6732Showing Service Name: None |

|
|---|
Clubhouse/Rec RoomExercise RoomGated CommunityHorse TrailsOn-Site GuardRecreation AreaOther/RemarksSource Internet Entire Listing Display |
Around this home
What Locals Say about Alpine
At least 92 Trulia users voted on each feature.

90 % Say car is needed

88 % Say it's dog friendly

79 % Say yards are well-kept

78 % Say there's holiday spirit

74 % Say parking is easy

72 % Say there's wildlife

70 % Say it's quiet

68 % Say people would walk alone at night

58 % Say kids play outside

56 % Say neighbors are friendly

55 % Say it's walkable to grocery stores

54 % Say it's walkable to restaurants

52 % Say they plan to stay for at least 5 years

44 % Say there are sidewalks

40 % Say there are community events

37 % Say streets are well-lit
Sourced by Trulia users. Learn more about our methodology.
Market trends in Alpine
Last updated July 2026
Avg. sale price
—
Sale-to-List Price
—
Price per sq ft
—
Available listings
79
7MoM
Home Value
Trulia Estimate
$2.87MSince last month
Increased$53K (+1.9%)Since last year
Decreased$266K (-8.5%)Since last sale
Increased$2M (+472.9%)Learn more about this home's value by checking out its Trulia Estimate, the value of nearby homes, and how much similar homes have sold for.
Trulia Estimate
The of this home's value increased by +72% in the last 10 years
| Month | Estimated value |
|---|---|
2026 | |
| August 2026 | $2.86M |
| July 2026 | $2.81M |
| June 2026 | $2.84M |
| May 2026 | $2.84M |
| April 2026 | $2.86M |
| March 2026 | $3.05M |
| February 2026 | $3.04M |
| January 2026 | $3.02M |
2025 | |
2024 | |
2023 | |
2022 | |
2021 | |
2020 | |
2019 | |
2018 | |
2017 | |
2016 | |
Comparable sales
These are recently sold homes that have a similar location or other similar features to this home, like bedrooms, bathrooms, and square footage. Get a sense of the expected prices in the area by viewing these homes.Address | Distance | Property Type | Sold Price | Sold Date | Bed | Bath | Sqft |
|---|---|---|---|---|---|---|---|
0.33 | Single-Family Home | $1,890,000 | 08/14/26 | 4 | 4.5 | 4,534 | |
0.16 | Single-Family Home | $1,350,000 | 09/17/25 | 4 | 3 | 3,644 | |
0.35 | Single-Family Home | $2,886,500 | 10/15/25 | 4 | 6 | 4,820 | |
0.89 | Single-Family Home | $1,690,000 | 03/13/26 | 5 | 4.5 | 4,831 | |
0.87 | Single-Family Home | $1,270,000 | 05/19/26 | 4 | 3 | 2,260 | |
0.91 | Single-Family Home | $1,150,000 | 03/26/26 | 4 | 3 | 2,331 | |
1.05 | Single-Family Home | $1,010,000 | 09/26/25 | 3 | 2.5 | 2,310 | |
0.94 | Single-Family Home | $2,100,000 | 10/31/25 | 6 | 6.5 | 5,694 | |
1.28 | Single-Family Home | $1,250,000 | 01/05/26 | 6 | 6 | 6,465 | |
1.05 | Single-Family Home | $1,775,000 | 02/02/26 | 4 | 4 | 4,578 |
Nearby home prices
Get a sense of expected prices in the area by checking the value of nearby homes.Address | Distance | Price | Bed | Bath | Sqft | Status |
|---|---|---|---|---|---|---|
0.14 | $1,474,000 | 5 | 3.5 | 3,929 | For Sale | |
0.16 | - | 4 | 3 | 3,644 | Off Market | |
0.33 | $1,890,000 | 4 | 4.5 | 4,534 | Recently Sold | |
0.35 | - | 4 | 6 | 4,820 | Off Market | |
0.46 | $1,678,200 | 5 | 4 | 3,818 | Off Market | |
0.48 | $1,290,000 | 4 | 3.5 | 4,289 | For Sale | |
0.50 | $1,676,600 | 4 | 3 | 4,290 | Off Market | |
0.52 | $175,000 | - | - | - | Recently Sold | |
0.53 | $1,475,000 | 3 | 3 | 3,251 | For Sale | |
0.57 | $1,581,600 | 4 | 4 | 4,025 | Off Market | |
0.62 | $1,287,700 | 4 | 4 | 3,862 | Off Market |
Price and Tax history
| Date | Event | Price |
|---|---|---|
Apr 1, 2026 Source: SDMLS #260007597 | Listed For Sale | $2,995,000 |
Jan 18, 2026 Source: SDMLS #250044245 | ListingRemoved | $3,235,000 |
Nov 18, 2025 Source: SDMLS #250044245 | Listed For Sale | $3,235,000 |
Nov 13, 2025 Source: SDMLS #250030592 | ListingRemoved | $3,335,000 |
Jun 14, 2025 Source: SDMLS #250030592 | Listed For Sale | $3,335,000 |
Sep 26, 1996 Source: N/A | Sold | $500,000 |
| Year | Property tax | Tax assessment |
|---|---|---|
| 2026 | Unavailable | $1,542,107 |
Home facts updated by county records
LGBTQ Local Legal Protections
LGBTQ Local Legal Protections



Deno Merziotis, Coldwell Banker West
Agent Phone: (619) 370-6732
This information is deemed reliable but not guaranteed. You should rely on this information only to decide whether or not to further investigate a particular property.
BEFORE MAKING ANY OTHER DECISION, YOU SHOULD PERSONALLY INVESTIGATE THE FACTS (e.g. square footage and lot size) with the assistance of an appropriate professional. You may use this information only to identify properties you may be interested in investigating further. All uses except for personal, noncommercial use in accordance with the foregoing purpose are prohibited. Redistribution or copying of this information, any photographs or video tours is strictly
prohibited. This information is derived from the Internet Data Exchange (IDX) service provided by San Diego MLS. Displayed property listings may be held by a brokerage firm other than the broker and/or agent responsible for this display. The information and any photographs and video tours and the compilation from which they are derived is protected by copyright. Compilation © 2026 San Diego MLS.
Similar Homes You May Like
 0.56 ACRESBerkshire Hathaway HomeServices California Properties
 2.02 ACRESeXp Realty of California, Inc.
 0.45 ACRESBerkshire Hathaway HomeServices California Properties
 0.42 ACRESCoastal Premier Properties
 2.07 ACRESAnjuella Properties Inc.
 1.05 ACRESeXp Realty of California, Inc.
 NEW - 1 DAY AGO2 ACRESBetterHomes&Gardens-Napolitano
 NEW - 1 DAY AGO0.46 ACRESCompass
 0.45 ACRESColdwell Banker West
 0.29 ACRESColdwell Banker West
 3.16 ACRESRealty ONE Group Pacific
 2.15 ACRESUnited Real Estate San Diego
 2.5 ACRESRealty Executives Dillon
 OPEN SAT, 11-5PM1.23 ACRESeXp Realty of Southern CA
 0.3 ACRESPacific Sotheby's International Realty
 i2i Real Estate & Mortgage
 See more homes for sale inAlpine


New Listings near 2882 Conestoga Cir
- 2.15 ACRESUnited Real Estate San Diego
- 2.02 ACRESeXp Realty of California, Inc.
- 2.07 ACRESAnjuella Properties Inc.
 19.93 ACRESAlpine Premier Properties, Inc
- See more homes for sale inAlpine


Frequently asked questions about 2882 Conestoga Cir
- What is the estimated monthly payment for 2882 Conestoga Cir?Based on a $2,995,000 list price with 20% down at today's rates, the estimated monthly payment for 2882 Conestoga Cir in Alpine, CA is approximately $18,430 (about $15,435 principal & interest, $2,920 property taxes, and $75 homeowner's insurance). This is an estimate. Actual payment depends on your loan terms.
- What do residents say about Alpine?Residents describe Alpine, CA as dog-friendly, well-kept, and easy to park in. Most residents say you need a car. See homes for sale in Alpine, CA.
- What are the closest schools to 2882 Conestoga Cir?The closest schools to 2882 Conestoga Cir in Alpine, CA are Boulder Oaks Elementary School (rated 8/10), Creekside Early Learning Center (Elementary), Granite Hills High School (rated 6/10).
- What is 2882 Conestoga Cir estimated to be worth?Trulia's estimated value for 2882 Conestoga Cir in Alpine, CA is $2,864,600.
- Does 2882 Conestoga Cir have a pool?Yes, 2882 Conestoga Cir in Alpine, CA has a pool.
- Does 2882 Conestoga Cir have laundry facilities?Yes, 2882 Conestoga Cir in Alpine, CA has in-unit laundry.
2882 Conestoga Cir, Alpine, CA 91901 is a 3 bedroom, 5 bathroom, 6,470 sqft single-family home built in 2006. This property is currently available for sale and was listed by SDMLS on Apr 1, 2026. The MLS # for this home is MLS# 260007597.