


$2,550,000
Original price: $2,685,000
 6 Beds
 5.5 Baths
 3,880 sqft (on 0.25 acres)
2710 Brandywine St NW, Washington, DC 20008
Est. Mortgage $15,083/mo*
Get Pre-QualifiedWe estimate this home will sell faster than 96% nearby.
Home Highlights

Single-Family Home

Built in 1978

0.25 acre lot

$657/sqft

1 Car Garage
Local Information
- Map ViewExplore the area around 2710 Brandywine St NW.

- Schools1 Preschool School1 Elementary School1 Middle School1 High School

- Shop & Eat

-- mins to
About this House
What's unique:Striking architectureAmple additional parkingGrand foyerSeparate suite with kitchenetteSitting areasRich hickory floors throughout
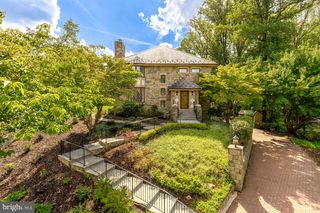
Exclusive, private setting in coveted Forest Hills, just steps to Rock Creek Park, this fully renovated mid-century modern offers an extraordinary blend of design, scale, and privacy. With six bedrooms and 5.5 baths, the residence showcases striking architecture, soaring ceilings, and dramatic walls of glass that invite natural light and lush surroundings into every space.
A grand foyer opens to a breathtaking two-story living area, complemented by formal living and dining rooms and anchored by rich hickory floors throughout. Designed for seamless indoor-outdoor living, sliding glass doors connect the great room and a chef’s kitchen to an expansive wraparound deck, perfect for entertaining or a quiet retreat. The kitchen is a true showpiece, featuring custom hickory cabinetry, white quartz countertops, a waterfall island, and top-tier Thermador Pro Line appliances.
The upper-level owner’s suite lives like a private sanctuary, complete with vaulted ceilings, a fireplace, dual walk-in closets, and a spa-inspired bath with a freestanding soaking tub beneath a skylight, twin floating vanities, and an oversized marble walk-in shower with multiple rain heads. Additional bedrooms are generously scaled, many with private balconies, sitting areas, and treetop views. A separate suite with kitchenette provides ideal accommodations for guests or an au-pair.
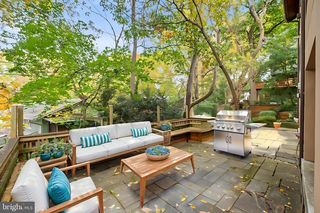
Three fireplaces, including a sculptural statement piece in the owner’s suite, add warmth and architectural interest, while a climate-controlled wine room with custom racking and stone detailing elevates the home’s entertaining appeal. Multiple outdoor spaces, including a serene garden patio, create a true hillside oasis surrounded by mature trees and natural beauty.
Notable enhancements include Grohe fixtures, designer lighting from Luceplan, Flos, and Ligne Roset, Hunter Douglas window treatments, and professionally designed nighttime landscape illumination by Dayloom. An attached garage with a 220-volt electric car charger and ample additional parking complete the offering.
Seldom does a home in Washington combine this level of modern design, luxury finishes, and tranquil, park-adjacent living.
A grand foyer opens to a breathtaking two-story living area, complemented by formal living and dining rooms and anchored by rich hickory floors throughout. Designed for seamless indoor-outdoor living, sliding glass doors connect the great room and a chef’s kitchen to an expansive wraparound deck, perfect for entertaining or a quiet retreat. The kitchen is a true showpiece, featuring custom hickory cabinetry, white quartz countertops, a waterfall island, and top-tier Thermador Pro Line appliances.
The upper-level owner’s suite lives like a private sanctuary, complete with vaulted ceilings, a fireplace, dual walk-in closets, and a spa-inspired bath with a freestanding soaking tub beneath a skylight, twin floating vanities, and an oversized marble walk-in shower with multiple rain heads. Additional bedrooms are generously scaled, many with private balconies, sitting areas, and treetop views. A separate suite with kitchenette provides ideal accommodations for guests or an au-pair.
Three fireplaces, including a sculptural statement piece in the owner’s suite, add warmth and architectural interest, while a climate-controlled wine room with custom racking and stone detailing elevates the home’s entertaining appeal. Multiple outdoor spaces, including a serene garden patio, create a true hillside oasis surrounded by mature trees and natural beauty.
Notable enhancements include Grohe fixtures, designer lighting from Luceplan, Flos, and Ligne Roset, Hunter Douglas window treatments, and professionally designed nighttime landscape illumination by Dayloom. An attached garage with a 220-volt electric car charger and ample additional parking complete the offering.
Seldom does a home in Washington combine this level of modern design, luxury finishes, and tranquil, park-adjacent living.
Last check for updates: about 14 hours ago
Listing courtesy of Erich Cabe, (202) 320-6469
Compass
Listing Team: Erich Cabe Team
Source: Bright MLS, MLS#DCDC2266638
Also Listed on Bright MLS.
We estimate this home will sell faster than 96% nearby.
Home Details for 2710 Brandywine St NW

|
|---|
Interior Details Basement: FinishedNumber of Rooms: 1Types of Rooms: Basement |
Beds & Baths Number of Bedrooms: 6Number of Bathrooms: 6Number of Bathrooms (full): 5Number of Bathrooms (half): 1Number of Bathrooms (main level): 1 |
Dimensions and Layout Living Area: 3880 Square Feet |
Appliances & Utilities Appliances: Electric Water Heater |
Heating & Cooling Heating: Forced Air,Natural Gas,ElectricHas CoolingAir Conditioning: Central Air,ElectricHas HeatingHeating Fuel: Forced Air |
Fireplace & Spa Number of Fireplaces: 3Has a Fireplace |
Levels, Entrance, & Accessibility Stories: 3Levels: ThreeAccessibility: Other |
View No View |

|
|---|
Exterior Home Features Other Structures: Above Grade, Below GradeFoundation: OtherNo Private Pool |
Parking & Garage Number of Garage Spaces: 1Number of Covered Spaces: 1No CarportHas a GarageHas an Attached GarageParking Spaces: 1Parking: Inside Entrance,Attached,Off Street |
Pool Pool: None |
Frontage Not on Waterfront |
Water & Sewer Sewer: Public Sewer |
Finished Area Finished Area (above surface): 2880 Square FeetFinished Area (below surface): 1000 Square Feet |

|
|---|
Days on Market: 97 |

|
|---|
Year Built Year Built: 1978Year Renovated: 2023 |
Property Type / Style Property Type: ResidentialProperty Subtype: Single Family ResidenceStructure Type: DetachedArchitecture: Contemporary,Mid-Century Modern |
Building Construction Materials: Concrete, BrickNot a New Construction |
Property Information Parcel Number: 2250//0017 |

|
|---|
Price List Price: $2,550,000Price Per Sqft: $657 |
Status Change & Dates Possession Timing: Negotiable |

|
|---|
MLS Status: ACTIVE |

|
|---|

|
|---|
Direction & Address City: WASHINGTONCommunity: Forest Hills |
School Information Elementary School: MurchElementary School District: District Of Columbia Public SchoolsJr High / Middle School: DealJr High / Middle School District: District Of Columbia Public SchoolsHigh School: Wilson SeniorHigh School District: District Of Columbia Public Schools |

|
|---|
Listing Agent Listing ID: DCDC2266638 |

|
|---|
Building Area Building Area: 4358 Square Feet |

|
|---|
Not Senior Community |

|
|---|
No HOA |

|
|---|
Lot Area: 0.25 acres |

|
|---|
Special Conditions: Standard |

|
|---|
Listing Agreement Type: Exclusive Right To Sell |

|
|---|
Business Information Ownership: Fee Simple |

|
|---|
BasementMls Number: DCDC2266638Above Grade Unfinished Area: 2880 |

|
|---|
Source Internet Automated Valuation Display: YSource Internet Consumer Comment: YSource Internet Entire Listing Display: YSource Internet Address Display: Y |
Around this home
Neighborhood Overview

Neighborhood stats provided by third party data sources.
What Locals Say about Forest Hills
At least 17 Trulia users voted on each feature.

100 % Say it's dog friendly

100 % Say there are sidewalks

96 % Say streets are well-lit

92 % Say people would walk alone at night

89 % Say it's walkable to restaurants

81 % Say it's quiet

80 % Say it's walkable to grocery stores

73 % Say parking is easy

71 % Say there's holiday spirit

59 % Say there's wildlife

57 % Say yards are well-kept

54 % Say there are community events

53 % Say neighbors are friendly

45 % Say kids play outside

44 % Say car is needed

39 % Say they plan to stay for at least 5 years
Sourced by Trulia users. Learn more about our methodology.
Market trends in Washington
Last updated August 2026
Avg. sale price
$681K
$8.5KMoM
Sale-to-List Price
99.3%
0.3%MoM
Price per sq ft
$508
$1MoM
Available listings
2829
237MoM
Home Value
Trulia Estimate
$2.48MSince last month
Increased$16K (+0.6%)Since last year
Decreased$235K (-8.6%)Since last sale
Decreased$70K (-2.8%)Learn more about this home's value by checking out its Trulia Estimate, the value of nearby homes, and how much similar homes have sold for.
Trulia Estimate
The of this home's value increased by +90% in the last 10 years
| Month | Estimated value |
|---|---|
2026 | |
| September 2026 | $2.48M |
| August 2026 | $2.46M |
| July 2026 | $2.48M |
| June 2026 | $2.64M |
| May 2026 | $2.84M |
| April 2026 | $2.82M |
| March 2026 | $2.81M |
| February 2026 | $2.78M |
| January 2026 | $2.74M |
2025 | |
2024 | |
2023 | |
2022 | |
2021 | |
2020 | |
2019 | |
2018 | |
2017 | |
2016 | |
Comparable sales
These are recently sold homes that have a similar location or other similar features to this home, like bedrooms, bathrooms, and square footage. Get a sense of the expected prices in the area by viewing these homes.Address | Distance | Property Type | Sold Price | Sold Date | Bed | Bath | Sqft |
|---|---|---|---|---|---|---|---|
0.13 | Single-Family Home | $2,700,000 | 04/24/26 | 5 | 5.5 | 5,704 | |
0.30 | Single-Family Home | $2,500,000 | 06/15/26 | 5 | 4.5 | 3,472 | |
0.17 | Single-Family Home | $1,768,888 | 09/21/26 | 5 | 4.5 | 3,456 | |
0.13 | Single-Family Home | $4,925,000 | 06/24/26 | 6 | 5.5 | 5,500 | |
0.33 | Single-Family Home | $2,265,000 | 07/27/26 | 5 | 4.5 | 4,700 | |
0.30 | Single-Family Home | $2,525,000 | 04/22/26 | 4 | 4.5 | 5,135 | |
0.28 | Single-Family Home | $3,407,929 | 06/30/26 | 5 | 4.5 | 5,318 | |
0.38 | Single-Family Home | $2,475,000 | 12/29/25 | 5 | 3.5 | 3,668 | |
0.32 | Single-Family Home | $1,975,000 | 05/22/26 | 6 | 4 | 4,643 | |
0.43 | Single-Family Home | $1,900,000 | 10/31/25 | 6 | 5 | 3,755 |
Nearby home prices
Get a sense of expected prices in the area by checking the value of nearby homes.Address | Distance | Price | Bed | Bath | Sqft | Status |
|---|---|---|---|---|---|---|
0.04 | $2,568,200 | 4 | 4 | 7,319 | Off Market | |
0.06 | $1,894,000 | 4 | 4.5 | 3,518 | Off Market | |
0.07 | $2,391,800 | 6 | 3.5 | 4,665 | Off Market | |
0.10 | $2,437,100 | 4 | 4.5 | 3,600 | Off Market | |
0.11 | $2,695,000 | 5 | 4.5 | 4,100 | For Sale | |
0.13 | $2,700,000 | 5 | 5.5 | 5,704 | Recently Sold | |
0.13 | $4,925,000 | 6 | 5.5 | 5,500 | Recently Sold | |
0.17 | $1,768,888 | 5 | 4.5 | 3,456 | Recently Sold | |
0.17 | $2,605,400 | 6 | 4.5 | 4,210 | Off Market | |
0.18 | $2,329,500 | 6 | 4.5 | 3,836 | Off Market | |
0.19 | $4,845,600 | 7 | 5.5 | 5,960 | Off Market |
Price and Tax history
| Date | Event | Price |
|---|---|---|
Jul 13, 2026 Source: Bright MLS #DCDC2266638 | PriceChange | $2,550,000 Price decreased by 5% |
Jun 18, 2026 Source: Bright MLS #DCDC2266638 | Listed For Sale | $2,685,000 |
Sep 21, 2022 Source: Bright MLS #DCDC2059472 | Sold | $2,550,000 |
Sep 16, 2022 Source: Bright MLS #DCDC2059472 | Pending | $2,600,000 |
Jul 28, 2022 Source: Bright MLS #DCDC2059472 | Contingent | $2,600,000 |
Jul 22, 2022 Source: Bright MLS #DCDC2059472 | Listed For Sale | $2,600,000 |
Feb 12, 2016 Source: N/A | Sold | $2,400,000 |
Dec 18, 2015 Source: Agent Provided | Pending | $2,300,000 |
Dec 10, 2015 Source: Agent Provided | Listed For Sale | $2,300,000 |
Jun 8, 2015 Source: N/A | Sold | $1,250,000 |
| Year | Property tax | Tax assessment |
|---|---|---|
| 2026 | $21,686 | $2,643,290 |
Home facts updated by county records
LGBTQ Local Legal Protections
LGBTQ Local Legal Protections



Erich Cabe, Compass
Agent Phone: (202) 320-6469
The data relating to real estate for sale on this website appears in part through the BRIGHT Internet Data Exchange program, a voluntary cooperative exchange of property listing data between licensed real estate brokerage firms, and is provided by BRIGHT through a licensing agreement.
Listing information is from various brokers who participate in the Bright MLS IDX program and not all listings may be visible on the site. The property information being provided on or through the website is for the personal, non-commercial use of consumers and such information may not be used for any purpose other than to identify prospective properties consumers may be interested in purchasing.
Some properties which appear for sale on the website may no longer be available because they are for instance, under contract, sold or are no longer being offered for sale.
Property information displayed is deemed reliable but is not guaranteed.
Copyright 2026 Bright MLS, Inc. Click here for more information
Similar Homes You May Like
 OPEN THU, 12-4PM0.35 ACRESRLAH @properties
 0.48 ACRESTTR Sotheby's International Realty
 NEWOPEN SAT, 1:30-3:30PM0.61 ACRESCraig Fauver Real Estate
 NEW CONSTRUCTIONEXP Realty, LLC
 1.4 ACRESTTR Sotheby's International Realty
 OPEN SUN, 1-4PMNEW CONSTRUCTIONKW Metro Center
 0.27 ACRESLong & Foster Real Estate, Inc.
 OPEN SUN, 2-4PM0.34 ACRESCompass
 NEW CONSTRUCTION
 10.21 ACRESTTR Sotheby's International Realty
 TTR Sotheby's International Realty
 TTR Sotheby's International Realty
 NEW CONSTRUCTIONKessler Real Estate Group, LLC
 NEW CONSTRUCTION
 NEW CONSTRUCTIONRight Address Realty
 NEW CONSTRUCTIONTTR Sotheby's International Realty
 NEW CONSTRUCTIONTTR Sotheby's International Realty
 NEW CONSTRUCTIONRE/MAX Real Estate Connections
 NEW CONSTRUCTION
 NEW CONSTRUCTION
 Washington Fine Properties, LLC
- NEW CONSTRUCTION
 See more homes for sale inWashington





New Listings near 2710 Brandywine St NW
 NEWNEW CONSTRUCTION
- NEWNEW CONSTRUCTION
- NEWNEW CONSTRUCTION
- NEWNEW CONSTRUCTION
 NEWNEW CONSTRUCTION$1,825,192+6 bd5.5 ba3,380 sqftLive Easy on One Floor - The Montauk Plan in PCI - 20814,
Bethesda, MD 20814- NEWNEW CONSTRUCTION$1,825,192+6 bd5.5 ba3,380 sqftThe Montauk: Primary Suite, Main Level Plan in PCI - 20815,
Chevy Chase, MD 20815 - NEWNEW CONSTRUCTION$1,825,192+6 bd5.5 ba3,380 sqftMain-Floor Living in the Montauk Plan in PCI - 20816,
Bethesda, MD 20816  NEWNEW CONSTRUCTION$1,912,651+4 bd3.5 ba3,372 sqftBuckwood - First Floor Primary Suite Farmhouse Plan in PCI - 20814,
Bethesda, MD 20814 NEWNEW CONSTRUCTION$1,802,232+5 bd3.5 ba4,156 sqftConway - Ideal for Downsizing Buyers Plan in PCI - 20817,
Bethesda, MD 20817 NEWNEW CONSTRUCTION$1,893,049+5 bd3.5 ba3,752 sqftLinder - Ideal for Downsizing, Wide Front Porch Plan in PCI - 20817,
Bethesda, MD 20817 NEWNEW CONSTRUCTION$1,963,333+5 bd4.5 ba3,995 sqftRockmere - Open Plan, Contemporary Clean Design in PCI - 20817,
Bethesda, MD 20817- NEWNEW CONSTRUCTION$1,902,232+5 bd3.5 ba4,156 sqftThe Conway - First Floor Primary Suite Plan in PCI - 20815,
Chevy Chase, MD 20815 - NEWNEW CONSTRUCTION$1,902,232+5 bd3.5 ba4,156 sqftConway - Primary Suite on the First Floor Plan in PCI - 20816,
Bethesda, MD 20816 - NEWNEW CONSTRUCTION$1,993,049+5 bd3.5 ba3,752 sqftLinder - Arts & Crafts Home w/ Wide Front Porch Plan in PCI - 20814,
Bethesda, MD 20814 - See more homes for sale inWashington

Frequently asked questions about 2710 Brandywine St NW
- What is the estimated monthly payment for 2710 Brandywine St NW?Based on a $2,550,000 list price with 20% down at today's rates, the estimated monthly payment for 2710 Brandywine St NW in Washington, DC is approximately $15,327 (about $13,871 principal & interest, $1,381 property taxes, and $75 homeowner's insurance). This is an estimate. Actual payment depends on your loan terms.
- How does the list price for 2710 Brandywine St NW compare to homes in Washington?2710 Brandywine St NW in Washington, DC is listed at $2,550,000, about 274% above the $681K median sale price in Washington.
- What do residents say about the Forest Hills neighborhood?Residents describe the Forest Hills neighborhood in Washington, DC as dog-friendly, pedestrian-friendly, and walkable to restaurants. See homes for sale in Forest Hills, Washington.
- What are the closest schools to 2710 Brandywine St NW?The closest schools to 2710 Brandywine St NW in Washington, DC are Deal Middle School (rated 10/10), Jackson-Reed High School (rated 7/10), Murch Elementary School (Pre-K, rated 10/10).
- Does 2710 Brandywine St NW have air conditioning?Yes, 2710 Brandywine St NW in Washington, DC has air conditioning.
- How big is the lot at 2710 Brandywine St NW?The lot at 2710 Brandywine St NW in Washington, DC is about 0.25 acres (10,916 sq ft).
2710 Brandywine St NW, Washington, DC 20008 is a 6 bedroom, 6 bathroom, 3,880 sqft single-family home built in 1978. 2710 Brandywine St NW is located in Forest Hills, Washington. This property is currently available for sale and was listed by Bright MLS on Jun 18, 2026. The MLS # for this home is MLS# DCDC2266638.