


Home Highlights

Townhouse

Built in 1870

$946/sqft

1 Carport Spaces
Local Information
- Map ViewExplore the area around 1818 15th St NW.

- Schools1 Preschool School1 Elementary School1 Middle School1 High School

- Shop & Eat

-- mins to
About this House
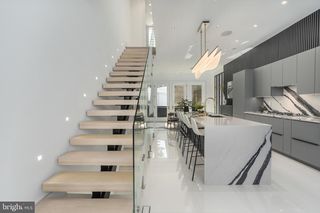
Where Historic Charm Meets Modern Luxury. Ideally positioned at the intersection of Swann and 15th Streets, NW in the coveted Dupont Circle/Logan Circle neighborhood, this exquisitely reimagined 1870s townhouse offers the perfect blend of historic character and contemporary sophistication. Set on an exceptionally deep 100-foot lot, the home has undergone a meticulous top-to-bottom renovation and expansion, resulting in a stunning residence designed for today's lifestyle. Featuring four bedrooms (or three bedrooms plus a den/home office), three-and-one-half luxurious baths, soaring 10-foot ceilings, solid oak hardwood flooring throughout, and an expansive open floor plan, every detail has been thoughtfully curated. The main level is designed for effortless entertaining. At its center is a spectacular chef's kitchen anchored by a 10-foot island with quartz countertops, custom cabinetry, and a premium Thermador and Bosch appliance package. A sun-filled bay window at the front of the home provides the perfect setting for a large dining table seating up to eight guests. The rear oversized living room is equally impressive, featuring custom floating white oak shelving, a gas fireplace, and a striking custom millwork accent wall. A half-bath on this level easily accommodates guests. Upstairs, the flexible floor plan includes three bedrooms or two bedrooms with a dedicated home office, and two luxurious baths. The expansive primary suite is a private retreat, complete with a spa-inspired bath featuring a soaking tub, oversized walk-in shower, dual vanities, and custom cabinetry. French doors open to a Juliet balcony overlooking the rear garden & decks, with beautiful western sunset views, while two oversized custom closets by Capitol Closet Design provide exceptional storage. The additional bedroom features soaring 10-foot-plus ceilings, abundant eastern light, a spacious closet, and access to a beautifully appointed full bath with walk-in shower. The expansive (1,012-sq. ft.) lower level functions beautifully as a private in-law suite or guest residence, or large media room/den and home gym. With two separate entrances, wide, white oak plank hardwood flooring, full kitchen with stainless steel appliances and sleek white lacquer cabinetry, spacious bedroom, designer bath with walk-in shower, French doors leading to a private terrace, generous closets, in-unit washer and dryer, and a substantial storage room serving the main residence, this level offers exceptional flexibility. At the rear of the property with easy access from Swann St, is gated, secure parking for one car with partial roofdeck. Located on a picturesque one-way street with a dedicated bike lane, and just one block from the acclaimed restaurants, boutiques, cafés, and nightlife of vibrant 14th Street, this exceptional home offers one of Washington's most desirable urban lifestyles. A rare opportunity to own a flawlessly renovated historic residence in one of the District's premier neighborhoods. Owner/Agent.
Last check for updates: about 4 hours ago
Listing courtesy of Paul Pike, (202) 550-8871
TTR Sotheby's International Realty
Source: Bright MLS, MLS#DCDC2279564
Also Listed on Bright MLS.
Home Details for 1818 15th St NW

|
|---|
Interior Details Basement: English,Connecting Stairway,Front Entrance,Full,ImprovedNumber of Rooms: 1Types of Rooms: Basement |
Beds & Baths Number of Bedrooms: 4Number of Bathrooms: 4Number of Bathrooms (full): 3Number of Bathrooms (half): 1Number of Bathrooms (main level): 1 |
Dimensions and Layout Living Area: 2908 Square Feet |
Appliances & Utilities Appliances: Instant Hot Water, Gas Water HeaterLaundry: Lower Level,Upper Level |
Heating & Cooling Heating: Forced Air,Heat Pump,Natural Gas,ElectricHas CoolingAir Conditioning: Central Air,ElectricHas HeatingHeating Fuel: Forced Air |
Fireplace & Spa Number of Fireplaces: 1Fireplace: Gas/PropaneHas a FireplaceHas a Spa |
Gas & Electric Electric: 220 Volts, 120/240V |
Windows, Doors, Floors & Walls Window: Bay/Bow, Double Pane Windows, Skylight(s)Flooring: Hardwood |
Levels, Entrance, & Accessibility Stories: 3Levels: ThreeAccessibility: OtherFloors: Hardwood |
View Has a ViewView: Panoramic, City |
Security Security: Electric Alarm, Carbon Monoxide Detector(s), Fire Alarm |

|
|---|
Exterior Home Features Roof: RubberPatio / Porch: Roof DeckFencing: Full, Wrought IronOther Structures: Above Grade, Below GradeExterior: Extensive HardscapeFoundation: Brick/MortarNo Private Pool |
Parking & Garage Number of Carport Spaces: 1Number of Covered Spaces: 1Has a CarportNo GarageNo Attached GarageParking Spaces: 1Parking: Detached Carport,Off Street |
Pool Pool: None |
Frontage Not on Waterfront |
Water & Sewer Sewer: Public Sewer |
Farm & Range Not Allowed to Raise Horses |
Finished Area Finished Area (above surface): 2908 Square Feet |

|
|---|
Days on Market: 1 |

|
|---|
Year Built Year Built: 1870Year Renovated: 2011 |
Property Type / Style Property Type: ResidentialProperty Subtype: TownhouseStructure Type: Interior Row/TownhouseArchitecture: Federal |
Building Construction Materials: Brick, Block, Cement SidingNot a New Construction |
Property Information Included in Sale: All Window Treatments Convey. Dining Room And Foyer Chandeliers Convey.Parcel Number: 0191//0063 |

|
|---|
Price List Price: $2,750,000Price Per Sqft: $946 |
Status Change & Dates Possession Timing: Coin w/Sell Sett |

|
|---|
MLS Status: ACTIVE |

|
|---|
Direction & Address City: WASHINGTONCommunity: Logan Circle |
School Information Elementary School District: District Of Columbia Public SchoolsJr High / Middle School District: District Of Columbia Public SchoolsHigh School District: District Of Columbia Public Schools |

|
|---|
Listing Agent Listing ID: DCDC2279564 |

|
|---|
Building Area Building Area: 2908 Square Feet |

|
|---|
Not Senior Community |

|
|---|
No HOA |

|
|---|
Lot Area: 1700 sqft |

|
|---|
Special Conditions: Standard |

|
|---|
Listing Agreement Type: Exclusive Right To SellListing Terms: Cash, Conventional |

|
|---|
Business Information Ownership: Fee Simple |

|
|---|
BasementMls Number: DCDC2279564Above Grade Unfinished Area: 2908 |

|
|---|
Source Internet Consumer Comment: NSource Internet Automated Valuation Display: NSource Internet Entire Listing Display: YSource Internet Address Display: Y |
Around this home
Neighborhood Overview

Neighborhood stats provided by third party data sources.
What Locals Say about Shaw
At least 81 Trulia users voted on each feature.

97 % Say it's walkable to grocery stores

95 % Say it's dog friendly

91 % Say it's walkable to restaurants

91 % Say there are sidewalks

82 % Say streets are well-lit

67 % Say people would walk alone at night

57 % Say yards are well-kept

56 % Say neighbors are friendly

52 % Say there's holiday spirit

49 % Say parking is easy

46 % Say they plan to stay for at least 5 years

44 % Say kids play outside

38 % Say there are community events

36 % Say it's quiet

21 % Say car is needed

20 % Say there's wildlife
Sourced by Trulia users. Learn more about our methodology.
Market trends in Washington
Last updated July 2026
Avg. sale price
$669K
$1.33KMoM
Sale-to-List Price
99.6%
Price per sq ft
$506
$3MoM
Available listings
3058
185MoM
Home Value
Trulia Estimate
$2.63MSince last month
Increased$1M (+81.3%)Since last year
Increased$1M (+91.6%)Since last sale
Increased$2M (+319.3%)Learn more about this home's value by checking out its Trulia Estimate, the value of nearby homes, and how much similar homes have sold for.
Trulia Estimate
The of this home's value increased by +88% in the last 10 years
| Month | Estimated value |
|---|---|
2026 | |
| September 2026 | $2.63M |
| August 2026 | $1.44M |
| July 2026 | $1.45M |
| June 2026 | $1.47M |
| May 2026 | $1.45M |
| April 2026 | $1.41M |
| March 2026 | $1.43M |
| February 2026 | $1.39M |
| January 2026 | $1.4M |
2025 | |
2024 | |
2023 | |
2022 | |
2021 | |
2020 | |
2019 | |
2018 | |
2017 | |
2016 | |
Comparable sales
These are recently sold homes that have a similar location or other similar features to this home, like bedrooms, bathrooms, and square footage. Get a sense of the expected prices in the area by viewing these homes.Address | Distance | Property Type | Sold Price | Sold Date | Bed | Bath | Sqft |
|---|---|---|---|---|---|---|---|
0.04 | Townhouse | $1,440,000 | 01/05/26 | 5 | 3.5 | 2,847 | |
0.05 | Townhouse | $1,608,000 | 08/10/26 | 3 | 2.5 | 2,405 | |
0.07 | Townhouse | $1,421,000 | 10/30/25 | 3 | 3.5 | 2,199 | |
0.16 | Townhouse | $1,410,000 | 08/31/26 | 4 | 3 | 2,558 | |
0.07 | Townhouse | $1,425,000 | 02/09/26 | 4 | 4 | 2,840 | |
0.28 | Townhouse | $995,000 | 03/05/26 | 4 | 3 | 2,424 | |
0.20 | Townhouse | $2,195,000 | 06/23/26 | 4 | 3.5 | 3,138 | |
0.24 | Townhouse | $1,490,000 | 01/28/26 | 4 | 3.5 | 2,386 | |
0.11 | Townhouse | $1,300,000 | 04/09/26 | 4 | 2 | 2,037 | |
0.27 | Townhouse | $1,010,000 | 12/22/25 | 6 | 3.5 | 2,414 |
Nearby home prices
Get a sense of expected prices in the area by checking the value of nearby homes.Address | Distance | Price | Bed | Bath | Sqft | Status |
|---|---|---|---|---|---|---|
0.02 | $184,500 | Studio | 1 | 293 | Off Market | |
0.02 | $284,100 | Studio | 1 | 379 | Off Market | |
0.03 | $1,984,500 | 4 | 3 | 2,722 | Off Market | |
0.04 | $1,657,300 | 3 | 3 | 2,515 | Off Market | |
0.03 | $1,621,200 | 4 | 2.5 | 2,070 | Off Market | |
0.04 | $1,440,000 | 5 | 3.5 | 2,847 | Recently Sold | |
0.03 | $989,600 | 2 | 1.5 | 1,256 | Off Market | |
0.05 | $1,309,500 | 3 | 2.5 | 2,280 | Off Market | |
0.01 | $1,542,900 | 3 | 3.5 | 2,242 | Off Market | |
0.06 | $1,669,600 | 2 | 2.5 | 2,839 | Off Market | |
0.05 | $2,442,400 | 4 | 4.5 | 3,213 | Off Market |
Price and Tax history
| Date | Event | Price |
|---|---|---|
Sep 8, 2026 Source: Bright MLS #DCDC2279564 | Listed For Sale | $2,750,000 |
Dec 28, 2010 Source: N/A | Sold | $627,000 |
Sep 4, 2010 Source: Agent Provided | ListingRemoved | $595,000 |
Aug 28, 2010 Source: Agent Provided | Listed For Sale | $595,000 |
| Year | Property tax | Tax assessment |
|---|---|---|
| 2026 | $12,022 | $1,511,210 |
Home facts updated by county records
LGBTQ Local Legal Protections
LGBTQ Local Legal Protections



Paul Pike, TTR Sotheby's International Realty
Agent Phone: (202) 550-8871
The data relating to real estate for sale on this website appears in part through the BRIGHT Internet Data Exchange program, a voluntary cooperative exchange of property listing data between licensed real estate brokerage firms, and is provided by BRIGHT through a licensing agreement.
Listing information is from various brokers who participate in the Bright MLS IDX program and not all listings may be visible on the site. The property information being provided on or through the website is for the personal, non-commercial use of consumers and such information may not be used for any purpose other than to identify prospective properties consumers may be interested in purchasing.
Some properties which appear for sale on the website may no longer be available because they are for instance, under contract, sold or are no longer being offered for sale.
Property information displayed is deemed reliable but is not guaranteed.
Copyright 2026 Bright MLS, Inc. Click here for more information
Similar Homes You May Like
 TTR Sotheby's International Realty
 TTR Sotheby's International Realty
 OPEN SUN, 1-3PMTTR Sothebys International Realty
 NEWOPEN SUN, 1-4PMRE/MAX Gateway, LLC
 OPEN SAT, 1-4PMColdwell Banker Realty - Washington
 OPEN SUN, 2-4PMColdwell Banker Realty - Washington
 NEW CONSTRUCTION
 NEW CONSTRUCTIONRE/MAX Galaxy
 OPEN SUN, 1-3PMTTR Sotheby's International Realty
 TTR Sotheby's International Realty
 NEW CONSTRUCTIONColdwell Banker Realty
 Long & Foster Real Estate, Inc.
 OPEN SUN, 12-2PMTTR Sotheby's International Realty
 Coldwell Banker Realty - Washington
 Coldwell Banker Realty - Washington
- NEW CONSTRUCTIONLong & Foster Real Estate, Inc.
 NEW CONSTRUCTIONUnionPlus Realty, Inc.
 See more homes for sale inWashington







New Listings near 1818 15th St NW
- OPEN SUN, 1-3PMTTR Sothebys International Realty
 OPEN SUN, 1-3PMTTR Sotheby's International Realty
 NEWOPEN SAT, 12-2PMTTR Sotheby's International Realty
 COMING SOON 9/15Washington Fine Properties
 TTR Sotheby's International Realty
 NEW - 22 HRS AGO0.33 ACRESTTR Sotheby's International Realty
 NEWOPEN SUN, 2-4PMCOMING SOON 9/10Corcoran McEnearney
- TTR Sotheby's International Realty
 TTR Sotheby's International Realty
- See more homes for sale inWashington


Frequently asked questions about 1818 15th St NW
- What is the estimated monthly payment for 1818 15th St NW?Based on a $2,750,000 list price with 20% down at today's rates, the estimated monthly payment for 1818 15th St NW in Washington, DC is approximately $16,202 (about $14,637 principal & interest, $1,490 property taxes, and $75 homeowner's insurance). This is an estimate. Actual payment depends on your loan terms.
- How does the list price for 1818 15th St NW compare to homes in Washington?1818 15th St NW in Washington, DC is listed at $2,750,000, about 311% above the $669K median sale price in Washington.
- What do residents say about the Shaw neighborhood?Residents describe the Shaw neighborhood in Washington, DC as walkable to grocery stores, dog-friendly, and walkable to restaurants. See homes for sale in Shaw, Washington.
- What are the closest schools to 1818 15th St NW?The closest schools to 1818 15th St NW in Washington, DC are Cardozo Education Campus (Middle/High, rated 3/10), Garrison Elementary School (Pre-K, rated 9/10).
- Does 1818 15th St NW have air conditioning?Yes, 1818 15th St NW in Washington, DC has air conditioning.
- Does 1818 15th St NW have laundry facilities?Yes, 1818 15th St NW in Washington, DC has laundry facilities.