


$3,400,000
 4 Beds
 3 Baths
 2,704 sqft
1604 13th St NW, Washington, DC 20009
Est. Mortgage $20,086/mo*
Get Pre-QualifiedHome Highlights

Townhouse

Built in 1985

$1,257/sqft

Open Parking
Local Information
- Map ViewExplore the area around 1604 13th St NW.

- Schools1 Preschool School1 Elementary School1 Middle School1 High School

- Shop & Eat

-- mins to
About this House
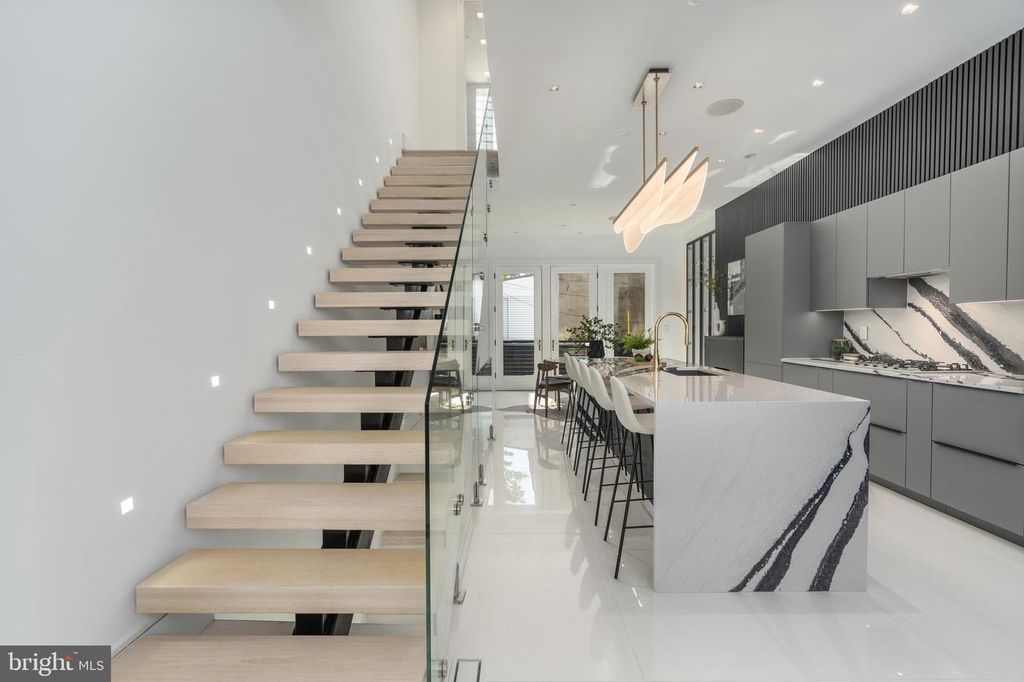
What's unique:Separate laundry areaSeparate rear entranceSleek black fluted wallsOpen-concept kitchenAbundance of natural lightStylish dining room
Introducing an exquisitely transformed row home, a veritable masterpiece that redefines opulent living. Nestled in an awe-inspiring location, mere steps away from the renowned Logan Circle, this captivating four-level townhouse boasts an impressive configuration of 4 bedrooms and 3 full bathrooms, sprawling across an expansive 2900 square feet. Prepare to be spellbound by the unparalleled contemporary design elements that adorn every inch of this abode. Every facet of this residence has been painstakingly fashioned with meticulous attention to detail; from the bespoke floating staircase adorned with glass railing to the soaring 11-foot ceilings and majestic 8-foot-tall solid wood doors, no expense has been spared. The Poggenpohl kitchen cabinets, enhanced by sleek black fluted walls, and a collection of professional-grade chef appliances, including an indulgent Miele coffee station, converge to create a true epicurean haven. Brilliantly bright, the main floor showcases European tiles, a stylish dining room, a living room boasting a fireplace, and a deck that overlooks a serene private backyard. On all other levels, the hardwood floors radiate an air of timeless elegance, enhancing the overall splendor. Boasting 3 full bathrooms and 4 bedrooms featuring Italian Poliform organized cabinets, the living spaces are also suffused with an abundance of natural light. The meticulously landscaped front and back yards, adorned with accent lighting, contribute to an inviting ambiance that is simply unmatched. Through to the open-concept kitchen, resplendent with custom Poggenpohl cabinetry, state-of-the-art Miele cooktop, stove, and coffee station appliances - a dream come true for those who relish the art of entertaining. Handpicked island and countertop surfaces, complemented by fluted wall panels, designer lighting, and top-of-the-line fixtures, combine to create an unforgettable culinary experience. The owner's suite commands the entirety of the third/top floor, serving as a luxurious sanctuary that encapsulates pure indulgence. Boasting a skylight, a separate laundry area, a generously proportioned bedroom with a cozy sitting area, and an Italian Poliform organized closet, this suite exudes grandeur. Immaculate design continues in the master bathroom showcasing floor-to-ceiling tiles, bespoke cabinetry, double sinks, a temperature-controlled toilet/bidet, a Kohler digitally controlled spa experience shower complete with a cascading waterfall, and a freestanding oversized tub. The lower level of the property provides additional space for family gatherings, featuring a charming rec-room, a fireplace, a full bath, a bedroom, a washer/dryer, a wine cooler, wine storage, and a separate rear entrance, with a delightful rear patio serving as an idyllic oasis for relaxation or outdoor entertainment. Premium comfort and premier living are on offer here with amenities including cutting-edge Legrand Adorne touch lighting switches, an unparalleled sound system permeating every corner, and built-in security features. Ideally positioned just minutes away from the city's most exceptional restaurants, shopping destinations, grocery stores, public transportation hubs, and a host of other amenities, this townhouse offers an exquisite fusion of luxury, convenience, and style. Seize the opportunity to make this extraordinary property your new home and embark on a life of unrivaled grandeur. It is also offered for rent at $12,000 monthly. Monthly parking space available across the street. Days on the market is not a true reflection of how long the listing has been active on the market.
Last check for updates: about 9 hours ago
Listing courtesy of Shahab Nasrin, (301) 814-8093
TTR Sotheby's International Realty
Source: Bright MLS, MLS#DCDC2097112
Also Listed on Bright MLS.
Home Details for 1604 13th St NW

|
|---|
Interior Details Basement: Finished,Heated,Exterior Entry,Interior Entry,FullNumber of Rooms: 12Types of Rooms: Primary Bedroom, Bedroom 2, Bedroom 3, Primary Bathroom, Bathroom 1, Bathroom 2, Dining Room, Kitchen, Laundry, Living Room, Recreation Room |
Beds & Baths Number of Bedrooms: 4Number of Bathrooms: 3Number of Bathrooms (full): 3 |
Dimensions and Layout Living Area: 2704 Square Feet |
Appliances & Utilities Utilities: Cable Connected, Water Available, Sewer Available, Natural Gas Available, Fiber OpticAppliances: Electric Water HeaterLaundry: Upper Level,In Basement,Laundry Room |
Heating & Cooling Heating: Heat Pump,Natural GasHas CoolingAir Conditioning: Central Air,ElectricHas HeatingHeating Fuel: Heat Pump |
Fireplace & Spa Number of Fireplaces: 2Fireplace: Gas/Propane, Mantel(s)Has a FireplaceNo Spa |
Gas & Electric Electric: 200+ Amp Service |
Windows, Doors, Floors & Walls Flooring: Hardwood, Tile/Brick |
Levels, Entrance, & Accessibility Stories: 4Levels: FourAccessibility: NoneFloors: Hardwood, Tile Brick |
View No View |
Security Security: Exterior Cameras, Security System, Smoke Detector(s) |

|
|---|
Exterior Home Features Roof: ShingleFencing: Wrought Iron, FullOther Structures: Above Grade, Below GradeFoundation: SlabNo Private Pool |
Parking & Garage No CarportNo GarageNo Attached GarageHas Open ParkingParking: On Street |
Pool Pool: None |
Frontage Not on Waterfront |
Water & Sewer Sewer: Public Sewer |
Farm & Range Not Allowed to Raise Horses |
Finished Area Finished Area (above surface): 2163 Square FeetFinished Area (below surface): 541 Square Feet |

|
|---|
Days on Market: 180+ |

|
|---|
Year Built Year Built: 1985Year Renovated: 2023 |
Property Type / Style Property Type: ResidentialProperty Subtype: TownhouseStructure Type: Interior Row/TownhouseArchitecture: Traditional |
Building Construction Materials: BrickNot a New ConstructionNo Additional Parcels |
Property Information Condition: ExcellentParcel Number: 0240//0112 |

|
|---|
Price List Price: $3,400,000Price Per Sqft: $1,257 |
Status Change & Dates Possession Timing: Close Of Escrow |

|
|---|
MLS Status: ACTIVE |

|
|---|

|
|---|
Direction & Address City: WASHINGTONCommunity: Logan |
School Information Elementary School District: District Of Columbia Public SchoolsJr High / Middle School District: District Of Columbia Public SchoolsHigh School District: District Of Columbia Public Schools |

|
|---|
Listing Agent Listing ID: DCDC2097112 |

|
|---|
Building Area Building Area: 2884 Square Feet |

|
|---|
Not Senior Community |

|
|---|
No HOA |

|
|---|
Lot Area: 1080 sqft |

|
|---|
Special Conditions: Standard |

|
|---|
Listing Agreement Type: Exclusive Right To Sell |

|
|---|
Business Information Ownership: Fee Simple |

|
|---|
BasementMls Number: DCDC2097112Above Grade Unfinished Area: 2163 |

|
|---|
Source Internet Automated Valuation Display: YSource Internet Consumer Comment: YSource Internet Entire Listing Display: YSource Internet Address Display: Y |
Around this home
Neighborhood Overview

Neighborhood stats provided by third party data sources.
What Locals Say about Logan Circle
At least 119 Trulia users voted on each feature.

97 % Say there are sidewalks

96 % Say it's dog friendly

92 % Say it's walkable to restaurants

91 % Say it's walkable to grocery stores

80 % Say people would walk alone at night

78 % Say streets are well-lit

57 % Say there's holiday spirit

54 % Say they plan to stay for at least 5 years

50 % Say yards are well-kept

49 % Say neighbors are friendly

39 % Say it's quiet

33 % Say there are community events

30 % Say parking is easy

28 % Say kids play outside

28 % Say there's wildlife

22 % Say car is needed
Sourced by Trulia users. Learn more about our methodology.
Market trends in Logan Circle
Last updated August 2026
Avg. sale price
$614K
$10.17KMoM
Sale-to-List Price
—
Price per sq ft
$648
$11MoM
Available listings
111
29MoM
Home Value
Learn more about this home's value by checking out the value of nearby homes and how much similar homes have sold for.
Comparable sales
These are recently sold homes that have a similar location or other similar features to this home, like bedrooms, bathrooms, and square footage. Get a sense of the expected prices in the area by viewing these homes.Address | Distance | Property Type | Sold Price | Sold Date | Bed | Bath | Sqft |
|---|---|---|---|---|---|---|---|
0.10 | Townhouse | $1,280,000 | 11/14/25 | 4 | 4.5 | 2,424 | |
0.20 | Townhouse | $1,415,000 | 04/21/26 | 4 | 3.5 | 2,769 | |
0.27 | Townhouse | $1,410,000 | 08/31/26 | 4 | 3 | 2,558 | |
0.10 | Townhouse | $2,012,000 | 12/29/25 | 5 | 2.5 | 2,768 | |
0.04 | Townhouse | $1,450,000 | 10/17/25 | 4 | 3.5 | 4,128 | |
0.33 | Townhouse | $1,240,000 | 10/22/25 | 4 | 2.5 | 2,823 | |
0.01 | Townhouse | $2,875,000 | 07/02/26 | 4 | 3.5 | 2,529 | |
0.11 | Townhouse | $1,760,000 | 08/26/26 | 6 | 3 | 4,528 | |
0.24 | Townhouse | $1,775,000 | 02/06/26 | 3 | 3 | 2,790 | |
0.10 | Townhouse | $2,100,000 | 06/18/26 | 4 | 4.5 | 3,148 |
Nearby home prices
Get a sense of expected prices in the area by checking the value of nearby homes.Address | Distance | Price | Bed | Bath | Sqft | Status |
|---|---|---|---|---|---|---|
0.03 | $2,182,500 | 4 | 4 | 3,416 | Off Market | |
0.01 | $2,875,000 | 4 | 3.5 | 2,529 | Recently Sold | |
0.00 | $1,130,400 | 2 | 2 | 1,708 | Off Market | |
0.06 | $1,216,600 | 2 | 2.5 | 1,575 | Off Market | |
0.04 | $1,056,800 | 3 | 2 | 1,601 | Off Market | |
0.04 | $1,304,300 | 3 | 2 | 1,541 | Off Market | |
0.04 | $1,657,100 | 3 | 2 | 1,625 | Off Market | |
0.04 | $1,455,300 | 3 | 2 | 1,501 | Off Market | |
0.06 | $496,500 | 1 | 1 | 686 | Off Market | |
0.03 | $2,325,000 | 5 | 4.5 | 3,474 | For Sale | |
0.07 | $1,119,400 | 2 | 2 | 1,660 | Off Market |
Price and Tax history
| Date | Event | Price |
|---|---|---|
Aug 10, 2026 Source: Bright MLS #DCDC2243726 | PriceChange | $11,000 Price decreased by 4% |
Jul 10, 2026 Source: Bright MLS #DCDC2243726 | PriceChange | $11,500 Price decreased by 4% |
May 12, 2026 Source: Bright MLS #DCDC2243726 | PriceChange | $12,000 Price decreased by 4% |
Apr 10, 2026 Source: Bright MLS #DCDC2243726 | PriceChange | $12,500 Price decreased by 100% |
Jan 30, 2026 Source: Bright MLS #DCDC2097112 | PriceChange | $3,400,000 Price increased by 22,567% |
Jan 30, 2026 Source: Bright MLS #DCDC2243726 | Listed For Rent | $15,000 |
Oct 5, 2024 Source: Bright MLS #DCDC2098230 | ListingRemoved | $10,950 |
Sep 7, 2024 Source: Bright MLS #DCDC2098230 | PriceChange | $10,950 Price decreased by 9% |
Jul 31, 2024 Source: Bright MLS #DCDC2098230 | PriceChange | $12,000 Price decreased by 4% |
Jun 12, 2024 Source: Bright MLS #DCDC2098230 | PriceChange | $12,500 Price decreased by 100% |
Jun 12, 2024 Source: Bright MLS #DCDC2097112 | PriceChange | $2,950,000 Price increased by 21,752% |
May 28, 2024 Source: Bright MLS #DCDC2098230 | PriceChange | $13,500 Price decreased by 4% |
May 10, 2024 Source: Bright MLS #DCDC2098230 | PriceChange | $14,000 Price decreased by 100% |
Sep 14, 2023 Source: Bright MLS #DCDC2097112 | PriceChange | $2,995,000 Price increased by 19,867% |
Sep 13, 2023 Source: Bright MLS #DCDC2098230 | PriceChange | $15,000 Price decreased by 100% |
Aug 22, 2023 Source: Bright MLS #DCDC2097112 | Listed For Sale | $3,085,000 |
Aug 14, 2023 Source: Bright MLS #DCDC2097112 | ListingRemoved | $3,085,000 |
Aug 7, 2023 Source: Bright MLS #DCDC2098230 | PriceChange | $16,500 Price decreased by 99% |
Jul 10, 2023 Source: Bright MLS #DCDC2097112 | PriceChange | $3,085,000 Price decreased by 3% |
Jun 15, 2023 Source: Bright MLS #DCDC2097112 | PriceChange | $3,195,000 Price increased by 17,650% |
May 30, 2023 Source: Bright MLS #DCDC2098230 | Listed For Rent | $18,000 |
May 23, 2023 Source: Bright MLS #DCDC2097112 | Listed For Sale | $3,395,000 |
Sep 7, 2021 Source: Bright MLS #DCDC2001582 | Sold | $1,350,000 |
Oct 18, 2012 Source: N/A | Sold | $1,065,000 |
Jun 23, 2012 Source: Agent Provided | Listed For Sale | $1,099,000 |
| Year | Property tax | Tax assessment |
|---|---|---|
| 2026 | $12,586 | $1,483,580 |
Home facts updated by county records
LGBTQ Local Legal Protections
LGBTQ Local Legal Protections



Shahab Nasrin, TTR Sotheby's International Realty
Agent Phone: (301) 814-8093
The data relating to real estate for sale on this website appears in part through the BRIGHT Internet Data Exchange program, a voluntary cooperative exchange of property listing data between licensed real estate brokerage firms, and is provided by BRIGHT through a licensing agreement.
Listing information is from various brokers who participate in the Bright MLS IDX program and not all listings may be visible on the site. The property information being provided on or through the website is for the personal, non-commercial use of consumers and such information may not be used for any purpose other than to identify prospective properties consumers may be interested in purchasing.
Some properties which appear for sale on the website may no longer be available because they are for instance, under contract, sold or are no longer being offered for sale.
Property information displayed is deemed reliable but is not guaranteed.
Copyright 2026 Bright MLS, Inc. Click here for more information
Similar Homes You May Like
 OPEN SUN, 2-4PMTTR Sotheby's International Realty
 Washington Fine Properties, LLC
 OPEN SUN, 11-1PMNEW CONSTRUCTIONMcWilliams/Ballard Inc.
 OPEN SUN, 1-3PMTTR Sotheby's International Realty
 NEWOPEN SAT, 12-4PMNEW CONSTRUCTIONUrban Pace Polaris, Inc.
 TTR Sotheby's International Realty
 NEW - 7 HRS AGOTTR Sotheby's International Realty
 OPEN SUN, 1-3PMKeller Williams Capital Properties
 TTR Sotheby's International Realty
 OPEN SAT, 1-3PMTTR Sotheby's International Realty
 OPEN SAT, 1-3PMTTR Sotheby's International Realty
 OPEN SAT, 1-4PMNEW CONSTRUCTIONKeller Williams Realty
 OPEN SUN, 1-3:30PMTTR Sotheby's International Realty
 TTR Sotheby's International Realty
 OPEN SAT, 1-4PMNEW CONSTRUCTIONKeller Williams Realty
 NEW CONSTRUCTIONTTR Sotheby's International Realty
 TTR Sotheby's International Realty
- Long & Foster Real Estate, Inc.
 Long & Foster Real Estate, Inc.
 OPEN SUN, 2-3PMTTR Sotheby's International Realty
 See more homes for sale inWashington


New Listings near 1604 13th St NW
 NEW - 6 HRS AGOTTR Sotheby's International Realty
 COMING SOON 10/8Washington Fine Properties ,LLC
 OPEN SAT, 2-4PMTTR Sotheby's International Realty
 NEWOPEN SAT, 11-1PM0.26 ACRESCompass
 Berkshire Hathaway HomeServices PenFed Realty
 OPEN SAT, 1-3PMNEW CONSTRUCTIONTTR Sotheby's International Realty
 NEW - 5 HRS AGO0.27 ACRESWashington Fine Properties, LLC
 NEWOPEN SUN, 1-4PMWashington Fine Properties, LLC
 NEWCOMING SOON 10/2Coldwell Banker Realty - Washington
- See more homes for sale inWashington


Frequently asked questions about 1604 13th St NW
- What is the estimated monthly payment for 1604 13th St NW?Based on a $3,400,000 list price with 20% down at today's rates, the estimated monthly payment for 1604 13th St NW in Washington, DC is approximately $21,027 (about $19,110 principal & interest, $1,842 property taxes, and $75 homeowner's insurance). This is an estimate. Actual payment depends on your loan terms.
- How does the list price for 1604 13th St NW compare to homes in Washington?1604 13th St NW in Washington, DC is listed at $3,400,000, about 453% above the $614K median sale price in Washington.
- What do residents say about the Logan Circle neighborhood?Residents describe the Logan Circle neighborhood in Washington, DC as pedestrian-friendly, dog-friendly, and walkable to restaurants. See homes for sale in Logan Circle, Washington.
- What are the closest schools to 1604 13th St NW?The closest schools to 1604 13th St NW in Washington, DC are Cardozo Education Campus (Middle/High, rated 3/10), Garrison Elementary School (Pre-K, rated 9/10).
- Does 1604 13th St NW have air conditioning?Yes, 1604 13th St NW in Washington, DC has air conditioning.
- Does 1604 13th St NW have laundry facilities?Yes, 1604 13th St NW in Washington, DC has laundry facilities.
1604 13th St NW, Washington, DC 20009 is a 4 bedroom, 3 bathroom, 2,704 sqft townhouse built in 1985. 1604 13th St NW is located in Logan Circle, Washington. This property is currently available for sale and was listed by Bright MLS on May 23, 2023. The MLS # for this home is MLS# DCDC2097112.