


$1,486,000
Original price: $1,476,000
 4 Beds
 3.5 Baths
 3,038 sqft
1203 G St NE, Washington, DC 20002
Est. Mortgage $8,821/mo*
Get Pre-QualifiedHome Highlights

Townhouse

Built in 2026

$489/sqft
Local Information
- Map ViewExplore the area around 1203 G St NE.

- Schools1 Preschool School1 Elementary School1 Middle School1 High School

- Shop & Eat

-- mins to
About this House
What's unique:Extraordinary islandEfficiently placed laundretteWet barCoffee stationFalmec workstation hoodAdjustable dishwasher
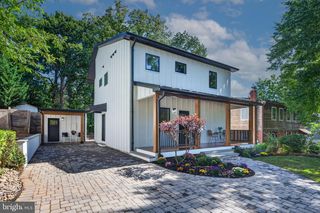
Step into the pinnacle of urban sophistication at 1203 G ST NE, Washington DC 20002—a true masterpiece set to dominate the 2026 real estate landscape as the ultimate Hot House. This bespoke Mid-Century Modern residence redefines luxury living, strategically located between the influential Capitol Hill and the vibrant Atlas District, showcasing one of the most architecturally brilliant and exquisitely designed new constructions the DMV has ever seen. Consider the math: $1,476,000 ÷ 3,038 sq ft = $486/sq ft for brand-new 2026 construction with a full Miele suite, custom STOL Industries steel cabinetry, dual owner’s suites, a third-level deck, and a Falmec workstation hood. Comparable new builds are trading at $650–$750/sq ft. This is the gap most buyers have been waiting for. This is the time to get much more for less! Spanning over 3,200 square feet across three impressive levels, this magnificent single-family home offers 4 well-appointed bedrooms and 3.75 upscale bathrooms. Each space is meticulously curated to provide an atmosphere of elegance, featuring a stately living room, refined dining room, airy solarium, and a double-wide kitchen equipped with a wet bar and coffee station. At the core of this home lies an extraordinary island—more than just a culinary center, it is a sophisticated gathering point that effortlessly transitions from intimate gatherings to extravagant celebrations. The kitchen itself is a showstopper, adorned with a Falmec workstation hood that epitomizes the seamless blend of modern style and practicality. This state-of-the-art piece doubles as a high-tech vent for the Miele cooktop while providing an inspiring space for meal preparation. Picture fresh herbs flourishing in its integrated reservoir as you entertain around the opulent waterfall island, designed to comfortably accommodate four. Culinary enthusiasts will revel in the complete Miele appliance suite, featuring a grand 36” refrigerator, an adjustable dishwasher, a cutting-edge wall oven designed for precise baking with moisture control, a speedy oven for quick meal preparations, and a warming drawer boasting specialized settings. The custom black steel glass cabinetry by STOL Industries and smartly designed workstation sink highlight the unrivaled quality and attention to detail that epitomize this Mid-Century Modern home. An artistic staircase serves as a striking focal point, enhancing the overall experience as you ascend through this luxe dwelling. The second floor showcases two opulent owner’s suites, each thoughtfully designed to exude both space and elegance. One suite features a lavish soaking tub, smart toilet, and a deluxe shower, while the other dazzles with floor-to-ceiling casement windows that flood the room with natural light. An efficiently placed laundrette on this level adds to the convenience in this upscale residence. On the top floor, discover a versatile lounge or study that effortlessly embraces the outdoors. A wall of windows and doors leads to an expansive third-level deck—your perfect backdrop for evening cocktails, cozy movie nights, or chic album release parties. The curb appeal of this newly constructed gem is as striking as it is inspiring, offering a glimpse into the luxurious features that lie within. While the home pays homage to the historic charm of Capitol Hill, it boldly embodies a forward-thinking spirit from front to back. The fully fenced backyard ensures privacy and tranquility, creating an idyllic retreat for relaxation, gardening, or celebrating memorable moments.
Last check for updates: about 10 hours ago
Listing courtesy of John Bratton, (202) 744-2642
Bratton Realty
Source: Bright MLS, MLS#DCDC2277796
Also Listed on Bright MLS.
Home Details for 1203 G St NE

|
|---|
Interior Details Number of Rooms: 3Types of Rooms: Laundry, Media Room, Solarium |
Beds & Baths Number of Bedrooms: 4Number of Bathrooms: 4Number of Bathrooms (full): 3Number of Bathrooms (half): 1Number of Bathrooms (main level): 1 |
Dimensions and Layout Living Area: 3038 Square Feet |
Appliances & Utilities Utilities: Natural Gas Available, Electricity AvailableAppliances: Electric Water HeaterLaundry: Laundry Room |
Heating & Cooling Heating: Hot Water,ElectricHas CoolingAir Conditioning: Central Air,ElectricHas HeatingHeating Fuel: Hot Water |
Fireplace & Spa No Fireplace |
Levels, Entrance, & Accessibility Stories: 3Levels: ThreeAccessibility: None |
View No View |

|
|---|
Exterior Home Features Other Structures: Above Grade, Below GradeFoundation: Crawl SpaceNo Private Pool |
Parking & Garage No CarportNo GarageNo Attached GarageParking: Other |
Pool Pool: None |
Frontage Not on Waterfront |
Water & Sewer Sewer: Public Sewer |
Finished Area Finished Area (above surface): 3038 Square Feet |

|
|---|
Days on Market: 27 |

|
|---|
Year Built Year Built: 2026Year Renovated: 2026 |
Property Type / Style Property Type: ResidentialProperty Subtype: TownhouseStructure Type: Interior Row/TownhouseArchitecture: Federal |
Building Construction Materials: Frame, HardiPlank Type, Advanced Framing, Blown-In Insulation, Spray Foam Insulation, Stick BuiltIs a New Construction |
Property Information Condition: ExcellentParcel Number: 1005//822 |

|
|---|
Price List Price: $1,486,000Price Per Sqft: $489 |
Status Change & Dates Possession Timing: Close Of Escrow |

|
|---|
MLS Status: ACTIVE |

|
|---|
Direction & Address City: WASHINGTONCommunity: Capitol Hill North |
School Information Elementary School District: District Of Columbia Public SchoolsJr High / Middle School District: District Of Columbia Public SchoolsHigh School District: District Of Columbia Public Schools |

|
|---|
Listing Agent Listing ID: DCDC2277796 |

|
|---|
Building Area Building Area: 3038 Square Feet |

|
|---|
Not Senior Community |

|
|---|
No HOA |

|
|---|
Lot Area: 2037 sqft |

|
|---|
Special Conditions: Standard |

|
|---|
Listing Agreement Type: Exclusive Right To Sell |

|
|---|
Business Information Ownership: Fee Simple |

|
|---|
Mls Number: DCDC2277796Above Grade Unfinished Area: 3038 |

|
|---|
Source Internet Automated Valuation Display: YSource Internet Consumer Comment: YSource Internet Entire Listing Display: YSource Internet Address Display: Y |
Around this home
Neighborhood Overview

Neighborhood stats provided by third party data sources.
What Locals Say about Near Northeast
At least 162 Trulia users voted on each feature.

95 % Say there are sidewalks

94 % Say it's dog friendly

92 % Say it's walkable to restaurants

92 % Say it's walkable to grocery stores

84 % Say streets are well-lit

69 % Say yards are well-kept

69 % Say kids play outside

69 % Say there's holiday spirit

66 % Say people would walk alone at night

62 % Say parking is easy

56 % Say neighbors are friendly

53 % Say they plan to stay for at least 5 years

46 % Say there are community events

44 % Say it's quiet

34 % Say car is needed

21 % Say there's wildlife
Sourced by Trulia users. Learn more about our methodology.
Market trends in Washington
Last updated August 2026
Avg. sale price
$681K
$8.5KMoM
Sale-to-List Price
99.3%
0.3%MoM
Price per sq ft
$508
$1MoM
Available listings
2829
237MoM
Home Value
Trulia Estimate
$1.47MSince last month
Decreased$14K (-0.9%)Since last year
Increased$717K (+95.4%)Since last sale
Increased$677K (+85.4%)Learn more about this home's value by checking out its Trulia Estimate, the value of nearby homes, and how much similar homes have sold for.
Trulia Estimate
The of this home's value increased by +110% in the last 10 years
| Month | Estimated value |
|---|---|
2026 | |
| September 2026 | $1.47M |
| August 2026 | $1.48M |
| July 2026 | $1.46M |
| June 2026 | $1.46M |
| May 2026 | $1.46M |
| April 2026 | $1.58M |
| March 2026 | $1.77M |
| February 2026 | $957K |
| January 2026 | $746K |
2025 | |
2024 | |
2023 | |
2022 | |
2021 | |
2020 | |
2019 | |
2018 | |
2017 | |
2016 | |
Comparable sales
These are recently sold homes that have a similar location or other similar features to this home, like bedrooms, bathrooms, and square footage. Get a sense of the expected prices in the area by viewing these homes.Address | Distance | Property Type | Sold Price | Sold Date | Bed | Bath | Sqft |
|---|---|---|---|---|---|---|---|
0.06 | Townhouse | $1,307,500 | 07/24/26 | 4 | 3.5 | 2,409 | |
0.07 | Townhouse | $1,185,000 | 06/26/26 | 4 | 3.5 | 2,328 | |
0.10 | Townhouse | $866,000 | 06/01/26 | 4 | 2.5 | 2,022 | |
0.25 | Townhouse | $1,250,000 | 11/13/25 | 4 | 3.5 | 2,680 | |
0.25 | Townhouse | $735,000 | 01/21/26 | 4 | 3.5 | 2,405 | |
0.26 | Townhouse | $1,000,000 | 07/22/26 | 4 | 3.5 | 2,288 | |
0.21 | Townhouse | $600,000 | 03/02/26 | 4 | 3.5 | 2,332 |
Nearby home prices
Get a sense of expected prices in the area by checking the value of nearby homes.Address | Distance | Price | Bed | Bath | Sqft | Status |
|---|---|---|---|---|---|---|
0.00 | $853,700 | 3 | 2 | 1,632 | Off Market | |
0.04 | $990,000 | 3 | 2.5 | 2,153 | Recently Sold | |
0.05 | $980,900 | 3 | 3 | 1,800 | Off Market | |
0.03 | $864,900 | 3 | 2 | 1,600 | Off Market | |
0.02 | $820,000 | 3 | 1.5 | 1,280 | Recently Sold | |
0.05 | $899,400 | 3 | 2 | 1,821 | Off Market | |
0.02 | $1,077,800 | 5 | 2.5 | 2,475 | Off Market | |
0.03 | $651,400 | 3 | 1.5 | 2,037 | Off Market | |
0.05 | $1,010,000 | 4 | 3.5 | 2,140 | Recently Sold | |
0.06 | $781,700 | 2 | 1.5 | 1,462 | Off Market | |
0.06 | $600,000 | 2 | 2 | 1,773 | For Sale |
Price and Tax history
| Date | Event | Price |
|---|---|---|
Aug 29, 2026 Source: Bright MLS #DCDC2277796 | PriceChange | $1,486,000 Price increased by 1% |
May 29, 2026 Source: Bright MLS #DCDC2249362 | PriceChange | $1,476,000 Price decreased by 5% |
May 15, 2026 Source: Bright MLS #DCDC2249362 | PriceChange | $1,546,000 Price decreased by 3% |
Apr 25, 2026 Source: Bright MLS #DCDC2249362 | PriceChange | $1,596,000 Price decreased by 11% |
Mar 11, 2026 Source: Bright MLS #DCDC2249362 | Listed For Sale | $1,796,000 |
Aug 30, 2025 Source: Bright MLS #DCDC2198100 | ListingRemoved | $796,000 |
Apr 29, 2025 Source: Bright MLS #DCDC2198100 | Listed For Sale | $796,000 |
Apr 27, 2022 Source: N/A | Sold | $792,630 |
| Year | Property tax | Tax assessment |
|---|---|---|
| 2026 | $29,471 | $894,780 |
Home facts updated by county records
LGBTQ Local Legal Protections
LGBTQ Local Legal Protections



John Bratton, Bratton Realty
Agent Phone: (202) 744-2642
The data relating to real estate for sale on this website appears in part through the BRIGHT Internet Data Exchange program, a voluntary cooperative exchange of property listing data between licensed real estate brokerage firms, and is provided by BRIGHT through a licensing agreement.
Listing information is from various brokers who participate in the Bright MLS IDX program and not all listings may be visible on the site. The property information being provided on or through the website is for the personal, non-commercial use of consumers and such information may not be used for any purpose other than to identify prospective properties consumers may be interested in purchasing.
Some properties which appear for sale on the website may no longer be available because they are for instance, under contract, sold or are no longer being offered for sale.
Property information displayed is deemed reliable but is not guaranteed.
Copyright 2026 Bright MLS, Inc. Click here for more information
Similar Homes You May Like
 OPEN SAT, 12-2PMLong & Foster Real Estate, Inc.
 OPEN SUN, 1-3PMKeller Williams Capital Properties
 OPEN SAT, 2-4PMNEW CONSTRUCTIONCompass
 NEWOPEN SAT, 12-4PMNEW CONSTRUCTIONUrban Pace Polaris, Inc.
 TTR Sotheby's International Realty
 Keller Williams Capital Properties
 Coldwell Banker Realty - Washington
 NEW CONSTRUCTIONTTR Sotheby's International Realty
 Keller Williams Capital Properties
 Keller Williams Capital Properties
 NEW CONSTRUCTIONEngel & Volkers Washington, DC
 See more homes for sale inWashington


New Listings near 1203 G St NE
 Berkshire Hathaway HomeServices PenFed Realty
 Berkshire Hathaway HomeServices PenFed Realty
 NEWOPEN SUN, 1-4PMTTR Sotheby's International Realty
 OPEN SAT, 12-3PMSamson Properties
 NEW - 19 HRS AGOReal Broker, LLC - Gaithersburg
 NEWOPEN SAT, 1-3PMTTR Sotheby's International Realty
 Berkshire Hathaway HomeServices PenFed Realty
- See more homes for sale inWashington


Frequently asked questions about 1203 G St NE
- What is the estimated monthly payment for 1203 G St NE?Based on a $1,486,000 list price with 20% down at today's rates, the estimated monthly payment for 1203 G St NE in Washington, DC is approximately $9,122 (about $8,242 principal & interest, $805 property taxes, and $75 homeowner's insurance). This is an estimate. Actual payment depends on your loan terms.
- How does the list price for 1203 G St NE compare to homes in Washington?1203 G St NE in Washington, DC is listed at $1,486,000, about 118% above the $681K median sale price in Washington.
- What do residents say about the Near Northeast neighborhood?Residents describe the Near Northeast neighborhood in Washington, DC as pedestrian-friendly, dog-friendly, and walkable to restaurants. See homes for sale in Near Northeast, Washington.
- What are the closest schools to 1203 G St NE?The closest schools to 1203 G St NE in Washington, DC are Eastern High School (rated 3/10), Eliot-Hine Middle School (rated 5/10), Miner Elementary School (Pre-K, rated 1/10).
- Does 1203 G St NE have air conditioning?Yes, 1203 G St NE in Washington, DC has air conditioning.
- Does 1203 G St NE have laundry facilities?Yes, 1203 G St NE in Washington, DC has laundry facilities.
1203 G St NE, Washington, DC 20002 is a 4 bedroom, 4 bathroom, 3,038 sqft townhouse built in 2026. 1203 G St NE is located in Near Northeast, Washington. This property is currently available for sale and was listed by Bright MLS on Aug 29, 2026. The MLS # for this home is MLS# DCDC2277796.