


Home Highlights

Townhouse

Built in 1863

$851/sqft

1 Parking Spaces
Local Information
- Map ViewExplore the area around 12 5th St NE.

- Schools1 Preschool School2 Elementary Schools1 Middle School1 High School

- Shop & Eat

-- mins to
About this House
What's unique:Replacement windowsTwo exceptionally spacious bedroomsRear alley accessCentral air conditioningUpdated systemsSide-by-side laundry
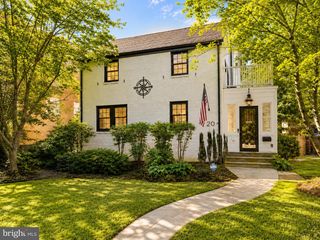
HISTORIC CAPITOL HILL, BEAUTIFULLY EVOLVED. Just off East Capitol Street on one of Capitol Hill’s most treasured blocks, this circa-1863 residence brings together remarkable historic character, expansive modern living, exceptional indoor-outdoor connection and the potential for off-street parking, all in a location that puts the best of Washington at your doorstep. From the moment you enter, the house feels substantial. Gracious living and dining spaces retain the warmth and character of the original home, with preserved details including the staircase newel post and railings, handsome dining room window casings and beautifully refinished oak floors. The front dining room leads naturally toward the heart of the house: an oversized gourmet kitchen designed as much for gathering as cooking, with a long stone island, abundant cabinetry, two generous work areas and sinks, and plenty of room to spread out. Beyond the kitchen, the house opens dramatically into an expansive rear family room centered on a gas fireplace and flanked by tall black-framed divided-light glass doors. Open them and the living space continues directly outside to a custom brick patio and fully fenced backyard with irrigation and outdoor lighting, creating an unusually seamless connection between house and garden. With rear alley access, the property also offers the potential for off-street parking. Upstairs, beautiful original heart pine floors are a wonderful reminder of the home’s 19th-century beginnings. Two exceptionally spacious bedrooms are joined by a large skylit den, ideal as a home office, library, studio, guest space or additional living area. The primary suite includes a renovated en-suite bath with double vanity and a wall of closets, while the renovated hall bath also features a double vanity. Side-by-side laundry, a large linen closet and additional hallway storage make the upper level as practical as it is distinctive. A third full bath on the main level adds still more flexibility. Below, the connected unfinished lower level has its own front entrance and reveals another layer of the home’s history, with exposed brick, original structural elements, windows and extensive storage, workshop and utility space. Thoughtfully updated over time rather than stripped of its identity, 12 5th Street NE feels unmistakably like Capitol Hill: historic without being precious, polished without feeling newly manufactured, and wonderfully livable. Replacement windows, central air conditioning and updated systems complement the character that has endured for more than 160 years. And then there is the location. Just off East Capitol Street and two blocks from Stanton Park, the home is exceptionally positioned for Eastern Market, Union Station, H Street, Union Market, Metro, the U.S. Capitol, Library of Congress and the neighborhood restaurants, shops, parks and everyday conveniences that make Capitol Hill one of Washington’s most enduringly desirable neighborhoods. A remarkable historic home, a beautifully evolved way of living, and a setting that is quintessentially Capitol Hill. Reach out for a private tour anytime. OPEN HOUSE SATURDAY 1-3PM + SUNDAY 2-4PM
Last check for updates: about 13 hours ago
Listing courtesy of Peter Grimm, (202) 270-6368
Berkshire Hathaway HomeServices PenFed Realty
Source: Bright MLS, MLS#DCDC2282804
Also Listed on Bright MLS.
Open House
Sunday, October 04
2:00 PM to 4:00 PM
Home Details for 12 5th St NE

|
|---|
Interior Details Basement: Connecting Stairway,Partial,Front Entrance,Heated,Interior Entry,Exterior Entry,Partially Finished,Concrete,Space For Rooms,Sump Pump,Walk-Out Access,WindowsNumber of Rooms: 8Types of Rooms: Primary Bedroom, Bedroom 2, Primary Bathroom, Bathroom 2, Bathroom 3, Basement, Den, Dining Room, Family Room, Foyer, Kitchen, Laundry |
Beds & Baths Number of Bedrooms: 3Number of Bathrooms: 3Number of Bathrooms (full): 3Number of Bathrooms (main level): 1 |
Dimensions and Layout Living Area: 1998 Square Feet |
Appliances & Utilities Appliances: Microwave, Dishwasher, Disposal, Oven/Range - Gas, Range Hood, Refrigerator, Stainless Steel Appliance(s), Washer, Dryer, Gas Water HeaterDishwasherDisposalDryerLaundry: Upper Level,Laundry RoomMicrowaveRefrigeratorWasher |
Heating & Cooling Heating: Hot Water,Natural GasHas CoolingAir Conditioning: Central Air,ElectricHas HeatingHeating Fuel: Hot Water |
Fireplace & Spa Number of Fireplaces: 1Fireplace: Glass Doors, Gas/Propane, Mantel(s)Has a FireplaceNo Spa |
Windows, Doors, Floors & Walls Window: Double Hung, Double Pane Windows, Casement, Energy Efficient, Replacement, Screens, Skylight(s), Storm Window(s), Window TreatmentsDoor: French Doors, Storm Door(s)Flooring: Hardwood, Ceramic Tile, Concrete, Wood |
Levels, Entrance, & Accessibility Stories: 3Levels: ThreeAccessibility: NoneFloors: Hardwood, Ceramic Tile, Concrete, Wood |
View No View |
Security Security: Carbon Monoxide Detector(s) |

|
|---|
Exterior Home Features Roof: CompositionPatio / Porch: PatioFencing: Full, Back Yard, Privacy, Wood, Partial, Wrought IronOther Structures: Above Grade, Below GradeExterior: Play AreaFoundation: Brick/MortarNo Private Pool |
Parking & Garage No CarportNo GarageNo Attached GarageParking Spaces: 1Parking: Private,Surface,Off Street |
Pool Pool: None |
Frontage Not on Waterfront |
Water & Sewer Sewer: Public Sewer |
Farm & Range Not Allowed to Raise Horses |
Finished Area Finished Area (above surface): 1998 Square Feet |

|
|---|
Days on Market: 17 |

|
|---|
Year Built Year Built: 1863Year Renovated: 2013 |
Property Type / Style Property Type: ResidentialProperty Subtype: TownhouseStructure Type: Interior Row/TownhouseArchitecture: Victorian |
Building Construction Materials: Frame, Wood Siding, BrickNot a New Construction |
Property Information Condition: ExcellentNot Included in Sale: See Seller Disclosures, Available Through Listing Agent.Included in Sale: See Seller Disclosures, Available Through Listing Agent.Parcel Number: 0816//0840 |

|
|---|
Price List Price: $1,700,000Price Per Sqft: $851 |
Status Change & Dates Possession Timing: Close Of Escrow, Negotiable |

|
|---|
MLS Status: ACTIVE |

|
|---|

|
|---|
Direction & Address City: WASHINGTONCommunity: Capitol Hill |
School Information Elementary School: PeabodyElementary School District: District Of Columbia Public SchoolsJr High / Middle School: Stuart-hobsonJr High / Middle School District: District Of Columbia Public SchoolsHigh School: Eastern SeniorHigh School District: District Of Columbia Public Schools |

|
|---|
Listing Agent Listing ID: DCDC2282804 |

|
|---|
Building Area Building Area: 2606 Square Feet |

|
|---|
Not Senior Community |

|
|---|
No HOA |

|
|---|
Lot Area: 1764 sqft |

|
|---|
Special Conditions: Standard |

|
|---|
Listing Agreement Type: Exclusive Right To SellListing Terms: Cash, Conventional, VA Loan |

|
|---|
Business Information Ownership: Fee Simple |

|
|---|
BasementMls Number: DCDC2282804Above Grade Unfinished Area: 1998 |

|
|---|
Source Internet Automated Valuation Display: YSource Internet Consumer Comment: NSource Internet Entire Listing Display: YSource Internet Address Display: Y |
Around this home
Neighborhood Overview

Neighborhood stats provided by third party data sources.
What Locals Say about Capitol Hill
At least 298 Trulia users voted on each feature.

98 % Say there are sidewalks

96 % Say it's dog friendly

93 % Say it's walkable to restaurants

91 % Say it's walkable to grocery stores

88 % Say streets are well-lit

80 % Say people would walk alone at night

77 % Say kids play outside

72 % Say there's holiday spirit

72 % Say parking is easy

64 % Say neighbors are friendly

62 % Say yards are well-kept

60 % Say they plan to stay for at least 5 years

52 % Say there are community events

47 % Say it's quiet

30 % Say there's wildlife

27 % Say car is needed
Sourced by Trulia users. Learn more about our methodology.
Market trends in Capitol Hill
Last updated August 2026
Avg. sale price
$978K
$40KMoM
Sale-to-List Price
99.6%
Price per sq ft
$626
$1MoM
Available listings
111
29MoM
Home Value
Trulia Estimate
$1.64MSince last month
Decreased$29K (-1.7%)Since last year
Decreased$29K (-1.7%)Since last sale
Increased$917K (+127.2%)Learn more about this home's value by checking out its Trulia Estimate, the value of nearby homes, and how much similar homes have sold for.
Trulia Estimate
The of this home's value increased by +29% in the last 10 years
| Month | Estimated value |
|---|---|
2026 | |
| October 2026 | $1.64M |
| September 2026 | $1.67M |
2023 | |
2022 | |
2021 | |
2020 | |
Comparable sales
These are recently sold homes that have a similar location or other similar features to this home, like bedrooms, bathrooms, and square footage. Get a sense of the expected prices in the area by viewing these homes.Address | Distance | Property Type | Sold Price | Sold Date | Bed | Bath | Sqft |
|---|---|---|---|---|---|---|---|
0.02 | Townhouse | $885,000 | 11/14/25 | 3 | 1.5 | 1,566 | |
0.09 | Townhouse | $1,325,000 | 05/26/26 | 3 | 2.5 | 1,440 | |
0.27 | Townhouse | $1,330,000 | 11/25/25 | 3 | 2.5 | 2,187 | |
0.04 | Townhouse | $1,400,000 | 08/11/26 | 3 | 3.5 | 2,349 | |
0.34 | Townhouse | $1,335,000 | 07/31/26 | 3 | 2.5 | 2,004 | |
0.35 | Townhouse | $1,185,000 | 02/05/26 | 3 | 2.5 | 2,248 | |
0.32 | Townhouse | $1,159,000 | 03/20/26 | 3 | 2.5 | 1,780 | |
0.15 | Townhouse | $890,000 | 10/17/25 | 5 | 3 | 2,220 |
Nearby home prices
Get a sense of expected prices in the area by checking the value of nearby homes.Address | Distance | Price | Bed | Bath | Sqft | Status |
|---|---|---|---|---|---|---|
0.00 | $1,871,300 | 3 | 3 | 1,396 | Off Market | |
0.01 | $1,158,400 | 3 | 2 | 1,368 | Off Market | |
0.01 | $1,200,100 | 3 | 2 | 1,396 | Off Market | |
0.01 | $1,980,400 | 2 | 1 | 1,200 | Off Market | |
0.01 | - | 1 | 1.5 | 700 | Off Market | |
0.01 | - | Studio | - | - | Off Market | |
0.01 | $730,700 | 2 | 2 | 1,175 | Off Market | |
0.01 | $686,400 | 2 | 2 | 1,030 | Off Market | |
0.01 | $778,000 | 2 | 2 | 1,175 | Off Market | |
0.01 | $450,800 | 1 | 2 | 654 | Off Market | |
0.01 | $706,000 | 2 | 2 | 1,059 | Off Market | |
0.01 | $758,800 | 2 | 2 | 1,175 | Off Market | |
0.01 | $689,200 | 2 | 2 | 900 | Off Market | |
0.01 | $380,900 | 1 | 1 | 550 | Off Market | |
0.01 | $492,200 | 1 | 1.5 | 675 | Off Market | |
0.01 | - | Studio | - | - | Off Market | |
0.02 | $1,240,200 | 3 | 2 | 1,728 | Off Market | |
0.02 | $1,028,800 | 2 | 2 | 1,232 | Off Market | |
0.02 | $878,900 | 2 | 1 | 1,135 | Off Market | |
0.02 | $965,000 | 3 | 2 | 1,039 | Off Market |
Price and Tax history
| Date | Event | Price |
|---|---|---|
Sep 17, 2026 Source: Bright MLS #DCDC2282804 | Listed For Sale | $1,700,000 |
Sep 19, 2013 Source: N/A | Sold | $721,000 |
| Year | Property tax | Tax assessment |
|---|---|---|
| 2026 | $10,744 | $1,266,740 |
Home facts updated by county records
LGBTQ Local Legal Protections
LGBTQ Local Legal Protections



Peter Grimm, Berkshire Hathaway HomeServices PenFed Realty
Agent Phone: (202) 270-6368
The data relating to real estate for sale on this website appears in part through the BRIGHT Internet Data Exchange program, a voluntary cooperative exchange of property listing data between licensed real estate brokerage firms, and is provided by BRIGHT through a licensing agreement.
Listing information is from various brokers who participate in the Bright MLS IDX program and not all listings may be visible on the site. The property information being provided on or through the website is for the personal, non-commercial use of consumers and such information may not be used for any purpose other than to identify prospective properties consumers may be interested in purchasing.
Some properties which appear for sale on the website may no longer be available because they are for instance, under contract, sold or are no longer being offered for sale.
Property information displayed is deemed reliable but is not guaranteed.
Copyright 2026 Bright MLS, Inc. Click here for more information
Similar Homes You May Like
 Douglas Elliman of Metro DC, LLC - Washington
 NEW CONSTRUCTIONTTR Sotheby's International Realty
 Berkshire Hathaway HomeServices PenFed Realty
 TTR Sotheby's International Realty
 Keller Williams Capital Properties
 NEW - 2 DAYS AGOBerkshire Hathaway HomeServices PenFed Realty
 NEWBerkshire Hathaway HomeServices PenFed Realty
 NEWWashington Fine Properties, LLC
 NEW CONSTRUCTIONSamson Properties
 OPEN SUN, 1-3PMTTR Sotheby's International Realty
 TTR Sotheby's International Realty
 See more homes for sale inWashington



New Listings near 12 5th St NE
 OPEN SAT, 12-3PMPearson Smith Realty, LLC
 TRULIA PREVIEW
 TTR Sotheby's International Realty
 TTR Sotheby's International Realty
- See more homes for sale inWashington


Frequently asked questions about 12 5th St NE
- What is the estimated monthly payment for 12 5th St NE?Based on a $1,700,000 list price with 20% down at today's rates, the estimated monthly payment for 12 5th St NE in Washington, DC is approximately $10,694 (about $9,698 principal & interest, $921 property taxes, and $75 homeowner's insurance). This is an estimate. Actual payment depends on your loan terms.
- How does the list price for 12 5th St NE compare to homes in Washington?12 5th St NE in Washington, DC is listed at $1,700,000, about 74% above the $978K median sale price in Washington.
- What do residents say about the Capitol Hill neighborhood?Residents describe the Capitol Hill neighborhood in Washington, DC as pedestrian-friendly, dog-friendly, and walkable to restaurants. See homes for sale in Capitol Hill, Washington.
- What are the closest schools to 12 5th St NE?The closest schools to 12 5th St NE in Washington, DC are Eastern High School (rated 3/10), Peabody Elementary School (Pre-K), Stuart-Hobson Middle School (rated 8/10).
- Does 12 5th St NE have air conditioning?Yes, 12 5th St NE in Washington, DC has air conditioning.
- Does 12 5th St NE have laundry facilities?Yes, 12 5th St NE in Washington, DC has in-unit laundry.
12 5th St NE, Washington, DC 20002 is a 3 bedroom, 3 bathroom, 1,998 sqft townhouse built in 1863. 12 5th St NE is located in Capitol Hill, Washington. This property is currently available for sale and was listed by Bright MLS on Sep 10, 2026. The MLS # for this home is MLS# DCDC2282804.