


$1,199,000
Original price: $1,249,000
 4 Beds
 3 Baths
 2,460 sqft
609 4th St SW, Washington, DC 20024
Est. Mortgage $7,223/mo*
Get Pre-QualifiedHome Highlights

Townhouse

Built in 1967

$487/sqft

1 Parking Spaces

HOA $92/mo
Local Information
- Map ViewExplore the area around 609 4th St SW.

- Schools1 Preschool School1 Elementary School1 Middle School1 High School

- Shop & Eat

-- mins to
About this House
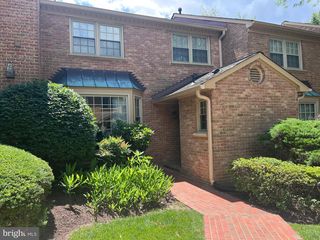
$80,000 Price Improvement! Plus, the basement unit can possibly pay $300,000 of your mortgage and/or provide rental income! Welcome home to 609 4th Street SW, luxury townhome living in the Southwest Waterfront neighborhood. 609 4th Street SW is just steps from The Wharf, DC's newest and hottest waterfront community. The Wharf hosts a vibrant collection of best-in-class destination restaurants, unique local and international boutique retailers, high-quality entertainment venues, premier hotels, public piers and parks, a marina and yacht club, the historic Municipal Fish Market, and lush amenities to rival waterfront neighborhoods across the globe. Culture, style, and entertainment all in one phenomenal location. All of this right outside the home's front door! Enjoy the great outdoors playing at Jefferson Field, at Waterfront Park, and on a bike ride along the Anacostia River Walk Trail. 609 4th Street SW is just a short 8-minute walk to the Waterfront Metro Station to get you anywhere you need to go around the city and Metro area stress-free and with ease. Take in all of the glory of DC, all within walking distance - The Capitol, the National Mall, Smithsonian Museums, Nationals Stadium, Audi Field, and Capital One Arena. Convenient access to 395/695 makes getting out of the city for a weekend away a breeze. Reagan National Airport is just a short 7-minute ride via car service. Discover the home and lifestyle you deserve at 609 4th Street SW. Features: 4-bedrooms & 3-bathrooms | 2460sf spread out over 3 levels | The kitchen and all bathrooms were fully renovated | Welcoming entry foyer w/a double coat closet & a broom closet | The 1st-floor is home to the renovated open kitchen, expansive dining room, & super-spacious open living room | The fully renovated kitchen evokes a balance of classic and modern styles w/crisp white cabinets, Leathered Granite countertops, stainless steel appliances, abundant cabinet & pantry storage, & under-cabinet lighting | An expansive kitchen peninsula w/a Quartzite countertop provides great prep space, serving space, & a breakfast bar | Entertain in elegance & style in the expansive dining room with room for seating space for up to 10 guests | The super-spacious open living room provides space to live & entertain comfortably allowing multiple ways to layout furniture placement | A wall of glass allows an abundance of natural light & provides seamless flow to the brand new deck, rear patio, & garden for outdoor living & entertaining | The 3rd floor is home to 3 bedrooms & 2 bathrooms & the newly installed & convenient washer & dryer | The king-size primary retreat has a wall of windows, a wall of closets w/custom closet organization systems, and an ensuite bathroom w/an expansive vanity & a walk-in shower | Gorgeous original wood floors flow throughout the main 2 levels of the home | The English Basement consists of a fully-equipped 1-bedroom 1-bath unit w/its own washer & dryer, allowing rental income | The internal stairs from the main house to the basement are closed off but still exist, allowing the option to make the basement a part of the main home in the future | New roof in 2025 | This home includes 1-assigned parking space in the community parking adjacent to the home, space #12, and a 2nd parking space can be rented through the association annual lottery | This townhome is part of a Homeowner's Association with common area lawn/grounds care & snow removal for $1100 annually.
Last check for updates: about 13 hours ago
Listing courtesy of Jason Skipworth, (202) 302-4938
RLAH @properties
Source: Bright MLS, MLS#DCDC2275892
Also Listed on Bright MLS.
Home Details for 609 4th St SW

|
|---|
Interior Details Basement: English,Finished,Front Entrance,Rear EntranceNumber of Rooms: 1Types of Rooms: Basement |
Beds & Baths Number of Bedrooms: 4Number of Bathrooms: 3Number of Bathrooms (full): 3 |
Dimensions and Layout Living Area: 2460 Square Feet |
Appliances & Utilities Appliances: Dishwasher, Disposal, Dryer, Exhaust Fan, Washer, Microwave, Water Heater, Washer/Dryer Stacked, Cooktop, Stainless Steel Appliance(s), Refrigerator, Oven/Range - Electric, Electric Water HeaterDishwasherDisposalDryerLaundry: Dryer In Unit,Has Laundry,Washer In Unit,In Basement,Upper LevelMicrowaveRefrigeratorWasher |
Heating & Cooling Heating: Central,ElectricHas CoolingAir Conditioning: Central Air,ElectricHas HeatingHeating Fuel: Central |
Fireplace & Spa No Fireplace |
Windows, Doors, Floors & Walls Window: Screens, Storm Window(s), Wood FramesDoor: Sliding GlassFlooring: Wood, Ceramic Tile |
Levels, Entrance, & Accessibility Stories: 3Levels: ThreeAccessibility: NoneFloors: Wood, Ceramic Tile |
View Has a ViewView: City, Trees/Woods |
Security Security: Smoke Detector(s) |

|
|---|
Exterior Home Features Roof: FlatPatio / Porch: Deck, PatioFencing: Back Yard, WoodOther Structures: Above Grade, Below GradeFoundation: SlabNo Private Pool |
Parking & Garage No CarportNo GarageNo Attached GarageParking Spaces: 1Parking: Parking Space Conveys,Off Street |
Pool Pool: None |
Frontage Responsible for Road Maintenance: Public Maintained RoadNot on Waterfront |
Water & Sewer Sewer: Public Sewer |
Finished Area Finished Area (above surface): 1640 Square FeetFinished Area (below surface): 820 Square Feet |

|
|---|
Days on Market: 57 |

|
|---|
Year Built Year Built: 1967Year Renovated: 2014 |
Property Type / Style Property Type: ResidentialProperty Subtype: TownhouseStructure Type: Interior Row/TownhouseArchitecture: Traditional |
Building Construction Materials: BrickNot a New Construction |
Property Information Parcel Number: 0467//0064 |

|
|---|
Price List Price: $1,199,000Price Per Sqft: $487 |
Status Change & Dates Possession Timing: Close Of Escrow |

|
|---|
MLS Status: ACTIVE |

|
|---|

|
|---|
Direction & Address City: WASHINGTONCommunity: Waterfront |
School Information Elementary School: Amidon-bowenElementary School District: District Of Columbia Public SchoolsJr High / Middle School: JeffersonJr High / Middle School District: District Of Columbia Public SchoolsHigh School: EasternHigh School District: District Of Columbia Public Schools |

|
|---|
Listing Agent Listing ID: DCDC2275892 |

|
|---|
Building Area Building Area: 2460 Square Feet |

|
|---|
Not Senior Community |

|
|---|
HOA Fee Includes: Snow Removal, Maintenance GroundsHOA Name: THM4Has an HOAHOA Fee: $1,100/Annually |

|
|---|
Lot Area: 1240 sqft |

|
|---|
Special Conditions: Standard |

|
|---|
Listing Agreement Type: Exclusive Right To SellListing Terms: Cash, Conventional, VA Loan, FHA |

|
|---|
Business Information Ownership: Fee Simple |

|
|---|
BasementMls Number: DCDC2275892Above Grade Unfinished Area: 1640 |

|
|---|
HOA Amenities: Common GroundsSource Internet Automated Valuation Display: YSource Internet Consumer Comment: YSource Internet Entire Listing Display: YSource Internet Address Display: Y |
Around this home
Neighborhood Overview

Neighborhood stats provided by third party data sources.
What Locals Say about Southwest Waterfront
At least 183 Trulia users voted on each feature.

97 % Say there are sidewalks

96 % Say it's dog friendly

92 % Say it's walkable to restaurants

91 % Say it's walkable to grocery stores

83 % Say streets are well-lit

70 % Say people would walk alone at night

60 % Say there's holiday spirit

53 % Say neighbors are friendly

52 % Say kids play outside

47 % Say there are community events

40 % Say it's quiet

35 % Say parking is easy

35 % Say they plan to stay for at least 5 years

30 % Say car is needed

27 % Say yards are well-kept

23 % Say there's wildlife
Sourced by Trulia users. Learn more about our methodology.
Market trends in Washington
Last updated August 2026
Avg. sale price
$681K
$8.5KMoM
Sale-to-List Price
99.3%
0.3%MoM
Price per sq ft
$508
$1MoM
Available listings
2829
237MoM
Home Value
Trulia Estimate
$1.18MSince last month
Decreased$43K (-3.5%)Since last year
Increased$175K (+17.4%)Since last sale
Increased$529K (+81.4%)Learn more about this home's value by checking out its Trulia Estimate, the value of nearby homes, and how much similar homes have sold for.
Trulia Estimate
The of this home's value increased by +70% in the last 10 years
| Month | Estimated value |
|---|---|
2026 | |
| September 2026 | $1.18M |
| August 2026 | $1.22M |
| July 2026 | $1.28M |
2024 | |
2023 | |
2022 | |
2021 | |
2020 | |
2019 | |
2018 | |
2017 | |
2016 | |
Comparable sales
These are recently sold homes that have a similar location or other similar features to this home, like bedrooms, bathrooms, and square footage. Get a sense of the expected prices in the area by viewing these homes.Address | Distance | Property Type | Sold Price | Sold Date | Bed | Bath | Sqft |
|---|---|---|---|---|---|---|---|
0.17 | Townhouse | $800,000 | 10/28/25 | 4 | 3.5 | 2,240 | |
0.04 | Townhouse | $1,183,200 | 06/26/26 | 4 | 3.5 | 2,400 | |
0.17 | Townhouse | $805,000 | 08/21/26 | 5 | 3.5 | 2,522 | |
0.15 | Townhouse | $850,000 | 06/22/26 | 4 | 3.5 | 2,440 | |
0.13 | Townhouse | $1,230,000 | 03/20/26 | 4 | 3.5 | 2,296 | |
0.23 | Townhouse | $1,100,000 | 07/09/26 | 5 | 3 | 2,608 | |
0.23 | Townhouse | $1,060,000 | 01/14/26 | 4 | 3.5 | 2,075 | |
0.15 | Townhouse | $1,025,000 | 07/24/26 | 3 | 2 | 1,824 | |
0.29 | Townhouse | $1,075,000 | 07/13/26 | 4 | 3.5 | 2,197 | |
0.30 | Townhouse | $1,115,000 | 07/15/26 | 4 | 3.5 | 2,070 |
Nearby home prices
Get a sense of expected prices in the area by checking the value of nearby homes.Address | Distance | Price | Bed | Bath | Sqft | Status |
|---|---|---|---|---|---|---|
0.00 | $1,229,900 | 4 | 4 | 2,240 | Off Market | |
0.04 | $1,288,400 | 4 | 3.5 | 2,840 | Off Market | |
0.04 | $1,183,200 | 4 | 3.5 | 2,400 | Recently Sold | |
0.03 | $1,214,900 | 4 | 3.5 | 2,544 | Off Market | |
0.04 | $1,118,500 | 3 | 2.5 | 2,296 | Off Market | |
0.07 | $1,229,900 | 4 | 4 | 2,240 | Off Market | |
0.08 | $1,206,400 | 4 | 3.5 | 2,440 | Off Market | |
0.09 | $348,500 | 1 | 1 | 670 | Off Market | |
0.09 | $344,600 | 1 | 1 | 670 | Off Market | |
0.09 | $415,000 | 1 | 1 | 670 | For Sale | |
0.09 | $250,000 | Studio | 1 | 533 | For Sale |
Price and Tax history
| Date | Event | Price |
|---|---|---|
Sep 14, 2026 Source: Bright MLS #DCDC2275892 | PriceChange | $1,199,000 Price decreased by 4% |
Aug 20, 2026 Source: Bright MLS #DCDC2275892 | PriceChange | $1,249,000 Price decreased by 2% |
Jul 27, 2026 Source: Bright MLS #DCDC2275892 | Listed For Sale | $1,279,000 |
Sep 1, 2025 Source: Zillow Rentals | ListingRemoved | $1,750 |
Aug 25, 2025 Source: Zillow Rentals | PriceChange | $1,750 Price decreased by 5% |
Aug 18, 2025 Source: Zillow Rentals | PriceChange | $1,850 Price decreased by 12% |
Aug 13, 2025 Source: Zillow Rentals | Listed For Rent | $2,100 |
Jul 18, 2025 Source: Zillow Rentals | ListingRemoved | $2,100 |
May 20, 2025 Source: Zillow Rentals | PriceChange | $2,100 Price increased by 8% |
Dec 15, 2024 Source: Zillow Rentals | Listed For Rent | $1,950 |
Oct 28, 2022 Source: Zillow Rental Manager | ListingRemoved | |
Oct 26, 2022 Source: Zillow Rental Manager | Listed For Rent | $2,150 |
Nov 5, 2014 Source: N/A | Sold | $650,000 |
Sep 27, 2014 Source: Agent Provided | Pending | $549,000 |
Sep 11, 2014 Source: Agent Provided | Listed For Sale | $549,000 |
| Year | Property tax | Tax assessment |
|---|---|---|
| 2026 | $7,117 | $929,270 |
Home facts updated by county records
LGBTQ Local Legal Protections
LGBTQ Local Legal Protections



Jason Skipworth, RLAH @properties
Agent Phone: (202) 302-4938
The data relating to real estate for sale on this website appears in part through the BRIGHT Internet Data Exchange program, a voluntary cooperative exchange of property listing data between licensed real estate brokerage firms, and is provided by BRIGHT through a licensing agreement.
Listing information is from various brokers who participate in the Bright MLS IDX program and not all listings may be visible on the site. The property information being provided on or through the website is for the personal, non-commercial use of consumers and such information may not be used for any purpose other than to identify prospective properties consumers may be interested in purchasing.
Some properties which appear for sale on the website may no longer be available because they are for instance, under contract, sold or are no longer being offered for sale.
Property information displayed is deemed reliable but is not guaranteed.
Copyright 2026 Bright MLS, Inc. Click here for more information
Similar Homes You May Like
 Coldwell Banker Realty - Washington
 OPEN SUN, 1-3PMCentury 21 Redwood Realty
 OPEN SUN, 1:30-4PMCorcoran McEnearney
 Berkshire Hathaway HomeServices PenFed Realty
 0.25 ACRESColdwell Banker Realty
 Washington Fine Properties, LLC
 TTR Sotheby's International Realty
 Realty One Group Performance, LLC
 TTR Sotheby's International Realty
 See more homes for sale inWashington


New Listings near 609 4th St SW
 Berkshire Hathaway HomeServices PenFed Realty
 NEWOPEN TUE, 1-3PMTTR Sotheby's International Realty
 NEWTRULIA PREVIEW
 Coldwell Banker Realty - Washington
 TTR Sotheby's International Realty
- See more homes for sale inWashington


Frequently asked questions about 609 4th St SW
- What is the estimated monthly payment for 609 4th St SW?Based on a $1,199,000 list price with 20% down at today's rates, the estimated monthly payment for 609 4th St SW in Washington, DC is approximately $7,273 (about $6,549 principal & interest, $649 property taxes, and $75 homeowner's insurance). This is an estimate. Actual payment depends on your loan terms.
- How does the list price for 609 4th St SW compare to homes in Washington?609 4th St SW in Washington, DC is listed at $1,199,000, about 76% above the $681K median sale price in Washington.
- What do residents say about the Southwest Waterfront neighborhood?Residents describe the Southwest Waterfront neighborhood in Washington, DC as pedestrian-friendly, dog-friendly, and walkable to restaurants. See homes for sale in Southwest Waterfront, Washington.
- What are the closest schools to 609 4th St SW?The closest schools to 609 4th St SW in Washington, DC are Amidon-Bowen Elementary School (Pre-K, rated 4/10), Eastern High School (rated 3/10), Jefferson Middle School Academy (rated 5/10).
- Does 609 4th St SW have air conditioning?Yes, 609 4th St SW in Washington, DC has air conditioning.
- Does 609 4th St SW have laundry facilities?Yes, 609 4th St SW in Washington, DC has in-unit laundry.
609 4th St SW, Washington, DC 20024 is a 4 bedroom, 3 bathroom, 2,460 sqft townhouse built in 1967. 609 4th St SW is located in Southwest Waterfront, Washington. This property is currently available for sale and was listed by Bright MLS on Jul 27, 2026. The MLS # for this home is MLS# DCDC2275892.