


$2,280,000
Original price: $2,350,000
 5 Beds
 4.5 Baths
 3,150 sqft (on 0.27 acres)
7605 Maple Ave, Chevy Chase, MD 20815
Est. Mortgage $13,784/mo*
Get Pre-QualifiedHome Highlights

Single-Family Home

Built in 1934

0.27 acre lot

$724/sqft

Garage
Local Information
- Map ViewExplore the area around 7605 Maple Ave.

- Schools1 Preschool School2 Elementary Schools1 Middle School1 High School

- Shop & Eat

-- mins to
About this House
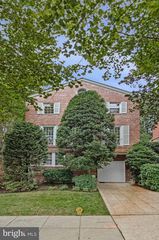
"Conceived by candlelight, with the quiet approval of a drift of fireflies. The fireflies were right—the woods would prove an ideal setting to cultivate azaleas and other cuttings from cold frames".* Every so often, the opportunity arises to own a truly special piece of Chevy Chase history. The storied home of Carl and Fred Zimmerman—the brothers who created and gifted Zimmerman Brothers' Park**—now offers a rare chance for its next steward. Rich local history, refined luxury, and classic elegance define this exceptional residence. Meticulously renovated and perfectly sited on a picturesque plateau, the home captures sweeping views of the Zimmerman Brothers' park and the Lee Wick Dennison Garden, all within the highly sought-after Town of Chevy Chase. Offering exceptional space and multiple indoor and outdoor living areas, this dramatic home blends timeless design with modern comfort. Thoughtfully expanded and meticulously renovated, it features an inviting, open floor plan ideal for both everyday living and sophisticated entertaining. The main level showcases the original oversized dining room, elegant in scale and detail, with rich paneled walls, a cozy fireplace, a dramatic cathedral-beamed ceiling, and a hallmark Juliette balcony. Recently installed 10" wide plank flooring enhances the main-level living areas, adding warmth and a refined, modern aesthetic. The newly modernized kitchen is a true showpiece—timeless in design and outfitted with premium Thermador and Miele appliances—creating a chef’s dream workspace. The expansive family room centers around a striking fireplace with stylish design elements, complemented by soaring cathedral ceilings, a dedicated breakfast room dining area, and a stunning wall of custom Pella windows that enrich the space with natural light and frame the surrounding landscape. Three spacious main-level bedrooms, each with its own en-suite bath, offer comfort and privacy. The Owner’s suite and all secondary bathrooms feature heated floors for an added touch of everyday luxury. The sun-filled upper level provides two versatile flex rooms—ideal as guest bedrooms, offices, or creative spaces—along with a full bath. The lower level includes a laundry area, recreation/play space, and ample storage. Outdoors, the grounds are highlighted by beautifully curated landscaping, featuring an expansive and private slate patio with a tranquil water feature, multiple stone retaining walls, and a broad, welcoming front yard. A spacious parking pad with EV charger, along with a detached garage and an additional parking space abutting the driveway, allows for very easy, level entry into the home. *** The owners have provided a overview of recent improvements made in "documents" *** Conveniently located just moments from downtown Bethesda, the Metro, close to Bethesda-Chevy Chase High School and an array of upscale shopping and dining, as well as nearby parks, the Capital Crescent Trail, the Lawton Community Center, and the Farm Woman's Cooperative Market of Chevy Chase, this home offers a seamless blend of serene suburban living and effortless urban convenience—further enhanced by the exceptional amenities and services of the Town of Chevy Chase.
Last check for updates: about 10 hours ago
Listing courtesy of Eric Murtagh, (301) 652-8971
Long & Foster Real Estate, Inc., (240) 497-1700
Listing Team: Estridge Murtagh Coplen, Co-Listing Team: Estridge Murtagh Coplen,Co-Listing Agent: John A Coplen Ii, (410) 591-0911
Long & Foster Real Estate, Inc., (240) 497-1700
Source: Bright MLS, MLS#MDMC2230726
Also Listed on Long & Foster Broker Feed, Bright MLS.
Home Details for 7605 Maple Ave

|
|---|
Interior Details Basement: Connecting Stairway,Partially Finished,Exterior EntryNumber of Rooms: 1Types of Rooms: Basement |
Beds & Baths Number of Bedrooms: 5Main Level Bedrooms: 3Number of Bathrooms: 5Number of Bathrooms (full): 4Number of Bathrooms (half): 1Number of Bathrooms (main level): 4 |
Dimensions and Layout Living Area: 3150 Square Feet |
Appliances & Utilities Appliances: Gas Water Heater |
Heating & Cooling Heating: Radiator,Forced Air,Natural GasHas CoolingAir Conditioning: Central Air,ElectricHas HeatingHeating Fuel: Radiator |
Fireplace & Spa Number of Fireplaces: 2Has a Fireplace |
Windows, Doors, Floors & Walls Window: Double Pane Windows, Insulated Windows, Replacement, Skylight(s), Wood FramesFlooring: Hardwood, Heated, Ceramic Tile, Wood |
Levels, Entrance, & Accessibility Stories: 3Levels: ThreeAccessibility: Accessible Entrance, OtherFloors: Hardwood, Heated, Ceramic Tile, Wood |
View Has a ViewView: Panoramic, Park/Greenbelt, Scenic Vista, Trees/Woods |

|
|---|
Exterior Home Features Roof: AsphaltOther Structures: Above Grade, Below GradeExterior: Stone Retaining Walls, Water Falls, Extensive Hardscape, LightingFoundation: PermanentNo Private Pool |
Parking & Garage Number of Garage Spaces: 1Number of Covered Spaces: 1Open Parking Spaces: 2No CarportHas a GarageNo Attached GarageHas Open ParkingParking Spaces: 6Parking: Garage Door Opener,Shared Driveway,Detached,Driveway,Off Street,Alley Access |
Pool Pool: None |
Frontage Not on Waterfront |
Water & Sewer Sewer: Public Sewer |
Finished Area Finished Area (above surface): 2968 Square FeetFinished Area (below surface): 182 Square Feet |

|
|---|
Days on Market: 135 |

|
|---|
Year Built Year Built: 1934Year Renovated: 2025 |
Property Type / Style Property Type: ResidentialProperty Subtype: Single Family ResidenceStructure Type: DetachedArchitecture: Tudor,Cape Cod |
Building Construction Materials: Brick, Stucco, HardiPlank TypeNot a New Construction |
Property Information Condition: ExcellentParcel Number: 160700475404 |

|
|---|
Price List Price: $2,280,000Price Per Sqft: $724 |
Status Change & Dates Possession Timing: 61-90 Days CD |

|
|---|
MLS Status: ACTIVE |

|
|---|

|
|---|
Direction & Address City: CHEVY CHASECommunity: Chevy Chase Park |
School Information Elementary School: Chevy ChaseElementary School District: Montgomery County Public SchoolsJr High / Middle School: Silver CreekJr High / Middle School District: Montgomery County Public SchoolsHigh School: Bethesda-chevy ChaseHigh School District: Montgomery County Public Schools |

|
|---|
Listing Agent Listing ID: MDMC2230726 |

|
|---|
Building Area Building Area: 3331 Square Feet |

|
|---|
Not Senior Community |

|
|---|
No HOA |

|
|---|
Lot Area: 0.27 acres |

|
|---|
Special Conditions: Standard |

|
|---|
Listing Agreement Type: Exclusive Right To SellListing Terms: Conventional |

|
|---|
Business Information Ownership: Fee Simple |

|
|---|
BasementMls Number: MDMC2230726Municipality: Town of Chevy ChaseAbove Grade Unfinished Area: 2968 |

|
|---|
HOA Amenities: Baseball Field,Basketball Court,Bike Trail,Clubhouse,Community Center,Convenience Store,Day Care,Fitness Center,Jogging Path,Meeting Room,Party Room,Picnic Area,Recreation Facilities,Riding/Stables,Soccer Field,Tennis Court(s),Tot Lots/PlaygroundSource Internet Automated Valuation Display: YSource Internet Consumer Comment: YSource Internet Entire Listing Display: YSource Internet Address Display: Y |
Around this home
What Locals Say about Chevy Chase
At least 103 Trulia users voted on each feature.

95 % Say it's dog friendly

87 % Say people would walk alone at night

83 % Say there are sidewalks

82 % Say parking is easy

80 % Say it's walkable to restaurants

76 % Say kids play outside

75 % Say streets are well-lit

73 % Say there's holiday spirit

71 % Say yards are well-kept

70 % Say it's walkable to grocery stores

69 % Say they plan to stay for at least 5 years

68 % Say there's wildlife

67 % Say it's quiet

65 % Say car is needed

57 % Say neighbors are friendly

48 % Say there are community events
Sourced by Trulia users. Learn more about our methodology.
Market trends in Chevy Chase
Last updated August 2026
Avg. sale price
$1.43M
$150KMoM
Sale-to-List Price
—
Price per sq ft
$520
$2MoM
Available listings
107
2MoM
Home Value
Trulia Estimate
$2.21MSince last month
Increased$31K (+1.4%)Since last year
Increased$336K (+17.9%)Since last sale
Increased$344K (+18.4%)Learn more about this home's value by checking out its Trulia Estimate, the value of nearby homes, and how much similar homes have sold for.
Trulia Estimate
The of this home's value increased by +102% in the last 10 years
| Month | Estimated value |
|---|---|
2026 | |
| September 2026 | $2.21M |
| August 2026 | $2.18M |
| July 2026 | $2.19M |
| June 2026 | $2.26M |
| May 2026 | $2.3M |
| April 2026 | $1.96M |
| March 2026 | $1.96M |
| February 2026 | $1.9M |
| January 2026 | $1.89M |
2025 | |
2024 | |
2023 | |
2022 | |
2021 | |
2020 | |
2019 | |
2018 | |
2017 | |
2016 | |
Comparable sales
These are recently sold homes that have a similar location or other similar features to this home, like bedrooms, bathrooms, and square footage. Get a sense of the expected prices in the area by viewing these homes.Address | Distance | Property Type | Sold Price | Sold Date | Bed | Bath | Sqft |
|---|---|---|---|---|---|---|---|
0.11 | Single-Family Home | $2,100,000 | 06/18/26 | 4 | 3.5 | 2,925 | |
0.12 | Single-Family Home | $2,050,000 | 12/12/25 | 4 | 4 | 3,387 | |
0.25 | Single-Family Home | $1,862,500 | 11/05/25 | 5 | 3.5 | 4,150 | |
0.25 | Single-Family Home | $1,850,000 | 07/08/26 | 4 | 3.5 | 3,016 | |
0.24 | Single-Family Home | $1,900,000 | 07/10/26 | 4 | 3.5 | 3,494 | |
0.30 | Single-Family Home | $1,395,000 | 01/30/26 | 5 | 3.5 | 3,479 | |
0.38 | Single-Family Home | $1,600,000 | 04/20/26 | 5 | 3.5 | 3,289 | |
0.33 | Single-Family Home | $1,700,000 | 05/14/26 | 5 | 3.5 | 2,917 | |
0.27 | Single-Family Home | $1,935,000 | 07/15/26 | 4 | 4.5 | 3,530 | |
0.15 | Single-Family Home | $1,549,995 | 01/06/26 | 4 | 3.5 | 2,669 |
Nearby home prices
Get a sense of expected prices in the area by checking the value of nearby homes.Address | Distance | Price | Bed | Bath | Sqft | Status |
|---|---|---|---|---|---|---|
0.06 | $2,995,000 | 6 | 5.5 | 4,558 | For Sale | |
0.06 | $1,284,700 | 3 | 3.5 | 2,050 | Off Market | |
0.07 | $1,895,000 | 4 | 4 | 3,300 | For Sale | |
0.07 | $993,600 | 3 | 2 | 1,968 | Off Market | |
0.08 | $1,674,700 | 4 | 3 | 2,445 | Off Market | |
0.11 | $2,100,000 | 4 | 3.5 | 2,925 | Recently Sold | |
0.12 | $2,050,000 | 4 | 4 | 3,387 | Recently Sold | |
0.12 | $3,163,400 | 5 | 5 | 4,896 | Off Market | |
0.12 | $1,744,000 | 5 | 4.5 | 4,142 | Off Market | |
0.13 | $1,134,600 | 4 | 1 | 1,850 | Off Market | |
0.12 | $1,981,600 | 5 | 4.5 | 4,336 | Off Market |
Price and Tax history
| Date | Event | Price |
|---|---|---|
Jul 9, 2026 Source: Bright MLS #MDMC2230726 | PriceChange | $2,280,000 Price decreased by 3% |
May 28, 2026 Source: Bright MLS #MDMC2230726 | PriceChange | $2,350,000 Price decreased by 3% |
May 7, 2026 Source: Bright MLS #MDMC2230726 | Listed For Sale | $2,425,000 |
Mar 8, 2024 Source: Bright MLS #MDMC2118050 | Sold | $1,870,555 |
Feb 8, 2024 Source: Bright MLS #MDMC2118050 | Pending | $1,795,000 |
Feb 1, 2024 Source: Bright MLS #MDMC2118050 | Listed For Sale | $1,595,000 |
Jan 1, 2015 Source: Long & Foster Broker Feed #1003392618_100 | Sold | $1,015,000 |
May 7, 2013 Source: N/A | Sold | $1,015,000 |
Mar 26, 2013 Source: Agent Provided | Pending | $1,025,000 |
Mar 16, 2013 Source: Agent Provided | Listed For Sale | $1,025,000 |
Mar 10, 2004 Source: N/A | Sold | $775,000 |
Dec 11, 1998 Source: N/A | Sold | $473,000 |
| Year | Property tax | Tax assessment |
|---|---|---|
| 2025 | $11,792 | $1,044,200 |
Home facts updated by county records
LGBTQ Local Legal Protections
LGBTQ Local Legal Protections



Eric Murtagh, Long & Foster Real Estate, Inc., (240) 497-1700
Agent Phone: (301) 652-8971
The data relating to real estate for sale on this website appears in part through the BRIGHT Internet Data Exchange program, a voluntary cooperative exchange of property listing data between licensed real estate brokerage firms, and is provided by BRIGHT through a licensing agreement.
Listing information is from various brokers who participate in the Bright MLS IDX program and not all listings may be visible on the site. The property information being provided on or through the website is for the personal, non-commercial use of consumers and such information may not be used for any purpose other than to identify prospective properties consumers may be interested in purchasing.
Some properties which appear for sale on the website may no longer be available because they are for instance, under contract, sold or are no longer being offered for sale.
Property information displayed is deemed reliable but is not guaranteed.
Copyright 2026 Bright MLS, Inc. Click here for more information
Similar Homes You May Like
 Washington Fine Properties, LLC
 OPEN SUN, 1-3PMTTR Sotheby's International Realty
 OPEN SUN, 2-4PMTTR Sotheby's International Realty
 OPEN SUN, 1-3PMCorcoran McEnearney
 OPEN SUN, 2-4PMWashington Fine Properties, LLC
 OPEN SAT, 1-3PMTTR Sotheby's International Realty
 NEWOPEN SUN, 1-3PMSamson Properties
 0.27 ACRESLong & Foster Real Estate, Inc.
 OPEN SAT, 2-4PMNEW CONSTRUCTIONDouglas Elliman of Metro DC, LLC - Washington
 OPEN SAT, 1-3PM10.21 ACRESTTR Sotheby's International Realty
 OPEN SUN, 12-1:30PMEngel & Volkers Washington, DC
 OPEN SAT, 12-2PM0.26 ACRESLong & Foster Real Estate, Inc.
 OPEN SUN, 1-3PMNEW CONSTRUCTIONTTR Sotheby's International Realty
 OPEN SUN, 12-2PMCompass
 OPEN SUN, 1-3PMTTR Sotheby's International Realty
 OPEN SUN, 2-4PMWashington Fine Properties, LLC
 See more homes for sale inChevy Chase



New Listings near 7605 Maple Ave
 NEW - 9 HRS AGO0.51 ACRESLong & Foster Real Estate, Inc.
 NEWOPEN SAT, 1:30-3:30PMLong & Foster Real Estate, Inc.
 OPEN SUN, 1-3PM0.25 ACRESCompass
 OPEN SUN, 11-1PM0.35 ACRESRLAH @properties
 NEWCOMING SOON 9/300.31 ACRESEXP Realty, LLC
 OPEN SUN, 12-2PMBerkshire Hathaway HomeServices PenFed Realty
 OPEN SUN, 1-3PM0.25 ACRESThe Agency DC
 NEWOPEN SUN, 2-4PMWeichert, REALTORS
 NEWOPEN SAT, 2-4PM0.34 ACRESCompass
 NEWOPEN SAT, 2-4PMLong & Foster Real Estate, Inc.
 NEWOPEN SAT, 1-3PMTTR Sotheby's International Realty
- See more homes for sale inChevy Chase


Frequently asked questions about 7605 Maple Ave
- What is the estimated monthly payment for 7605 Maple Ave?Based on a $2,280,000 list price with 20% down at today's rates, the estimated monthly payment for 7605 Maple Ave in Chevy Chase, MD is approximately $14,147 (about $12,400 principal & interest, $1,672 property taxes, and $75 homeowner's insurance). This is an estimate. Actual payment depends on your loan terms.
- How does the list price for 7605 Maple Ave compare to homes in Chevy Chase?7605 Maple Ave in Chevy Chase, MD is listed at $2,280,000, about 60% above the $1.43M median sale price in Chevy Chase.
- What do residents say about Chevy Chase?Residents describe Chevy Chase, MD as dog-friendly, pedestrian-friendly, and easy to park in. See homes for sale in Chevy Chase, MD.
- What are the closest schools to 7605 Maple Ave?The closest schools to 7605 Maple Ave in Chevy Chase, MD are Bethesda-Chevy Chase High School (rated 8/10), Chevy Chase Elementary School (rated 9/10), Rosemary Hills Elementary School (Pre-K).
- Does 7605 Maple Ave have air conditioning?Yes, 7605 Maple Ave in Chevy Chase, MD has air conditioning.
- How big is the lot at 7605 Maple Ave?The lot at 7605 Maple Ave in Chevy Chase, MD is about 0.27 acres (11,797 sq ft).
7605 Maple Ave, Chevy Chase, MD 20815 is a 5 bedroom, 5 bathroom, 3,150 sqft single-family home built in 1934. This property is currently available for sale and was listed by Bright MLS on May 4, 2026. The MLS # for this home is MLS# MDMC2230726.