


$1,149,400
Original price: $1,220,000
 4 Beds
 4 Baths
 3,248 sqft (on 10 acres)
27067 Pickens Rd, Eugene, OR 97402
Est. Mortgage $7,011/mo*
Get Pre-QualifiedHome Highlights

Single-Family Home

Built in 2003

10 acre lot

$354/sqft

2 Car Garage
Local Information
- Map ViewExplore the area around 27067 Pickens Rd.

- Schools1 Elementary School1 Middle School1 High School

- Shop & Eat

-- mins to
About this House
What's unique:Inviting eating barAmple parkingFire pitLight-filled homePeaceful natural surroundingsAmazing kitchen
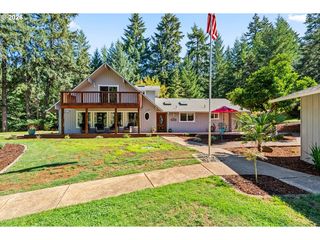
Welcome to 27067 Pickens Rd — a private retreat tucked away on 10 serene wooded acres at the end of the road. This light-filled home offers 4 bedrooms plus a possible 5th, 3.5 bathrooms, and breathtaking views from nearly every window. The heart of the home is the amazing kitchen, featuring an inviting eating bar, Brazilian cherry cabinets, and an open concept kitchen-living room design perfect for entertaining or family gatherings. Finish the lower level 733 square feet as you like w/the potential space for studio/workshop, exercise area, office space, wine cellar, living space, cinema room, storage space. Concrete flooring, garage door header for daylight entrance & wired for Home Entertainment Hub. Step outside and enjoy the peaceful natural surroundings which include a large deck w/gas bbq hookup and hot tub, an upper deck w/area for a pool, fire pit, 36x48 barn/shop with 3 stalls—ideal for animals, hobbies, or extra storage, and ample parking. Also you will find an oversized garage w/2 water heaters, water system & tool storage. Next to the garage is a 50 amp RV hook-up and sewer. With its blend of privacy, functionality, and beauty, this property offers the best of country living close to Eugene and Veneta.
Last check for updates: about 5 hours ago
Listing courtesy of Kristin Clark
John L. Scott Portland Central
Source: RMLS (OR), MLS#544757981
Home Details for 27067 Pickens Rd

|
|---|
Interior Details Basement: Full,UnfinishedNumber of Rooms: 8Types of Rooms: Master Bedroom, Bedroom 2, Bedroom 3, Bedroom 4, Bedroom 5, Dining Room, Family Room, Kitchen |
Beds & Baths Number of Bedrooms: 4Number of Bathrooms: 4Number of Bathrooms (full): 3Number of Bathrooms (partial): 1Number of Bathrooms (main level): 2 |
Dimensions and Layout Living Area: 3248 Square Feet |
Appliances & Utilities Utilities: Satellite Internet ServiceAppliances: Appliance Garage, Built In Oven, Convection Oven, Cooktop, Dishwasher, Double Oven, Down Draft, Free-Standing Refrigerator, Gas Appliances, Stainless Steel Appliance(s), Water Purifier, Water Softener, Free-Standing Range, Electric Water HeaterDishwasherLaundry: Laundry Room |
Heating & Cooling Heating: Forced Air,Heat Pump,Fireplace(s)Has CoolingAir Conditioning: Heat PumpHas HeatingHeating Fuel: Forced Air |
Fireplace & Spa Number of Fireplaces: 1Fireplace: PropaneSpa: Free Standing Hot Tub, BathHas a FireplaceHas a Spa |
Gas & Electric Electric: 220 VoltsGas: Gas Hookup |
Windows, Doors, Floors & Walls Window: Double Pane Windows, Vinyl Frames, Skylight(s)Flooring: Hardwood, Heated Tile, Tile, Vinyl, Wall to Wall Carpet |
Levels, Entrance, & Accessibility Stories: 3Accessibility: Accessible Entrance, Garage On Main, Main Floor Bedroom Bath, Utility Room On Main, Walkin Shower, AccessibilityFloors: Hardwood, Heated Tile, Tile, Vinyl, Wall To Wall Carpet |
View Has a ViewView: Mountain(s), Territorial, Trees/Woods |

|
|---|
Exterior Home Features Roof: CompositionPatio / Porch: DeckFencing: Cross Fenced, FencedOther Structures: Barn, GasHookup, RVHookup, RVBoatStorage, Workshop, Barnnull, HayStorage, RVParkingExterior: Fire Pit, Gas Hookup, RV Hookup, Yard, Exterior EntryFoundation: Concrete Perimeter, Slab, Stem Wall |
Parking & Garage Number of Garage Spaces: 2Number of Covered Spaces: 2No CarportHas a GarageHas an Attached GarageHas Open ParkingParking Spaces: 2Parking: Driveway,RV Access/Parking,RV Boat Storage,Garage Door Opener,Attached,Extra Deep Garage,Oversized |
Frontage Road Frontage: Private RoadResponsible for Road Maintenance: Road Maintenance AgreementRoad Surface Type: Gravel |
Water & Sewer Sewer: Septic Tank |

|
|---|
Days on Market: 180+ |

|
|---|
Year Built Year Built: 2003 |
Property Type / Style Property Type: ResidentialProperty Subtype: Residential, Single Family ResidenceArchitecture: Custom Style |
Building Construction Materials: Concrete, Metal Siding, Cement Siding, Wood CompositeNot a New ConstructionNot Attached Property |
Property Information Condition: ApproximatelyParcel Number: 1460052 |

|
|---|
Price List Price: $1,149,400Price Per Sqft: $354 |

|
|---|
MLS Status: Active |

|
|---|

|
|---|
Direction & Address City: Eugene |
School Information Elementary School: VenetaJr High / Middle School: Fern RidgeHigh School: Elmira |

|
|---|
Listing Agent Listing ID: 544757981 |

|
|---|
Building Area Building Area: 3248 Square Feet |

|
|---|
Not Senior Community |

|
|---|
No HOA |

|
|---|
Lot Area: 10 Acres |

|
|---|
Listing Terms: Cash, Conventional |

|
|---|
BasementMls Number: 544757981Attribution Contact: portlandcentral@johnlscott.com |
Around this home
What Locals Say about Eugene
At least 1058 Trulia users voted on each feature.

92 % Say it's dog friendly

79 % Say parking is easy

77 % Say there are sidewalks

75 % Say there's holiday spirit

74 % Say car is needed

73 % Say yards are well-kept

64 % Say people would walk alone at night

63 % Say kids play outside

62 % Say it's walkable to grocery stores

59 % Say neighbors are friendly

57 % Say it's quiet

55 % Say it's walkable to restaurants

51 % Say there's wildlife

51 % Say streets are well-lit

50 % Say they plan to stay for at least 5 years

30 % Say there are community events
Sourced by Trulia users. Learn more about our methodology.
Market trends in Eugene
Last updated August 2026
Avg. sale price
$487K
$3.32KMoM
Sale-to-List Price
100.0%
Price per sq ft
$313
$2MoM
Available listings
608
24MoM
Home Value
Learn more about this home's value by checking out the value of nearby homes and how much similar homes have sold for.
Comparable sales
These are recently sold homes that have a similar location or other similar features to this home, like bedrooms, bathrooms, and square footage. Get a sense of the expected prices in the area by viewing these homes.Address | Distance | Property Type | Sold Price | Sold Date | Bed | Bath | Sqft |
|---|---|---|---|---|---|---|---|
1.28 | Single-Family Home | $765,000 | 05/08/26 | 4 | 3 | 2,185 | |
0.99 | Single-Family Home | $559,000 | 07/30/26 | 3 | 1 | 1,324 | |
1.76 | Single-Family Home | $1,200,000 | 10/15/25 | 5 | 4 | 3,832 | |
1.94 | Single-Family Home | $536,000 | 09/22/26 | 3 | 2 | 2,202 | |
1.84 | Single-Family Home | $500,000 | 04/20/26 | 4 | 2 | 1,792 | |
2.36 | Single-Family Home | $373,000 | 06/10/26 | 5 | 2 | 1,888 | |
2.65 | Single-Family Home | $1,460,000 | 09/09/26 | 3 | 4 | 4,202 |
Nearby home prices
Get a sense of expected prices in the area by checking the value of nearby homes.Address | Distance | Price | Bed | Bath | Sqft | Status |
|---|---|---|---|---|---|---|
0.48 | - | 3 | 2 | 1,444 | Off Market | |
0.48 | $485,000 | - | - | - | For Sale | |
0.55 | $585,000 | 3 | 2 | 960 | For Sale | |
0.64 | $378,600 | 2 | 1 | - | Off Market | |
0.71 | - | 3 | 2 | 1,188 | Off Market | |
0.71 | $425,000 | - | - | - | For Sale | |
0.80 | $783,900 | 3 | 2 | 2,198 | Off Market | |
0.82 | $844,900 | 4 | 3 | 3,232 | Off Market | |
0.80 | - | - | - | - | Off Market | |
0.91 | $482,200 | 3 | 1 | 1,648 | Off Market | |
0.94 | - | 4 | 1 | 1,920 | Off Market |
Price and Tax history
| Date | Event | Price |
|---|---|---|
Aug 20, 2026 Source: RMLS (OR) #544757981 | PriceChange | $1,149,400 Price decreased by 6% |
Jul 13, 2026 Source: RMLS (OR) #544757981 | PriceChange | $1,220,000 Price decreased by 9% |
May 7, 2026 Source: RMLS (OR) #544757981 | PriceChange | $1,335,000 Price decreased by 3% |
Jan 7, 2026 Source: RMLS (OR) #544757981 | PriceChange | $1,375,000 Price decreased by 2% |
Sep 22, 2025 Source: RMLS (OR) #544757981 | Listed For Sale | $1,400,000 |
| Year | Property tax | Tax assessment |
|---|---|---|
| 2025 | $6,472 | $871,370 |
Home facts updated by county records
LGBTQ Local Legal Protections
LGBTQ Local Legal Protections



Kristin Clark, John L. Scott Portland Central
The content relating to real estate for sale on this web site comes in part from the IDX program of the RMLS™ of Portland, Oregon. Real estate listings held by brokerage firms other than Zillow, Inc. are marked with the RMLS™ logo, and detailed information about these properties includes the names of the listing brokers. Listing content is copyright © 2026 RMLS™, Portland, Oregon.
This content last updated on 2026-09-25 11:39:01 PDT. Some properties which appear for sale on this web site may subsequently have sold or may no longer be available.
All information provided is deemed reliable but is not guaranteed and should be independently verified.
Similar Homes You May Like
 10 ACRES
 Keller Williams Realty Eugene and Springfield
 2.74 ACRESUnited Real Estate Properties
 1.04 ACRESHarcourts West Real Estate
 NEW CONSTRUCTION
 NEW - 3 HRS AGO4.97 ACRESHybrid Real Estate
 5.81 ACRESKeller Williams The Cooley Real Estate Group
 3.15 ACRESAmy Dean Real Estate, Inc.
 5 ACRESKelly Right Real Estate of Portland, LLC
 4.83 ACRESKeller Williams Realty Eugene and Springfield
 29.35 ACRESBerkshire Hathaway HomeServices Real Estate Professionals
 OPEN SAT, 1-3PMKeller Williams Realty Eugene and Springfield
 OPEN SUN, 12-2PMPremiere Property Group LLC
 Keller Williams Realty Eugene and Springfield
 OPEN SUN, 1-3PM0.26 ACRESInEugene Real Estate, LLC
 NEW CONSTRUCTIONAtlas Realty Advisors LLC
 NEW CONSTRUCTIONAtlas Realty Advisors LLC
 1.61 ACRESKeller Williams Realty Eugene and Springfield
 See more homes for sale inEugene




New Listings near 27067 Pickens Rd
- NEW - 3 HRS AGO4.97 ACRESHybrid Real Estate
- 5.81 ACRESKeller Williams The Cooley Real Estate Group
- 1.04 ACRESHarcourts West Real Estate
- Keller Williams Realty Eugene and Springfield
- 2.74 ACRESUnited Real Estate Properties
- 3.15 ACRESAmy Dean Real Estate, Inc.
- See more homes for sale inEugene

Frequently asked questions about 27067 Pickens Rd
- What is the estimated monthly payment for 27067 Pickens Rd?Based on a $1,149,400 list price with 20% down at today's rates, the estimated monthly payment for 27067 Pickens Rd in Eugene, OR is approximately $7,238 (about $6,406 principal & interest, $757 property taxes, and $75 homeowner's insurance). This is an estimate. Actual payment depends on your loan terms.
- How does the list price for 27067 Pickens Rd compare to homes in Eugene?27067 Pickens Rd in Eugene, OR is listed at $1,149,400, about 136% above the $487K median sale price in Eugene.
- What do residents say about Eugene?Residents describe Eugene, OR as dog-friendly, easy to park in, and pedestrian-friendly. See homes for sale in Eugene, OR.
- What are the closest schools to 27067 Pickens Rd?The closest schools to 27067 Pickens Rd in Eugene, OR are Elmira High School (rated 5/10), Fern Ridge Middle School (rated 6/10), Veneta Elementary School (rated 8/10).
- Does 27067 Pickens Rd have air conditioning?Yes, 27067 Pickens Rd in Eugene, OR has air conditioning.
- Does 27067 Pickens Rd have laundry facilities?Yes, 27067 Pickens Rd in Eugene, OR has laundry facilities.
27067 Pickens Rd, Eugene, OR 97402 is a 4 bedroom, 4 bathroom, 3,248 sqft single-family home built in 2003. This property is currently available for sale and was listed by RMLS (OR) on Sep 22, 2025. The MLS # for this home is MLS# 544757981.