


$765,000
 5 Beds
 4.5 Baths
 4,398 sqft
24550 E Roxbury Place, Aurora, CO 80016
Est. Mortgage $4,450/mo*
Get Pre-QualifiedHome Highlights

Single-Family Home

Built in 2001

$174/sqft

3 Car Garage

HOA $90/mo
Local Information
- Map ViewExplore the area around 24550 E Roxbury Place.

- Schools1 Preschool School1 Elementary School1 Middle School1 High School

- Shop & Eat

-- mins to
About this House
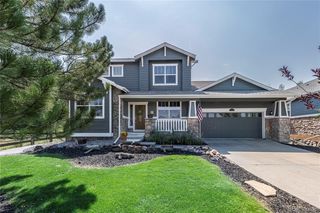
Curb appeal at its finest in highly sought-after Tallyns Reach! Located in the Cherry Creek school district, this beautifully maintained 5-bedroom, 5-bathroom home is ideally situated on a pristine cul-de-sac and offers an exceptional blend of style, comfort, and functionality. From the moment you arrive, you'll appreciate the beautifully manicured landscaping, impressive curb appeal, three-car garage, and extra-long driveway providing plenty of additional parking.
Step inside to an open and inviting floor plan featuring soaring ceilings, designer paint, and beautiful hardwood floors. The main level offers a unique layout including a large family room with a stunning stone fireplace, plus an addtl open area flex room with endless possibilities.
The kitchen shines with 42-inch cabinetry, newer granite counters, backsplash, and gas cooktop, butler's pantry, desk area, and a generous eating space. Main-floor laundry has option for a gas dryer and brand new tile flooring with cabinet storage.
The spacious main floor primary suite features brand-new carpet and LVP flooring plus a HUGE walk-in closet. Major systems are already taken care of with a new furnace, A/C, and hot water heater in 2026, along with new windows in many areas.
The finished basement is made for entertaining, featuring a wet bar with full-size refrigerator, expansive recreation space for pool or ping pong, a cozy TV area, plus a private bedroom and full bathroom.
Outside, enjoy a wonderful patio, lush yard, gardens, and charming flower pots. Front/back Sprinklers and drip system.
Amenities include parks, swimming pool, playground, tennis courts, and pickleball courts.
This exceptional home offers an incredible combination of location, space, updates, and amenities at a great price. Move-in ready and just waiting for its new owner—don't miss the opportunity to make this impressive property your own!
Step inside to an open and inviting floor plan featuring soaring ceilings, designer paint, and beautiful hardwood floors. The main level offers a unique layout including a large family room with a stunning stone fireplace, plus an addtl open area flex room with endless possibilities.
The kitchen shines with 42-inch cabinetry, newer granite counters, backsplash, and gas cooktop, butler's pantry, desk area, and a generous eating space. Main-floor laundry has option for a gas dryer and brand new tile flooring with cabinet storage.
The spacious main floor primary suite features brand-new carpet and LVP flooring plus a HUGE walk-in closet. Major systems are already taken care of with a new furnace, A/C, and hot water heater in 2026, along with new windows in many areas.
The finished basement is made for entertaining, featuring a wet bar with full-size refrigerator, expansive recreation space for pool or ping pong, a cozy TV area, plus a private bedroom and full bathroom.
Outside, enjoy a wonderful patio, lush yard, gardens, and charming flower pots. Front/back Sprinklers and drip system.
Amenities include parks, swimming pool, playground, tennis courts, and pickleball courts.
This exceptional home offers an incredible combination of location, space, updates, and amenities at a great price. Move-in ready and just waiting for its new owner—don't miss the opportunity to make this impressive property your own!
Last check for updates: 3 minutes ago
Listing courtesy of Debbie Haines, (303) 910-8041
MB Haines & Associates
Source: REcolorado as distributed by MLS GRID, MLS#9036278
Also Listed on REcolorado as distributed by MLS GRID.
Home Details for 24550 E Roxbury Place

|
|---|
Interior Details Basement: Cellar,Crawl Space,Finished,Partial,Sump PumpNumber of Rooms: 16Types of Rooms: Bedroom, Bathroom, Bonus Room, Dining Room, Family Room, Great Room, Kitchen, LaundryWet Bar |
Beds & Baths Number of Bedrooms: 5Main Level Bedrooms: 1Number of Bathrooms: 5Number of Bathrooms (full): 4Number of Bathrooms (half): 1Number of Bathrooms (main level): 2 |
Dimensions and Layout Living Area: 4398 Square Feet |
Appliances & Utilities Appliances: Bar Fridge, Cooktop, Dishwasher, Disposal, Double Oven, Gas Water Heater, Microwave, Oven, Range, Range Hood, Refrigerator, Self Cleaning OvenDishwasherDisposalMicrowaveRefrigerator |
Heating & Cooling Heating: Forced AirHas CoolingAir Conditioning: Central AirHas HeatingHeating Fuel: Forced Air |
Fireplace & Spa Number of Fireplaces: 1Fireplace: Family Room, GasHas a Fireplace |
Gas & Electric Electric: 110V, 220 Volts |
Windows, Doors, Floors & Walls Window: Double Pane Windows, Window Coverings, Window TreatmentsFlooring: Carpet, Tile, Vinyl, Wood |
Levels, Entrance, & Accessibility Stories: 2Levels: TwoFloors: Carpet, Tile, Vinyl, Wood |
View No View |
Security Security: Carbon Monoxide Detector(s), Smoke Detector(s) |

|
|---|
Exterior Home Features Roof: CompositionPatio / Porch: Front Porch, PatioExterior: Garden, Lighting, Private YardFoundation: StructuralGarden |
Parking & Garage Number of Garage Spaces: 3Number of Covered Spaces: 3No CarportHas a GarageHas an Attached GarageParking Spaces: 3Parking: Concrete,Exterior Access Door |
Frontage Road Surface Type: PavedNot on Waterfront |
Water & Sewer Sewer: Public Sewer |
Finished Area Finished Area (above surface): 2879 Square FeetFinished Area (below surface): 1337 Square Feet |

|
|---|
Days on Market: <1 day on Trulia |

|
|---|
Year Built Year Built: 2001 |
Property Type / Style Property Type: ResidentialProperty Subtype: Single Family ResidenceStructure Type: HouseArchitecture: Traditional |
Building Construction Materials: Stone, Wood SidingNot Attached Property |
Property Information Condition: Updated/RemodeledNot Included in Sale: Sellers Personal Property, Washer & DryerParcel Number: 034055380 |

|
|---|
Price List Price: $765,000Price Per Sqft: $174 |
Status Change & Dates Possession Timing: Close Of Escrow |

|
|---|
MLS Status: Active |

|
|---|

|
|---|
Direction & Address City: AuroraCommunity: Tallyns Reach |
School Information Elementary School: Black Forest HillsElementary School District: Cherry Creek 5Jr High / Middle School: Fox RidgeJr High / Middle School District: Cherry Creek 5High School: Cherokee TrailHigh School District: Cherry Creek 5 |

|
|---|
Listing Agent Listing ID: 9036278 |

|
|---|
Building Area Building Area: 4398 Square Feet |

|
|---|
Not Senior Community |

|
|---|
HOA Fee Includes: Recycling, TrashHOA Name: Tallyns ReachHOA Phone: 303-779-5710HOA Phone (alt): 303-530-0700HOA Name (second): Tallyns Reach MasterHOA Fee (second): 237HOA Fee Frequency (second): AnnuallyHas an HOAHOA Fee: $270/Quarterly |

|
|---|
Lot Area: 9583.2 sqft |

|
|---|
Special Conditions: Standard |

|
|---|
Listing Terms: Cash, Conventional, FHA, VA Loan |

|
|---|
Mobile Home Park Mobile Home Units: Feet |

|
|---|
Business Information Ownership: Individual |

|
|---|
BasementMls Number: 9036278Attribution Contact: hainesandassoc@aol.com, 303-910-8041Above Grade Unfinished Area: 2879Below Grade Unfinished Area: 182Showing Service Name: Showing Time |

|
|---|
HOA Amenities: Clubhouse,Park,Playground,Pool,Tennis Court(s),Trail(s) |
Around this home
Neighborhood Overview

Neighborhood stats provided by third party data sources.
What Locals Say about Tallyn's Reach
At least 25 Trulia users voted on each feature.

100 % Say it's dog friendly

94 % Say there are sidewalks

90 % Say yards are well-kept

89 % Say car is needed

87 % Say it's quiet

82 % Say there's holiday spirit

80 % Say parking is easy

74 % Say there's wildlife

73 % Say kids play outside

72 % Say people would walk alone at night

67 % Say streets are well-lit

66 % Say neighbors are friendly

58 % Say they plan to stay for at least 5 years

45 % Say it's walkable to restaurants

38 % Say there are community events

30 % Say it's walkable to grocery stores
Sourced by Trulia users. Learn more about our methodology.
Market trends in Aurora
Last updated July 2026
Avg. sale price
$464K
$2.55KMoM
Sale-to-List Price
100.0%
Price per sq ft
$221
$1MoM
Available listings
2093
64MoM
Home Value
Trulia Estimate
$753KSince last month
Increased$18K (+2.5%)Since last year
Increased$24K (+3.2%)Since last sale
Increased$380K (+101.9%)Learn more about this home's value by checking out its Trulia Estimate, the value of nearby homes, and how much similar homes have sold for.
Trulia Estimate
The of this home's value increased by +51% in the last 10 years
| Month | Estimated value |
|---|---|
2026 | |
| September 2026 | $753K |
| August 2026 | $732K |
| July 2026 | $735K |
| June 2026 | $745K |
| May 2026 | $750K |
| April 2026 | $749K |
| March 2026 | $747K |
| February 2026 | $742K |
| January 2026 | $722K |
2025 | |
2024 | |
2023 | |
2022 | |
2021 | |
2020 | |
2019 | |
2018 | |
2017 | |
2016 | |
Comparable sales
These are recently sold homes that have a similar location or other similar features to this home, like bedrooms, bathrooms, and square footage. Get a sense of the expected prices in the area by viewing these homes.Address | Distance | Property Type | Sold Price | Sold Date | Bed | Bath | Sqft |
|---|---|---|---|---|---|---|---|
0.14 | Single-Family Home | $870,000 | 11/07/25 | 5 | 3.5 | 4,281 | |
0.03 | Single-Family Home | $780,000 | 04/17/26 | 4 | 2.5 | 4,199 | |
0.26 | Single-Family Home | $820,000 | 08/20/26 | 5 | 3.5 | 4,346 | |
0.17 | Single-Family Home | $929,000 | 05/22/26 | 6 | 4.5 | 4,547 | |
0.21 | Single-Family Home | $715,000 | 12/10/25 | 4 | 4 | 3,859 | |
0.27 | Single-Family Home | $950,000 | 12/04/25 | 5 | 3.5 | 3,846 | |
0.20 | Single-Family Home | $767,500 | 10/10/25 | 3 | 4 | 4,742 | |
0.23 | Single-Family Home | $755,000 | 05/22/26 | 4 | 3 | 4,013 | |
0.30 | Single-Family Home | $769,000 | 08/04/26 | 5 | 2.5 | 4,133 | |
0.24 | Single-Family Home | $675,000 | 05/21/26 | 4 | 2.5 | 3,693 |
Nearby home prices
Get a sense of expected prices in the area by checking the value of nearby homes.Address | Distance | Price | Bed | Bath | Sqft | Status |
|---|---|---|---|---|---|---|
0.03 | $780,000 | 4 | 2.5 | 4,199 | Recently Sold | |
0.02 | $867,100 | 5 | 4.5 | 4,681 | Off Market | |
0.08 | $761,500 | 4 | 3.5 | 4,901 | Off Market | |
0.04 | $966,900 | 5 | 4.5 | 4,901 | Off Market | |
0.06 | $868,900 | 5 | 3.5 | 4,938 | Off Market | |
0.08 | $875,000 | 5 | 3.5 | 4,869 | For Sale | |
0.06 | $867,900 | 5 | 4.5 | 4,681 | Off Market | |
0.07 | $775,600 | 5 | 3.5 | 4,199 | Off Market | |
0.09 | $850,700 | 5 | 3.5 | 4,502 | Off Market | |
0.12 | $868,800 | 6 | 4.5 | 4,869 | Off Market | |
0.08 | $819,400 | 5 | 3.5 | 4,869 | Off Market |
Price and Tax history
| Date | Event | Price |
|---|---|---|
Sep 9, 2026 Source: REcolorado as distributed by MLS GRID #9036278 | Listed For Sale | $765,000 |
Feb 17, 2010 Source: N/A | Sold | $373,000 |
Nov 1, 2009 Source: Agent Provided | PriceChange | $335,000 Price decreased by 4% |
Sep 18, 2009 Source: Agent Provided | PriceChange | $350,000 Price decreased by 7% |
Aug 29, 2009 Source: Agent Provided | PriceChange | $375,000 Price decreased by 1% |
Jul 24, 2009 Source: Agent Provided | Listed For Sale | $380,000 |
Nov 26, 2001 Source: N/A | Sold | $377,889 |
| Year | Property tax | Tax assessment |
|---|---|---|
| 2025 | $4,039 | $757,100 |
Home facts updated by county records
LGBTQ Local Legal Protections
LGBTQ Local Legal Protections



Debbie Haines, MB Haines & Associates
Agent Phone: (303) 910-8041
© 2026 REcolorado® All rights reserved. Certain information contained herein is derived from information which is the licensed property of, and copyrighted by, REcolorado®. Some IDX listings have been excluded from this website. Click here for more information
Similar Homes You May Like
 AUCTION0.3 ACRES
 0.3 ACRESBTT Real Estate, MLS#2100277
 Serhant Colorado LLC, MLS#9147527
 Real Broker, LLC DBA Real, MLS#5682566
 Keller Williams Integrity Real Estate LLC, MLS#6867238
 0.32 ACRESYour Home Sold Guaranteed Realty - Premier Partners, MLS#4825500
 OPEN SAT, 10-12PMRE/MAX Professionals, MLS#1921792
 Berkshire Hathaway HomeServices Colorado Real Estate, LLC - Brighton, MLS#4076791
 The Group Inc - Centerra, MLS#4443939
 Coldwell Banker Realty 44, MLS#4034342
 Your Home Sold Guaranteed Realty - Premier Partners, MLS#9697436
 OPEN SAT, 1-3PM0.25 ACRESCompass - Denver, MLS#2724570
 NEW CONSTRUCTION
 OPEN SUN, 10:30-12:30PMKentwood Real Estate Cherry Creek, MLS#6439958
 0.37 ACRESLIV Sotheby's International Realty, MLS#5593579
 AUCTION
 Madison & Company Properties, MLS#1849553
 NEW CONSTRUCTIONRE/MAX Professionals, MLS#6237423
 NEW CONSTRUCTIONRE/MAX Professionals, MLS#1786056
 NEW CONSTRUCTION
- NEW CONSTRUCTION
 NEW CONSTRUCTION$999,900+5 bd4.5 ba4,018 sqftSuperHome Plan in Guilford Estates at Whispering Pines : The Grand Collection,
Aurora, CO 80016 NEW CONSTRUCTION$899,900+5 bd4 ba2,771 sqftStonehaven Plan in Guilford Estates at Whispering Pines : The Grand Collection,
Aurora, CO 80016- NEW CONSTRUCTION$975,900+5 bd4.5 ba3,533 sqftPrescott Plan in Guilford Estates at Whispering Pines : The Grand Collection,
Aurora, CO 80016  NEW CONSTRUCTION$850,900+4 bd3 ba2,527 sqftSomerton Plan in Guilford Estates at Whispering Pines : The Grand Collection,
Aurora, CO 80016 OPEN SAT, 2-4PM0.32 ACRESLIV Sotheby's International Realty, MLS#3169298
 Coldwell Banker Realty 44, MLS#4606671
 OPEN THU, 4-6PMKentwood Real Estate City Properties, MLS#9435138
 See more homes for sale inAurora


New Listings near 24550 E Roxbury Place
 OPEN SAT, 11-1PMCOMING SOON 9/10eXp Realty, LLC, MLS#4383891
 RE/MAX Professionals, MLS#7227938
 City Park Realty LLC, MLS#5828352
 Greenwood Estates Realty LLC, MLS#1989149
 0.31 ACRESEXIT Realty DTC, Cherry Creek, Pikes Peak., MLS#9585588
 LIV Sotheby's International Realty, MLS#5154325
 0.42 ACRESThe Denver 100 LLC, MLS#8498003
- Madison & Company Properties, MLS#1849553
 COMING SOON 9/10Real Broker, LLC DBA Real, MLS#2244982
 NEW - 2 HRS AGORE/MAX Professionals, MLS#6274267
 NEW - 3 HRS AGOYour Castle Realty LLC, MLS#9006790
- See more homes for sale inAurora


Frequently asked questions about 24550 E Roxbury Place
- What is the estimated monthly payment for 24550 E Roxbury Place?Based on a $765,000 list price with 20% down at today's rates, the estimated monthly payment for 24550 E Roxbury Place in Aurora, CO is approximately $4,448 (about $4,041 principal & interest, $332 property taxes, and $75 homeowner's insurance). This is an estimate. Actual payment depends on your loan terms.
- How does the list price for 24550 E Roxbury Place compare to homes in Aurora?24550 E Roxbury Place in Aurora, CO is listed at $765,000, about 65% above the $464K median sale price in Aurora.
- What do residents say about the Tallyn's Reach neighborhood?Residents describe the Tallyn's Reach neighborhood in Aurora, CO as dog-friendly, pedestrian-friendly, and well-kept. See homes for sale in Tallyn's Reach, Aurora.
- What are the closest schools to 24550 E Roxbury Place?The closest schools to 24550 E Roxbury Place in Aurora, CO are Black Forest Hills Elementary School (Pre-K, rated 9/10), Cherokee Trail High School (rated 9/10), Fox Ridge Middle School (rated 7/10).
- Does 24550 E Roxbury Place have air conditioning?Yes, 24550 E Roxbury Place in Aurora, CO has air conditioning.
- Does 24550 E Roxbury Place have a pool?Yes, 24550 E Roxbury Place in Aurora, CO has a pool.
24550 E Roxbury Place, Aurora, CO 80016 is a 5 bedroom, 5 bathroom, 4,398 sqft single-family home built in 2001. 24550 E Roxbury Place is located in Tallyn's Reach, Aurora. This property is currently available for sale and was listed by REcolorado as distributed by MLS GRID on Sep 9, 2026. The MLS # for this home is MLS# 9036278.