


$834,800
Original price: $849,800
 5 Beds
 4 Baths
 2,771 sqft
24754 E Kettle Ct, Aurora, CO 80016
Est. Mortgage $4,930/mo*
Get Pre-QualifiedHome Highlights

Single-Family Home

Built in 2026

$301/sqft

Garage
Local Information
- Map ViewExplore the area around 24754 E Kettle Ct.

- Schools1 Preschool School1 Elementary School1 Middle School1 High School

- Shop & Eat

-- mins to
About this House
What's unique:Spa-inspired bathroomGreat roomFour more bedroomsDual walk-in closetsBedroom near the foyerOpen layout
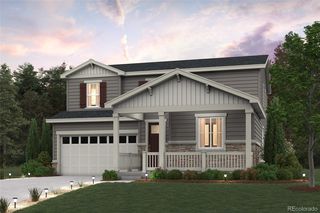
This two-story home offers an open layout where the Great Room, nook and kitchen merge effortlessly on the first level, while a bedroom near the foyer is an ideal space for overnight guests. The second floor provides plenty of space for the whole family with four more bedrooms, including the owner's suite with dual walk-in closets and a spa-inspired bathroom.
Contact this Building
Last check for updates: 8 days ago
Listing courtesy of Lennar
Source: Lennar Homes
Home Details for 24754 E Kettle Ct

|
|---|
Levels, Entrance, & Accessibility Stories: 2 |

|
|---|
Year Built Year Built: 2026 |
Property Type / Style Property Type: Single Family HomeArchitecture: House |

|
|---|
Parking & Garage GarageParking Spaces: 4Parking: Garage |

|
|---|
Price Price Per Sqft: $301 |
All New Homes in Guilford Estates at Whispering Pines : The Grand Collection
Quick Move-in Homes (3)
| 24754 E Kettle Ct | 5bd 4ba 2,771 sqft | $834,800 | |
| 24734 E Kettle Court | 5bd 4ba 3,907 sqft | $834,800 | |
| 24744 E Kettle Court | 3bd 4.5ba 5,268 sqft | $900,100 |
Quick Move-In Homes provided by Lennar Homes,REcolorado as distributed by MLS GRID
Buildable Plans (4)
| Somerton Plan | 4bd 3ba 2,527 sqft | $835,900+ | |
| Stonehaven Plan | 5bd 4ba 2,771 sqft | $851,900+ | |
| Prescott Plan | 5bd 4.5ba 3,533 sqft | $930,900+ | |
| SuperHome Plan | 5bd 4.5ba 4,018 sqft | $984,900+ |
Buildable Plans provided by Lennar
Community Description
The Grand Collection offers new single-family homes for sale at Guildford Estates at Whispering Pines, a masterplan community in Aurora, CO. Residents are just moments from Southlands Shopping Center for retail and dining options, while the nearby YMCA and Aurora Reservoir offer recreation opportunities. Easy access to E-470 makes commuting and getting around simple.
Contact this Building
Office Hours
Sales Office
24495 E Kettle Court
Aurora, CO 80016
Mon 01-6 | Tue 10-6 | Wed 10-6 | Thu 10-6 | Fri 10-6 | Sat 10-6 | Sun 11-6
Around this home
Neighborhood Overview

Neighborhood stats provided by third party data sources.
What Locals Say about Whispering Pines
This October
Trick-or-Treat Score
Built from what locals say about Whispering Pines.- 100% say there are sidewalks
- 100% say there's holiday spirit
- 83% say neighbors are friendly
Trulia Trick or TreatStart Ghost Hunt
At least 3 Trulia users voted on each feature.

100 % Say there are sidewalks

100 % Say car is needed

100 % Say it's dog friendly

100 % Say there's holiday spirit

100 % Say yards are well-kept

100 % Say it's quiet

100 % Say kids play outside

100 % Say parking is easy

90 % Say streets are well-lit

83 % Say neighbors are friendly

83 % Say there are community events

83 % Say people would walk alone at night

71 % Say there's wildlife

60 % Say they plan to stay for at least 5 years
Sourced by Trulia users. Learn more about our methodology.
Market trends in Aurora
Last updated September 2026
Avg. sale price
$448K
$13KMoM
Sale-to-List Price
100.0%
Price per sq ft
$220
$3MoM
Available listings
2037
85MoM
Sourced by Trulia Market Trends
Home Value
Trulia Estimate
$833KSince last month
Decreased$14K (-1.6%)Since last year
Decreased$48K (-5.5%)Learn more about this home's value by checking out its Trulia Estimate, the value of nearby homes, and how much similar homes have sold for.
Trulia Estimate
The of this home's value decreased by -5% in the last 10 years
| Month | Estimated value |
|---|---|
2026 | |
| October 2026 | $833K |
| September 2026 | $847K |
| August 2026 | $881K |
Comparable sales
These are recently sold homes that have a similar location or other similar features to this home, like bedrooms, bathrooms, and square footage. Get a sense of the expected prices in the area by viewing these homes.Address | Distance | Property Type | Sold Price | Sold Date | Bed | Bath | Sqft |
|---|---|---|---|---|---|---|---|
0.01 | Single-Family Home | $282,700 | 08/17/26 | 4 | 4 | 3,533 | |
0.09 | Single-Family Home | $1,055,000 | 01/30/26 | 5 | 4.5 | 2,988 | |
0.07 | Single-Family Home | $1,036,750 | 06/01/26 | 5 | 4.5 | 3,533 | |
0.17 | Single-Family Home | $975,000 | 10/09/26 | 5 | 4 | 3,533 | |
0.10 | Single-Family Home | $1,023,500 | 05/26/26 | 5 | 4.5 | 3,533 | |
0.17 | Single-Family Home | $720,000 | 02/20/26 | 4 | 3.5 | 2,939 | |
0.13 | Single-Family Home | $1,040,000 | 03/05/26 | 5 | 4.5 | 3,533 | |
0.21 | Single-Family Home | $905,850 | 05/28/26 | 5 | 4 | 3,907 | |
0.21 | Single-Family Home | $899,900 | 06/30/26 | 5 | 4 | 3,907 | |
0.21 | Single-Family Home | $899,900 | 04/30/26 | 5 | 4 | 3,907 |
Nearby home prices
Get a sense of expected prices in the area by checking the value of nearby homes.Address | Distance | Price | Bed | Bath | Sqft | Status |
|---|---|---|---|---|---|---|
0.01 | $282,700 | 4 | 4 | 3,533 | Recently Sold | |
0.02 | $900,100 | 3 | 4.5 | 5,268 | For Sale | |
0.03 | $834,800 | 5 | 4 | 3,907 | For Sale | |
0.03 | $870,000 | 4 | 3 | 4,879 | Recently Sold | |
0.04 | $1,013,500 | 5 | 4.5 | 4,018 | Off Market | |
0.04 | $1,039,900 | 4 | 5 | 4,159 | Off Market | |
0.04 | $999,200 | 5 | 4.5 | 4,018 | Off Market | |
0.04 | $896,300 | 4 | 4 | 5,020 | Off Market | |
0.05 | $849,900 | 2 | 2.5 | 4,589 | Off Market | |
0.05 | $837,800 | 2 | 2.5 | 2,568 | Off Market | |
0.05 | - | - | - | - | Off Market | |
0.05 | $946,600 | 3 | 4 | 4,463 | Off Market | |
0.05 | $1,067,600 | 5 | 4.5 | 4,726 | Off Market | |
0.05 | $938,100 | 2 | 4 | 2,685 | Off Market | |
0.05 | - | - | - | - | Off Market | |
0.06 | $961,800 | 4 | 4.5 | 5,268 | Recently Sold | |
0.06 | $1,413,400 | - | - | - | Recently Sold | |
0.06 | $916,100 | 2 | 4 | 2,685 | Off Market | |
0.06 | $916,000 | 5 | 5 | 4,755 | Off Market | |
0.07 | $978,600 | 4 | 6 | 4,159 | Off Market |
Price and Tax history
| Date | Event | Price |
|---|---|---|
Oct 13, 2026 Source: Lennar Homes | PriceChange | $834,800 Price decreased by 2% |
Sep 29, 2026 Source: Lennar Homes | PriceChange | $849,800 Price decreased by 0% |
Sep 22, 2026 Source: Lennar Homes | PriceChange | $852,800 Price decreased by 3% |
Sep 18, 2026 Source: Lennar Homes | PriceChange | $882,800 Price decreased by 1% |
Sep 10, 2026 Source: Lennar Homes | PriceChange | $889,800 Price increased by 0% |
Aug 25, 2026 Source: Lennar Homes | Listed For Sale | $886,900 |
| Year | Property tax | Tax assessment |
|---|---|---|
| 2025 | $2,816 | $138,510 |
Home facts updated by county records
LGBTQ Local Legal Protections
LGBTQ Local Legal Protections



Similar Homes You May Like
 NEW CONSTRUCTIONRE/MAX Professionals, MLS#4664449
 NEW CONSTRUCTIONRE/MAX Professionals, MLS#7953454
 NEW CONSTRUCTION
 NEW CONSTRUCTIONKentwood Real Estate DTC, LLC, MLS#6140783
 NEW CONSTRUCTIONRE/MAX Professionals, MLS#4226077
 NEW CONSTRUCTION
 NEW CONSTRUCTIONRE/MAX Professionals, MLS#1959866
 NEW CONSTRUCTION
 NEW CONSTRUCTIONRE/MAX Professionals, MLS#1807803
 NEW CONSTRUCTION
- NEW CONSTRUCTION
 NEW CONSTRUCTION
 NEW CONSTRUCTION
 NEW CONSTRUCTION
 NEW CONSTRUCTION
 NEW CONSTRUCTION$658,995+2 bd2.5 ba1,775 sqftWesterly Plan in ParkVue On The Platte - Encompass Collection,
Littleton, CO 80120 NEW CONSTRUCTIONRE/MAX Professionals, MLS#9254238
 NEW CONSTRUCTION
 NEW CONSTRUCTION
 NEW CONSTRUCTIONLandmark Residential Brokerage, MLS#8051504
 NEW CONSTRUCTION$682,995+3 bd2.5 ba2,017 sqftRosedale Plan in ParkVue On The Platte - Heights Collection,
Littleton, CO 80120 NEW CONSTRUCTION
 NEW CONSTRUCTION$557,990+4 bd3 ba2,408 sqftMarion | Residence 39208 Plan in Spring Valley Ranch,
Elizabeth, CO 80107 NEW CONSTRUCTIONSH Realty, Inc., MLS#7492324
 NEW CONSTRUCTION
 NEW CONSTRUCTION
 NEW CONSTRUCTION
 NEW CONSTRUCTIONLandmark Residential Brokerage, MLS#3991554
 NEW CONSTRUCTION$532,990+3 bd2.5 ba1,980 sqftOntario | Residence 39205 Plan in Spring Valley Ranch,
Elizabeth, CO 80107 NEW CONSTRUCTION
 NEW CONSTRUCTION
 NEW CONSTRUCTION
 NEW CONSTRUCTIONSH Realty, Inc., MLS#7642985
 NEW CONSTRUCTION
 NEW CONSTRUCTIONSH Realty, Inc., MLS#5470214
 NEW CONSTRUCTION
 NEW CONSTRUCTION
- NEW CONSTRUCTION
 NEW CONSTRUCTION0.28 ACRESKentwood Real Estate DTC, LLC, MLS#6231651
 NEW CONSTRUCTIONRE/MAX Professionals, MLS#2803692
 See more homes for sale inAurora
New Listings near 24754 E Kettle Ct
 4.75 ACRESHomeSmart, MLS#8729512
 NEW - 2 DAYS AGOAtlas Real Estate Group, MLS#5540803
 NEW - 1 DAY AGOMHC Realty Group LLC, MLS#8259426
 MB The Anderson Team LLC, MLS#2124446
 FORECLOSURERE/MAX Professionals, MLS#4461636
 NEW - 2 DAYS AGOeXp Realty, LLC, MLS#5515494
 NEW CONSTRUCTION
 NEW - 2 DAYS AGO2.33 ACRESRE/MAX Alliance, MLS#8825320
 Erin Neptune, Ed Prather Real Estate
 Orchard Brokerage LLC, MLS#7510527
 EXIT Realty DTC, Cherry Creek, Pikes Peak., MLS#9419189
 Realty One Group Elevations, LLC, MLS#3207135
 Thrive Real Estate Group, MLS#7116155
 0.31 ACRESRE/MAX Professionals, MLS#3561731
- See more homes for sale inAurora

Frequently asked questions about 24754 E Kettle Ct
- What is the estimated monthly payment for 24754 E Kettle Ct?Based on a $834,800 list price with 20% down at today's rates, the estimated monthly payment for 24754 E Kettle Ct in Aurora, CO is approximately $5,036 (about $4,599 principal & interest, $362 property taxes, and $75 homeowner's insurance). This is an estimate. Actual payment depends on your loan terms.
- How does the list price for 24754 E Kettle Ct compare to homes in Aurora?24754 E Kettle Ct in Aurora, CO is listed at $834,800, about 86% above the $448K median sale price in Aurora.
- What are the closest schools to 24754 E Kettle Ct?The closest schools to 24754 E Kettle Ct in Aurora, CO are Black Forest Hills Elementary School (Pre-K, rated 9/10), Cherokee Trail High School (rated 9/10), Fox Ridge Middle School (rated 7/10).
- What is 24754 E Kettle Ct estimated to be worth?Trulia's estimated value for 24754 E Kettle Ct in Aurora, CO is $832,800.
- Does 24754 E Kettle Ct have a garage?Yes, 24754 E Kettle Ct in Aurora, CO has a garage.
24754 E Kettle Ct, Aurora, CO 80016 is a 5 bedroom, 4 bathroom, 2,771 sqft single-family home built in 2026. 24754 E Kettle Ct is located in Whispering Pines, Aurora. This property is currently available for sale and was listed by Lennar Homes on Aug 25, 2026.