


$925,000
Original price: $935,000
 4 Beds
 3.5 Baths
 4,927 sqft
23850 E Ontario Place, Aurora, CO 80016
Est. Mortgage $5,367/mo*
Get Pre-QualifiedHome Highlights

Single-Family Home

Built in 2015

$188/sqft

3 Car Garage

HOA $106/mo
Local Information
- Map ViewExplore the area around 23850 E Ontario Place.

- Schools1 Preschool School1 Elementary School1 Middle School1 High School

- Shop & Eat

-- mins to
About this House
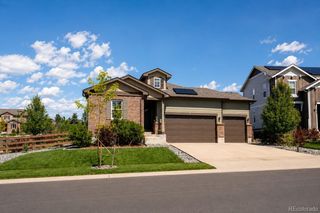
Welcome to 23850 E Ontario Place, where thoughtful updates, modern comfort, and an unbeatable location come together. This move-in ready home offers peace of mind with all major systems already updated, allowing you to move in and simply enjoy your new home. Adding even more confidence, the home includes a **5-year roof certification**, giving buyers valuable assurance that one of the home's most important components has already been professionally evaluated. Fresh interior paint completed last week creates a bright, clean feel throughout, while professionally installed exterior lighting enhances the curb appeal and a warm, welcoming ambiance. The home is also equipped with CAT 6 cabling, making it ideal for high-speed internet, remote work, streaming, gaming, or a connected smart home.
Located in highly desirable southeast Aurora, you'll enjoy easy access to the area's best amenities. Just minutes away, Southlands offers an excellent mix of shopping, restaurants, coffee shops, entertainment, and seasonal community events. Outdoor recreation is abundant at the nearby Aurora Reservoir, where you can enjoy paddleboarding, kayaking, fishing, swimming, or miles of scenic walking and biking trails. Neighborhood parks, golf courses, and open spaces are also just a short drive away.
Commuting is easy with quick access to E-470, connecting you to Denver International Airport, the Denver Tech Center, Parker, Buckley Space Force Base, and downtown Denver. With major improvements already completed, a **5-year roof certification**, fresh finishes, modern connectivity, and a prime location close to shopping, recreation, and commuter routes, 23850 E Ontario Place is a home you'll be proud to own.
Located in highly desirable southeast Aurora, you'll enjoy easy access to the area's best amenities. Just minutes away, Southlands offers an excellent mix of shopping, restaurants, coffee shops, entertainment, and seasonal community events. Outdoor recreation is abundant at the nearby Aurora Reservoir, where you can enjoy paddleboarding, kayaking, fishing, swimming, or miles of scenic walking and biking trails. Neighborhood parks, golf courses, and open spaces are also just a short drive away.
Commuting is easy with quick access to E-470, connecting you to Denver International Airport, the Denver Tech Center, Parker, Buckley Space Force Base, and downtown Denver. With major improvements already completed, a **5-year roof certification**, fresh finishes, modern connectivity, and a prime location close to shopping, recreation, and commuter routes, 23850 E Ontario Place is a home you'll be proud to own.
Last check for updates: about 6 hours ago
Listing courtesy of Bryan Eckert, (720) 253-4254
LPT Realty
Story Home Group, (720) 975-7227
LPT Realty
Source: REcolorado as distributed by MLS GRID, MLS#2787533
Also Listed on REcolorado as distributed by MLS GRID.
Home Details for 23850 E Ontario Place

|
|---|
Interior Details Basement: Unfinished,Walk-Out AccessNumber of Rooms: 14Types of Rooms: Bedroom, Bathroom, Dining Room, Family Room, Kitchen, Laundry, Living Room, Office |
Beds & Baths Number of Bedrooms: 4Number of Bathrooms: 4Number of Bathrooms (full): 3Number of Bathrooms (half): 1Number of Bathrooms (main level): 1 |
Dimensions and Layout Living Area: 4927 Square Feet |
Appliances & Utilities Appliances: Dishwasher, Microwave, Oven, RefrigeratorDishwasherMicrowaveRefrigerator |
Heating & Cooling Heating: Forced AirHas CoolingAir Conditioning: Central AirHas HeatingHeating Fuel: Forced Air |
Fireplace & Spa Number of Fireplaces: 1Fireplace: Living RoomHas a Fireplace |
Levels, Entrance, & Accessibility Stories: 2Levels: Two |
View No View |

|
|---|
Exterior Home Features Roof: Concrete OtherPatio / Porch: Covered, Deck, Front Porch, PatioFencing: Full |
Parking & Garage Number of Garage Spaces: 3Number of Covered Spaces: 3No CarportHas a GarageHas an Attached GarageParking Spaces: 3Parking: Concrete,Floor Coating,Insulated Garage |
Frontage Not on Waterfront |
Water & Sewer Sewer: Public Sewer |
Finished Area Finished Area (above surface): 3243 Square Feet |

|
|---|
Days on Market: 57 |

|
|---|
Year Built Year Built: 2015 |
Property Type / Style Property Type: ResidentialProperty Subtype: Single Family ResidenceStructure Type: HouseArchitecture: House |
Building Construction Materials: Concrete, Frame, Stone, Wood SidingNot Attached Property |
Property Information Not Included in Sale: Seller's Personal Property, Bose Stereos, Washer, Dryer, Samsung Refrigerator In Basement, 2 Tool Boxes In Garage, Wall LockersParcel Number: 035075141 |

|
|---|
Price List Price: $925,000Price Per Sqft: $188 |

|
|---|
MLS Status: Active |

|
|---|

|
|---|
Direction & Address City: AuroraCommunity: Tallyn'S Reach North |
School Information Elementary School: Coyote HillsElementary School District: Cherry Creek 5Jr High / Middle School: Fox RidgeJr High / Middle School District: Cherry Creek 5High School: Cherokee TrailHigh School District: Cherry Creek 5 |

|
|---|
Listing Agent Listing ID: 2787533 |

|
|---|
Building Area Building Area: 4927 Square Feet |

|
|---|
Not Senior Community |

|
|---|
HOA Name: Tallyn's Reach AuthorityHOA Phone: 303-369-1800Has an HOAHOA Fee: $1,271/Annually |

|
|---|
Lot Area: 10600 sqft |

|
|---|
Special Conditions: Standard |

|
|---|
Listing Terms: Cash, Conventional, FHA, VA Loan |

|
|---|
Mobile Home Park Mobile Home Units: Feet |

|
|---|
Business Information Ownership: Individual |

|
|---|
BasementMls Number: 2787533Attribution Contact: bryan@storyhomegroup.com, 720-253-4254Above Grade Unfinished Area: 3243Below Grade Unfinished Area: 1684Showing Service Name: Showing Time |
Around this home
Neighborhood Overview

Neighborhood stats provided by third party data sources.
What Locals Say about Tallyn's Reach
At least 25 Trulia users voted on each feature.

100 % Say it's dog friendly

94 % Say there are sidewalks

90 % Say yards are well-kept

89 % Say car is needed

87 % Say it's quiet

82 % Say there's holiday spirit

80 % Say parking is easy

74 % Say there's wildlife

73 % Say kids play outside

72 % Say people would walk alone at night

67 % Say streets are well-lit

66 % Say neighbors are friendly

58 % Say they plan to stay for at least 5 years

45 % Say it's walkable to restaurants

38 % Say there are community events

30 % Say it's walkable to grocery stores
Sourced by Trulia users. Learn more about our methodology.
Market trends in Aurora
Last updated July 2026
Avg. sale price
$464K
$2.55KMoM
Sale-to-List Price
100.0%
Price per sq ft
$221
$1MoM
Available listings
2093
64MoM
Home Value
Trulia Estimate
$916KSince last month
Decreased$25K (-2.7%)Since last year
Increased$51K (+6%)Since last sale
Increased$313K (+52.1%)Learn more about this home's value by checking out its Trulia Estimate, the value of nearby homes, and how much similar homes have sold for.
Trulia Estimate
The of this home's value increased by +43% in the last 10 years
| Month | Estimated value |
|---|---|
2026 | |
| August 2026 | $913K |
| August 2026 | $913K |
| July 2026 | $938K |
| June 2026 | $865K |
| May 2026 | $866K |
| April 2026 | $860K |
| March 2026 | $865K |
| February 2026 | $860K |
| January 2026 | $831K |
2025 | |
2024 | |
2023 | |
2022 | |
2021 | |
2020 | |
2019 | |
2018 | |
2017 | |
2016 | |
Comparable sales
These are recently sold homes that have a similar location or other similar features to this home, like bedrooms, bathrooms, and square footage. Get a sense of the expected prices in the area by viewing these homes.Address | Distance | Property Type | Sold Price | Sold Date | Bed | Bath | Sqft |
|---|---|---|---|---|---|---|---|
0.05 | Single-Family Home | $844,500 | 09/17/25 | 4 | 3.5 | 4,642 | |
0.03 | Single-Family Home | $810,000 | 12/02/25 | 6 | 3 | 4,642 | |
0.12 | Single-Family Home | $869,900 | 06/09/26 | 4 | 3 | 4,642 | |
0.16 | Single-Family Home | $805,000 | 09/29/25 | 5 | 4 | 4,190 | |
0.27 | Single-Family Home | $850,000 | 09/02/26 | 4 | 3 | 4,624 | |
0.18 | Single-Family Home | $925,000 | 07/13/26 | 4 | 5 | 5,263 | |
0.23 | Single-Family Home | $625,000 | 12/29/25 | 4 | 3.5 | 3,285 | |
0.27 | Single-Family Home | $600,000 | 10/23/25 | 4 | 4 | 3,265 | |
0.27 | Single-Family Home | $820,000 | 08/31/26 | 4 | 3.5 | 4,190 | |
0.15 | Single-Family Home | $899,000 | 07/22/26 | 3 | 3.5 | 4,796 |
Nearby home prices
Get a sense of expected prices in the area by checking the value of nearby homes.Address | Distance | Price | Bed | Bath | Sqft | Status |
|---|---|---|---|---|---|---|
0.06 | $936,100 | 6 | 5.5 | 5,296 | Off Market | |
0.05 | $1,318,400 | 5 | 5 | 6,848 | Off Market | |
0.05 | $812,000 | 4 | 3.5 | 4,642 | Off Market | |
0.03 | $810,000 | 6 | 3 | 4,642 | Recently Sold | |
0.07 | $1,033,500 | 5 | 4.5 | 5,296 | Off Market | |
0.10 | $1,162,000 | 5 | 4.5 | 5,296 | Recently Sold | |
0.10 | $875,000 | 5 | 4.5 | 4,524 | Recently Sold | |
0.07 | $860,000 | 5 | 4.5 | 4,927 | For Sale | |
0.11 | $1,146,900 | 5 | 4.5 | 4,927 | Off Market | |
0.12 | $869,900 | 4 | 3 | 4,642 | Recently Sold | |
0.12 | $705,100 | 3 | 2 | 3,934 | Off Market |
Price and Tax history
| Date | Event | Price |
|---|---|---|
Aug 19, 2026 Source: REcolorado as distributed by MLS GRID #2787533 | PriceChange | $925,000 Price decreased by 1% |
Jul 31, 2026 Source: REcolorado as distributed by MLS GRID #2787533 | PriceChange | $935,000 Price decreased by 2% |
Jul 10, 2026 Source: REcolorado as distributed by MLS GRID #2787533 | Listed For Sale | $950,000 |
Jan 14, 2016 Source: N/A | Sold | $600,400 |
| Year | Property tax | Tax assessment |
|---|---|---|
| 2025 | $6,867 | $847,200 |
Home facts updated by county records
LGBTQ Local Legal Protections
LGBTQ Local Legal Protections



Bryan Eckert, LPT Realty
Agent Phone: (720) 253-4254
© 2026 REcolorado® All rights reserved. Certain information contained herein is derived from information which is the licensed property of, and copyrighted by, REcolorado®. Some IDX listings have been excluded from this website. Click here for more information
Similar Homes You May Like
 OPEN SAT, 10-12PM0.25 ACRESLIV Sotheby's International Realty, MLS#5815001
 0.25 ACRESKentwood Real Estate DTC, LLC, MLS#3110829
 0.25 ACRESThe Impact Realty, MLS#4089177
 OPEN SAT, 11-1PMRealty One Group Premier, MLS#9071494
 Coldwell Banker Realty 44, MLS#4034342
 OPEN SUN, 12-2PMDistinct Real Estate LLC, MLS#8171703
 Engel & Voelkers Pikes Peak, MLS#7658692
 Redfin Corporation, MLS#8451238
 OPEN SUN, 1-3PMRE/MAX Alliance, MLS#6963784
 0.38 ACRESKeller Williams Real Estate LLC, MLS#7897314
 OPEN SAT, 12-2PMCompass - Denver, MLS#2490596
 0.32 ACRESKentwood Real Estate Cherry Creek, MLS#4540846
 Keller Williams Avenues Realty, MLS#7113228
 HomeSmart Realty, MLS#5540486
 Coldwell Banker Global Luxury Denver, MLS#6614983
 OPEN SAT, 11-1PMKeller Williams DTC, MLS#6075603
 OPEN SAT, 12-2PMWilks Real Estate, MLS#6351807
 OPEN SUN, 10:30-1:30PMKeller Williams Trilogy, MLS#8879175
 Compass - Denver, MLS#2442590
 1 ACREFront Range Real Estate Group LLC, MLS#5710935
 Your Castle Real Estate Inc, MLS#3565360
 0.32 ACRESLIV Sotheby's International Realty, MLS#3169298
 Coldwell Banker Realty 44, MLS#4279715
 0.25 ACRESCompass - Denver, MLS#1815836
 Joy of the Rockies Realty, MLS#2142951
 Kentwood Real Estate DTC, LLC, MLS#3020541
 Camber Realty, LTD, MLS#7555089
 Coldwell Banker Realty 44, MLS#3487297
 0.82 ACRESNavigate Realty, MLS#9796806
 See more homes for sale inAurora


New Listings near 23850 E Ontario Place
- 0.32 ACRESKentwood Real Estate Cherry Creek, MLS#4540846
 NEWOPEN SAT, 1-4PM0.42 ACRESThe Denver 100 LLC, MLS#8498003
 EXIT Realty DTC, Cherry Creek, Pikes Peak., MLS#1716999
 NEW - 1 DAY AGOBuy-Out Company Realty, LLC, MLS#4733384
 NEWOPEN SAT, 11-1PMGreenwood Estates Realty LLC, MLS#1989149
 RE/MAX Professionals, MLS#7227938
 NEWCOMING SOON 9/9eXp Realty, LLC, MLS#3954621
 Mountain Standard Real Estate Company, MLS#3956925
 0.35 ACRESThe Steller Group, Inc, MLS#7696139
 NEWOPEN SAT, 12-2PMCOMING SOON 9/5Keller Williams DTC, MLS#8257413
 NEW - 1 DAY AGOColorado Realty Partners, MLS#9261274
 NEWCOMING SOON 9/8Kentwood Real Estate City Properties, MLS#9435138
 NEW - 16 HRS AGOThe Cascade Team Real Estate, Inc., MLS#4102621
 0.32 ACRESHomeSmart Realty, MLS#2693644
 0.31 ACRESEXIT Realty DTC, Cherry Creek, Pikes Peak., MLS#9585588
- See more homes for sale inAurora
Frequently asked questions about 23850 E Ontario Place
- What is the estimated monthly payment for 23850 E Ontario Place?Based on a $925,000 list price with 20% down at today's rates, the estimated monthly payment for 23850 E Ontario Place in Aurora, CO is approximately $5,348 (about $4,872 principal & interest, $401 property taxes, and $75 homeowner's insurance). This is an estimate. Actual payment depends on your loan terms.
- How does the list price for 23850 E Ontario Place compare to homes in Aurora?23850 E Ontario Place in Aurora, CO is listed at $925,000, about 99% above the $464K median sale price in Aurora.
- What do residents say about the Tallyn's Reach neighborhood?Residents describe the Tallyn's Reach neighborhood in Aurora, CO as dog-friendly, pedestrian-friendly, and well-kept. See homes for sale in Tallyn's Reach, Aurora.
- What are the closest schools to 23850 E Ontario Place?The closest schools to 23850 E Ontario Place in Aurora, CO are Cherokee Trail High School (rated 9/10), Coyote Hills Elementary School (Pre-K, rated 6/10), Infinity Middle School (rated 7/10).
- Does 23850 E Ontario Place have air conditioning?Yes, 23850 E Ontario Place in Aurora, CO has air conditioning.
- Does 23850 E Ontario Place have laundry facilities?Yes, 23850 E Ontario Place in Aurora, CO has laundry facilities.
23850 E Ontario Place, Aurora, CO 80016 is a 4 bedroom, 4 bathroom, 4,927 sqft single-family home built in 2015. 23850 E Ontario Place is located in Tallyn's Reach, Aurora. This property is currently available for sale and was listed by REcolorado as distributed by MLS GRID on Jul 8, 2026. The MLS # for this home is MLS# 2787533.