


$999,000
Original price: $1,075,000
 4 Beds
 2.5 Baths
 4,776 sqft (on 0.25 acres)
25421 E Indore Drive, Aurora, CO 80016
Est. Mortgage $5,760/mo*
Get Pre-QualifiedHome Highlights

Single-Family Home

Built in 2004

0.25 acre lot

$209/sqft

2 Car Garage

HOA $90/mo
Local Information
- Map ViewExplore the area around 25421 E Indore Drive.

- Schools1 Preschool School1 Elementary School1 Middle School1 High School

- Shop & Eat

-- mins to
About this House
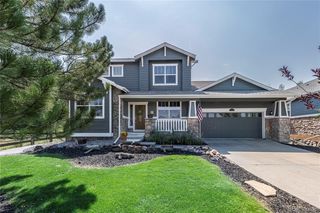
Welcome to this stunning home featuring extensive custom updates throughout, located in the highly coveted Tallyn’s Reach community!
Designed for both everyday comfort and sophisticated entertaining, this home greets you with a main-floor dedicated office and a formal dining room. The heart of the home centers around a light-filled, two-story great room with soaring ceilings, double-stacked windows, and a gas fireplace. The completely redone and updated chef’s kitchen features an expansive center island, granite countertops, a wine cooler, and a gas cooktop.
Enjoy main-level living at its finest in the beautifully customized primary suite, featuring vaulted ceilings and a luxuriously custom updated 5-piece en-suite bath. Head upstairs to find 3 spacious additional bedrooms and a versatile loft area—perfect for a secondary family space or study. The entertainment opportunities continue in the expansive finished lower level, complete with a game area and a dedicated theater room for movie nights.
Step outside into your ultimate private outdoor sanctuary! This resort-style backyard is built for enjoyment—featuring your very own custom private putting green, a built-in gas grill, two expansive patio spaces, and lush, professional landscaping. Complete with cost-saving solar panels and access to top-rated Cherry Creek Schools and community amenities, including a pool, walking trails, tennis court, and playground. Don’t let this one slip away!
Designed for both everyday comfort and sophisticated entertaining, this home greets you with a main-floor dedicated office and a formal dining room. The heart of the home centers around a light-filled, two-story great room with soaring ceilings, double-stacked windows, and a gas fireplace. The completely redone and updated chef’s kitchen features an expansive center island, granite countertops, a wine cooler, and a gas cooktop.
Enjoy main-level living at its finest in the beautifully customized primary suite, featuring vaulted ceilings and a luxuriously custom updated 5-piece en-suite bath. Head upstairs to find 3 spacious additional bedrooms and a versatile loft area—perfect for a secondary family space or study. The entertainment opportunities continue in the expansive finished lower level, complete with a game area and a dedicated theater room for movie nights.
Step outside into your ultimate private outdoor sanctuary! This resort-style backyard is built for enjoyment—featuring your very own custom private putting green, a built-in gas grill, two expansive patio spaces, and lush, professional landscaping. Complete with cost-saving solar panels and access to top-rated Cherry Creek Schools and community amenities, including a pool, walking trails, tennis court, and playground. Don’t let this one slip away!
Last check for updates: about 3 hours ago
Listing courtesy of Cindy Russ, (612) 760-2625
Compass - Denver
Source: REcolorado as distributed by MLS GRID, MLS#2724570
Also Listed on REcolorado as distributed by MLS GRID.
Open House
Saturday, September 12
1:00 PM to 3:00 PM
Home Details for 25421 E Indore Drive

|
|---|
Interior Details Basement: Daylight,Finished,Full,Interior EntryNumber of Rooms: 16Types of Rooms: Bedroom, Bathroom, Dining Room, Family Room, Great Room, Kitchen, Laundry, Living Room, Loft, Media Room, Utility RoomWet Bar |
Beds & Baths Number of Bedrooms: 4Main Level Bedrooms: 1Number of Bathrooms: 3Number of Bathrooms (full): 2Number of Bathrooms (half): 1Number of Bathrooms (main level): 2 |
Dimensions and Layout Living Area: 4776 Square Feet |
Appliances & Utilities Utilities: Cable Available, Electricity Connected, Internet Access (Wired), Natural Gas Connected, Phone AvailableAppliances: Bar Fridge, Dishwasher, Disposal, Dryer, Microwave, Oven, Range, Range Hood, Refrigerator, Self Cleaning Oven, WasherDishwasherDisposalDryerLaundry: In UnitMicrowaveRefrigeratorWasher |
Heating & Cooling Heating: Forced Air,SolarHas CoolingAir Conditioning: Central AirHas HeatingHeating Fuel: Forced Air |
Fireplace & Spa Number of Fireplaces: 1Fireplace: Family Room, Gas, Gas LogHas a Fireplace |
Gas & Electric Electric: 110VHas Electric on Property |
Windows, Doors, Floors & Walls Window: Double Pane Windows, Window CoveringsFlooring: Carpet, Tile, Wood |
Levels, Entrance, & Accessibility Stories: 2Levels: TwoFloors: Carpet, Tile, Wood |
View Has a ViewView: City, Mountain(s) |
Security Security: Carbon Monoxide Detector(s), Smoke Detector(s) |

|
|---|
Exterior Home Features Roof: CompositionPatio / Porch: Covered, Front Porch, PatioFencing: FullExterior: Gas Grill, Gas Valve, Lighting, Private Yard, Rain Gutters |
Parking & Garage Number of Garage Spaces: 2Number of Covered Spaces: 2No CarportHas a GarageHas an Attached GarageParking Spaces: 2Parking: Concrete,Lighted,Oversized |
Frontage Road Frontage: PublicResponsible for Road Maintenance: Public Maintained RoadRoad Surface Type: PavedNot on Waterfront |
Water & Sewer Sewer: Public Sewer |
Finished Area Finished Area (above surface): 2813 Square FeetFinished Area (below surface): 1963 Square Feet |

|
|---|
Days on Market: 45 |

|
|---|
Year Built Year Built: 2004 |
Property Type / Style Property Type: ResidentialProperty Subtype: Single Family ResidenceStructure Type: HouseArchitecture: House |
Building Construction Materials: Frame, Stone, Wood SidingNot Attached Property |
Property Information Condition: Updated/RemodeledNot Included in Sale: Seller's Personal Property, Shuttlers In The Kitchen, Tiffany Light In Den, Tv And Mount In The Great Room, Tv & Mount In Primary Bedroom.Parcel Number: 034379371 |

|
|---|
Price List Price: $999,000Price Per Sqft: $209 |

|
|---|
MLS Status: Active |

|
|---|

|
|---|
Direction & Address City: AuroraCommunity: Tallyns Reach |
School Information Elementary School: Black Forest HillsElementary School District: Cherry Creek 5Jr High / Middle School: Fox RidgeJr High / Middle School District: Cherry Creek 5High School: Cherokee TrailHigh School District: Cherry Creek 5 |

|
|---|
Listing Agent Listing ID: 2724570 |

|
|---|
Building Area Building Area: 4776 Square Feet |

|
|---|
Not Senior Community |

|
|---|
HOA Fee Includes: Recycling, TrashHOA Name: Tallyns Reach Master HOAHOA Phone: 303-841-8658HOA Phone (alt): 303-841-8658HOA Name (second): Tallyns Reach Metro DistrictHOA Fee (second): 250HOA Fee Frequency (second): AnnuallyHas an HOAHOA Fee: $270/Quarterly |

|
|---|
Lot Area: 10890 sqft |

|
|---|
Special Conditions: Standard |

|
|---|
Listing Terms: Cash, Conventional, Jumbo |

|
|---|
Mobile Home Park Mobile Home Units: Feet |

|
|---|
Business Information Ownership: Individual |

|
|---|
BasementMls Number: 2724570Attribution Contact: cindy.russ@compass.com, 612-760-2625Above Grade Unfinished Area: 2813Showing Service Name: Showing Time |

|
|---|
HOA Amenities: Clubhouse,Playground,Pool,Tennis Court(s),Trail(s) |
Around this home
Neighborhood Overview

Neighborhood stats provided by third party data sources.
What Locals Say about Tallyn's Reach
At least 25 Trulia users voted on each feature.

100 % Say it's dog friendly

94 % Say there are sidewalks

90 % Say yards are well-kept

89 % Say car is needed

87 % Say it's quiet

82 % Say there's holiday spirit

80 % Say parking is easy

74 % Say there's wildlife

73 % Say kids play outside

72 % Say people would walk alone at night

67 % Say streets are well-lit

66 % Say neighbors are friendly

58 % Say they plan to stay for at least 5 years

45 % Say it's walkable to restaurants

38 % Say there are community events

30 % Say it's walkable to grocery stores
Sourced by Trulia users. Learn more about our methodology.
Market trends in Aurora
Last updated July 2026
Avg. sale price
$464K
$2.55KMoM
Sale-to-List Price
100.0%
Price per sq ft
$221
$1MoM
Available listings
2093
64MoM
Home Value
Trulia Estimate
$979KSince last month
Increased$235K (+31.5%)Since last year
Increased$250K (+34.3%)Since last sale
Increased$459K (+88.3%)Learn more about this home's value by checking out its Trulia Estimate, the value of nearby homes, and how much similar homes have sold for.
Trulia Estimate
The of this home's value increased by +107% in the last 10 years
| Month | Estimated value |
|---|---|
2026 | |
| September 2026 | $979K |
| August 2026 | $980K |
| July 2026 | $745K |
| June 2026 | $752K |
| May 2026 | $754K |
| April 2026 | $758K |
| March 2026 | $756K |
| February 2026 | $745K |
| January 2026 | $736K |
2025 | |
2024 | |
2023 | |
2022 | |
2021 | |
2020 | |
2019 | |
2018 | |
2017 | |
2016 | |
Comparable sales
These are recently sold homes that have a similar location or other similar features to this home, like bedrooms, bathrooms, and square footage. Get a sense of the expected prices in the area by viewing these homes.Address | Distance | Property Type | Sold Price | Sold Date | Bed | Bath | Sqft |
|---|---|---|---|---|---|---|---|
0.17 | Single-Family Home | $740,000 | 02/26/26 | 4 | 2.5 | 4,998 | |
0.20 | Single-Family Home | $775,000 | 09/25/25 | 4 | 3.5 | 4,473 | |
0.22 | Single-Family Home | $670,000 | 06/18/26 | 4 | 2.5 | 3,269 | |
0.26 | Single-Family Home | $664,000 | 01/05/26 | 4 | 3 | 3,796 | |
0.17 | Single-Family Home | $625,000 | 10/24/25 | 3 | 2 | 3,662 | |
0.10 | Single-Family Home | $802,000 | 11/17/25 | 6 | 4 | 4,015 | |
0.26 | Single-Family Home | $650,000 | 10/17/25 | 3 | 2.5 | 3,435 | |
0.20 | Single-Family Home | $703,000 | 05/13/26 | 4 | 2.5 | 3,093 | |
0.34 | Single-Family Home | $615,000 | 05/29/26 | 3 | 3 | 3,662 |
Nearby home prices
Get a sense of expected prices in the area by checking the value of nearby homes.Address | Distance | Price | Bed | Bath | Sqft | Status |
|---|---|---|---|---|---|---|
0.04 | $806,400 | 4 | 4 | 4,015 | Off Market | |
0.03 | $657,300 | 4 | 3 | 4,015 | Off Market | |
0.06 | $767,800 | 4 | 3 | 3,985 | Off Market | |
0.09 | $674,500 | 4 | 2.5 | 3,703 | For Sale | |
0.07 | $735,200 | 4 | 2.5 | 4,776 | Off Market | |
0.10 | $802,000 | 6 | 4 | 4,015 | Recently Sold | |
0.08 | $719,300 | 4 | 3 | 4,015 | Off Market | |
0.09 | $746,000 | 4 | 2.5 | 3,656 | Off Market | |
0.11 | $649,700 | 3 | 3 | 3,627 | Off Market | |
0.11 | $720,000 | 4 | 2.5 | 4,503 | For Sale | |
0.14 | $515,100 | 4 | 3.5 | 2,528 | Off Market |
Price and Tax history
| Date | Event | Price |
|---|---|---|
Aug 19, 2026 Source: REcolorado as distributed by MLS GRID #2724570 | PriceChange | $999,000 Price decreased by 7% |
Jul 30, 2026 Source: REcolorado as distributed by MLS GRID #2724570 | Listed For Sale | $1,075,000 |
May 22, 2019 Source: N/A | Sold | $520,000 |
Apr 17, 2019 Source: Agent Provided | Pending | $525,000 |
Apr 16, 2019 Source: Agent Provided | PendingToActive | $525,000 |
Apr 4, 2019 Source: Agent Provided | Pending | $525,000 |
Mar 26, 2019 Source: Agent Provided | PriceChange | $525,000 Price decreased by 1% |
Mar 14, 2019 Source: Agent Provided | PendingToActive | $530,000 |
Mar 7, 2019 Source: Agent Provided | Pending | $530,000 |
Feb 25, 2019 Source: Agent Provided | PriceChange | $530,000 Price decreased by 1% |
Jan 14, 2019 Source: Agent Provided | PriceChange | $538,000 Price decreased by 1% |
Dec 13, 2018 Source: Agent Provided | Listed For Sale | $545,000 |
Oct 28, 2004 Source: N/A | Sold | $332,990 |
| Year | Property tax | Tax assessment |
|---|---|---|
| 2025 | $5,138 | $757,600 |
Home facts updated by county records
LGBTQ Local Legal Protections
LGBTQ Local Legal Protections



Cindy Russ, Compass - Denver
Agent Phone: (612) 760-2625
© 2026 REcolorado® All rights reserved. Certain information contained herein is derived from information which is the licensed property of, and copyrighted by, REcolorado®. Some IDX listings have been excluded from this website. Click here for more information
Similar Homes You May Like
 OPEN SUN, 11-3PMThe Denver 100 LLC, MLS#6750610
 NEW - 5 HRS AGO0.63 ACRESAlexis Shoop, Compass-Denver
 Novella Real Estate, MLS#8127566
 0.32 ACRESYour Home Sold Guaranteed Realty - Premier Partners, MLS#4825500
 OPEN SAT, 10-1PMMadison & Company Properties, MLS#5962373
 0.33 ACRESOsgood Team Real Estate, MLS#3648894
 OPEN SAT, 1-3PM0.26 ACRESYour Home Sold Guaranteed Realty - Premier Partners, MLS#9732515
 0.43 ACRESKeller Williams DTC, MLS#7072102
 0.3 ACRESBTT Real Estate, MLS#2100277
 LIV Sothebys International Realty- Breckenridge, MLS#1805391
 3.19 ACRESEXIT Realty DTC, Cherry Creek, Pikes Peak., MLS#3810519
 Coldwell Banker Realty 24, MLS#6807316
 2.72 ACRESProfessional Brokers Group, MLS#4924555
 1.57 ACRESSweetman Realty, MLS#2634858
 0.26 ACRESCompass - Denver, MLS#7680024
 0.33 ACRESColdwell Banker Realty 24, MLS#8956017
 RE/MAX Professionals, MLS#8385067
 NEW - 2 DAYS AGOeXp Realty, LLC, MLS#1977550
 Orchard Brokerage LLC, MLS#4956093
 RE/MAX Professionals, MLS#8743933
 Equity Colorado Real Estate, MLS#6028758
 The Meridian Group LLC, MLS#5188680
 Serhant Colorado LLC, MLS#2147247
 5.71 ACRESRE/MAX Synergy, MLS#2257621
 0.77 ACRESMB K Watson Prop, MLS#5479700
 0.51 ACRESBerkshire Hathaway HomeServices Colorado, LLC - Highlands Ranch Real Estate, MLS#9480056
 0.27 ACRESRE/MAX Alliance, MLS#8050843
 OPEN SAT, 12-3PMRealty One Group Platinum Elite, MLS#7390493
 Denver Real Estate Moguls, MLS#6154993
 MB Cohn & Assoc, MLS#4358193
 Equity Colorado Real Estate, MLS#9459086
 0.44 ACRESColdwell Banker Realty 24, MLS#9676975
 0.56 ACRESKristen Narlinger, Madison & Company Properties
 Realty One Group Elevations, LLC, MLS#1531876
 See more homes for sale inAurora


New Listings near 25421 E Indore Drive
 OPEN SAT, 11-1PMCOMING SOON 9/10eXp Realty, LLC, MLS#4383891
- NEW - 5 HRS AGO0.63 ACRESAlexis Shoop, Compass-Denver
 LIV Sotheby's International Realty, MLS#5154325
 COMING SOON 9/102.24 ACRESRealty One Group Platinum Elite, MLS#6711205
 0.42 ACRESThe Denver 100 LLC, MLS#8498003
 Madison & Company Properties, MLS#1849553
 COMING SOON 9/10Real Broker, LLC DBA Real, MLS#2244982
- NEW - 12 MIN AGORE/MAX Professionals, MLS#6274267
 NEW - 1 HR AGOYour Castle Realty LLC, MLS#9006790
 OPEN THU, 4-6PMKentwood Real Estate City Properties, MLS#9435138
 OPEN SAT, 2-4PM0.32 ACRESLIV Sotheby's International Realty, MLS#3169298
 2.29 ACRESeXp Realty, LLC, MLS#4097398
- See more homes for sale inAurora


Frequently asked questions about 25421 E Indore Drive
- What is the estimated monthly payment for 25421 E Indore Drive?Based on a $999,000 list price with 20% down at today's rates, the estimated monthly payment for 25421 E Indore Drive in Aurora, CO is approximately $5,784 (about $5,276 principal & interest, $433 property taxes, and $75 homeowner's insurance). This is an estimate. Actual payment depends on your loan terms.
- How does the list price for 25421 E Indore Drive compare to homes in Aurora?25421 E Indore Drive in Aurora, CO is listed at $999,000, about 115% above the $464K median sale price in Aurora.
- What do residents say about the Tallyn's Reach neighborhood?Residents describe the Tallyn's Reach neighborhood in Aurora, CO as dog-friendly, pedestrian-friendly, and well-kept. See homes for sale in Tallyn's Reach, Aurora.
- What are the closest schools to 25421 E Indore Drive?The closest schools to 25421 E Indore Drive in Aurora, CO are Black Forest Hills Elementary School (Pre-K, rated 9/10), Cherokee Trail High School (rated 9/10), Fox Ridge Middle School (rated 7/10).
- Does 25421 E Indore Drive have air conditioning?Yes, 25421 E Indore Drive in Aurora, CO has air conditioning.
- Does 25421 E Indore Drive have a pool?Yes, 25421 E Indore Drive in Aurora, CO has a pool.
25421 E Indore Drive, Aurora, CO 80016 is a 4 bedroom, 3 bathroom, 4,776 sqft single-family home built in 2004. 25421 E Indore Drive is located in Tallyn's Reach, Aurora. This property is currently available for sale and was listed by REcolorado as distributed by MLS GRID on Jul 25, 2026. The MLS # for this home is MLS# 2724570.