


$850,000
Original price: $867,777
 5 Beds
 4.5 Baths
 5,040 sqft
6875 S Buchanan Court, Aurora, CO 80016
Est. Mortgage $5,071/mo*
Get Pre-QualifiedHome Highlights

Single-Family Home

Built in 2006

$169/sqft

2 Car Garage

HOA $90/mo
Local Information
- Map ViewExplore the area around 6875 S Buchanan Court.

- Schools1 Preschool School1 Elementary School1 Middle School1 High School

- Shop & Eat

-- mins to
About this House
What's unique:Gas fireplaceBreathtaking mountain viewsExercise roomWonderful cul-de-sacSpacious primary suiteGas cooktop
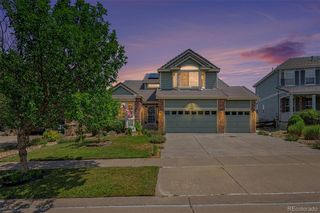
Welcome to the warmth of your dream home in Tallyn's Reach neighborhood! New Carpet, Flooring and Paint. Move in Ready. LOOKING FOR THE BEST HOME IN TALLY'S REACH? YOU FOUND IT RIGHT HERE. This stunning 5-bedroom, 5-bathroom house offers 3,391 sq ft of luxurious living space with breathtaking mountain views. Nestled in a wonderful Cul-de-Sac, it's just a short walk to Golden Eagle Park and Tallyn's Reach Library. Experience elegance and comfort with a formal dining and living room featuring beautiful crown molding. The gourmet kitchen is a chef's delight, equipped with granite countertops and a gas cooktop. Relax in the spacious primary suite, which includes a spa-like 5-piece bath. Host gatherings on the large covered deck and patio, overlooking a peaceful green belt. The 1,649 sq ft walkout basement comes with an exercise room and a wet bar, perfect for entertainment. Cozy up by the gas fireplace on chilly evenings, or place a firepit on your patio or deck and enjoy the privacy and tranquility of backing to a green belt. This exceptional home blends modern living with sophistication. And yes it is in the highly rated Cherry Creek School district. Don't miss the chance to make it yours!
Last check for updates: about 3 hours ago
Listing courtesy of Patrick Morgan, (303) 523-6207
Madison & Company Properties
Source: REcolorado as distributed by MLS GRID, MLS#1849553
Also Listed on REcolorado as distributed by MLS GRID.
Home Details for 6875 S Buchanan Court

|
|---|
Interior Details Basement: Walk-Out AccessNumber of Rooms: 17Types of Rooms: Bedroom, Bathroom, Dining Room, Family Room, Kitchen, Laundry, Living Room, Office |
Beds & Baths Number of Bedrooms: 5Number of Bathrooms: 5Number of Bathrooms (full): 2Number of Bathrooms (three quarters): 2Number of Bathrooms (half): 1Number of Bathrooms (main level): 1 |
Dimensions and Layout Living Area: 5040 Square Feet |
Appliances & Utilities Appliances: Cooktop, Dishwasher, Disposal, Double Oven, Gas Water Heater, MicrowaveDishwasherDisposalMicrowave |
Heating & Cooling Heating: Forced Air,SolarHas CoolingAir Conditioning: Central AirHas HeatingHeating Fuel: Forced Air |
Fireplace & Spa Fireplace: Family RoomHas a Fireplace |
Windows, Doors, Floors & Walls Window: Bay Window(s)Flooring: Carpet, Wood |
Levels, Entrance, & Accessibility Stories: 2Levels: TwoFloors: Carpet, Wood |
View No View |
Security Security: Carbon Monoxide Detector(s), Smoke Detector(s) |

|
|---|
Exterior Home Features Roof: Spanish TilePatio / Porch: Covered, Deck, PatioExterior: Gas Valve, Rain Gutters |
Parking & Garage Number of Garage Spaces: 2Number of Covered Spaces: 2Has a GarageHas an Attached GarageParking Spaces: 2Parking: Garage Attached |
Frontage Not on Waterfront |
Finished Area Finished Area (above surface): 3391 Square FeetFinished Area (below surface): 1220 Square Feet |

|
|---|
Days on Market: 180+ |

|
|---|
Year Built Year Built: 2006 |
Property Type / Style Property Type: ResidentialProperty Subtype: Single Family ResidenceStructure Type: HouseArchitecture: Contemporary |
Building Construction Materials: FrameNot Attached Property |
Property Information Condition: Updated/RemodeledNot Included in Sale: Seller Personal Property, Washer, Dryer, RefrigeratroParcel Number: 034660941 |

|
|---|
Price List Price: $850,000Price Per Sqft: $169 |

|
|---|
MLS Status: Active |

|
|---|

|
|---|
Direction & Address City: AuroraCommunity: Tallyn'S Reach |
School Information Elementary School: Coyote HillsElementary School District: Cherry Creek 5Jr High / Middle School: Fox RidgeJr High / Middle School District: Cherry Creek 5High School: Cherokee TrailHigh School District: Cherry Creek 5 |

|
|---|
Listing Agent Listing ID: 1849553 |

|
|---|
Building Details Builder Name: Richmond American Homes |
Building Area Building Area: 5040 Square Feet |

|
|---|
Not Senior Community |

|
|---|
HOA Name: Tallyn's Reach AuthorityHOA Phone: 303-265-7949HOA Phone (alt): 303-530-0700HOA Name (second): Tallyn's Reach MasterHOA Fee (second): 237HOA Fee Frequency (second): AnnuallyHas an HOAHOA Fee: $270/Quarterly |

|
|---|
Lot Area: 7934 sqft |

|
|---|
Special Conditions: Standard |

|
|---|
Listing Terms: Cash, Conventional, VA Loan |

|
|---|
Mobile Home Park Mobile Home Units: Feet |

|
|---|
Business Information Ownership: Individual |

|
|---|
BasementMls Number: 1849553Attribution Contact: BUCKSTHUNDERBIRD@COMCAST.NET, 303-523-6207Above Grade Unfinished Area: 3391Below Grade Unfinished Area: 429Showing Service Name: Showing Time |
Around this home
Neighborhood Overview

Neighborhood stats provided by third party data sources.
What Locals Say about Tallyn's Reach
At least 25 Trulia users voted on each feature.

100 % Say it's dog friendly

94 % Say there are sidewalks

90 % Say yards are well-kept

89 % Say car is needed

87 % Say it's quiet

82 % Say there's holiday spirit

80 % Say parking is easy

74 % Say there's wildlife

73 % Say kids play outside

72 % Say people would walk alone at night

67 % Say streets are well-lit

66 % Say neighbors are friendly

58 % Say they plan to stay for at least 5 years

45 % Say it's walkable to restaurants

38 % Say there are community events

30 % Say it's walkable to grocery stores
Sourced by Trulia users. Learn more about our methodology.
Market trends in Aurora
Last updated August 2026
Avg. sale price
$461K
$1.97KMoM
Sale-to-List Price
100.0%
Price per sq ft
$223
$2MoM
Available listings
2115
14MoM
Home Value
Trulia Estimate
$843KSince last month
Decreased$18K (-2.1%)Since last year
Increased$84K (+11%)Since last sale
Increased$391K (+86.4%)Learn more about this home's value by checking out its Trulia Estimate, the value of nearby homes, and how much similar homes have sold for.
Trulia Estimate
The of this home's value increased by +57% in the last 10 years
| Month | Estimated value |
|---|---|
2026 | |
| September 2026 | $843K |
| August 2026 | $861K |
| July 2026 | $837K |
| June 2026 | $859K |
| May 2026 | $863K |
| April 2026 | $908K |
| March 2026 | $960K |
| February 2026 | $778K |
| January 2026 | $759K |
2025 | |
2024 | |
2023 | |
2022 | |
2021 | |
2020 | |
2019 | |
2018 | |
2017 | |
2016 | |
Comparable sales
These are recently sold homes that have a similar location or other similar features to this home, like bedrooms, bathrooms, and square footage. Get a sense of the expected prices in the area by viewing these homes.Address | Distance | Property Type | Sold Price | Sold Date | Bed | Bath | Sqft |
|---|---|---|---|---|---|---|---|
0.01 | Single-Family Home | $835,500 | 10/22/25 | 5 | 5 | 4,328 | |
0.33 | Single-Family Home | $840,000 | 04/02/26 | 5 | 4.5 | 5,074 | |
0.10 | Single-Family Home | $875,000 | 03/30/26 | 5 | 4.5 | 4,524 | |
0.24 | Single-Family Home | $600,000 | 10/23/25 | 4 | 4 | 3,265 | |
0.39 | Single-Family Home | $845,000 | 04/15/26 | 5 | 4.5 | 5,065 | |
0.15 | Single-Family Home | $554,000 | 12/12/25 | 4 | 3 | 2,694 | |
0.15 | Single-Family Home | $865,000 | 01/16/26 | 4 | 3.5 | 3,619 | |
0.30 | Single-Family Home | $835,000 | 04/08/26 | 5 | 4.5 | 3,904 | |
0.18 | Single-Family Home | $1,162,000 | 05/21/26 | 5 | 4.5 | 5,296 | |
0.19 | Single-Family Home | $605,000 | 04/13/26 | 4 | 3 | 2,694 |
Nearby home prices
Get a sense of expected prices in the area by checking the value of nearby homes.Address | Distance | Price | Bed | Bath | Sqft | Status |
|---|---|---|---|---|---|---|
0.01 | $803,400 | 5 | 5 | 4,328 | Off Market | |
0.10 | $875,000 | 5 | 4.5 | 4,524 | Recently Sold | |
0.08 | $937,400 | 4 | 3.5 | 4,344 | Off Market | |
0.15 | $1,301,400 | 5 | 5 | 6,848 | Off Market | |
0.11 | $655,000 | 3 | 2 | 4,172 | Recently Sold | |
0.08 | $704,400 | 5 | 3.5 | 3,649 | Off Market | |
0.16 | $944,800 | 6 | 5.5 | 5,296 | Off Market | |
0.16 | $1,029,000 | 4 | 3.5 | 4,642 | For Sale | |
0.15 | $869,900 | 4 | 3 | 4,642 | Recently Sold | |
0.15 | $930,000 | 5 | 3.5 | 3,945 | Recently Sold | |
0.09 | $753,600 | 4 | 3.5 | 4,058 | Off Market |
Price and Tax history
| Date | Event | Price |
|---|---|---|
Sep 10, 2026 Source: REcolorado as distributed by MLS GRID #1849553 | PriceChange | $850,000 Price decreased by 2% |
Aug 31, 2026 Source: REcolorado as distributed by MLS GRID #1849553 | PriceChange | $867,777 Price decreased by 1% |
Aug 5, 2026 Source: REcolorado as distributed by MLS GRID #1849553 | PriceChange | $875,000 Price increased by 3% |
Jul 16, 2026 Source: REcolorado as distributed by MLS GRID #1849553 | PriceChange | $850,000 Price decreased by 3% |
May 21, 2026 Source: REcolorado as distributed by MLS GRID #1849553 | PriceChange | $875,000 Price decreased by 2% |
May 4, 2026 Source: REcolorado as distributed by MLS GRID #1849553 | PriceChange | $895,000 Price decreased by 3% |
Apr 23, 2026 Source: REcolorado as distributed by MLS GRID #1849553 | PriceChange | $925,000 Price decreased by 3% |
Apr 7, 2026 Source: REcolorado as distributed by MLS GRID #1849553 | PriceChange | $950,000 Price decreased by 3% |
Mar 13, 2026 Source: REcolorado as distributed by MLS GRID #1849553 | Listed For Sale | $975,000 |
Feb 27, 2007 Source: N/A | Sold | $452,100 |
| Year | Property tax | Tax assessment |
|---|---|---|
| 2025 | $5,607 | $839,600 |
Home facts updated by county records
LGBTQ Local Legal Protections
LGBTQ Local Legal Protections



Patrick Morgan, Madison & Company Properties
Agent Phone: (303) 523-6207
© 2026 REcolorado® All rights reserved. Certain information contained herein is derived from information which is the licensed property of, and copyrighted by, REcolorado®. Some IDX listings have been excluded from this website. Click here for more information
Similar Homes You May Like
 0.49 ACRESLIV Sotheby's International Realty, MLS#5871142
 0.31 ACRESRE/MAX Professionals, MLS#3561731
 0.6 ACRESRedfin Corporation, MLS#9452629
 2.41 ACRESUnited Real Estate Prestige Denver
 0.44 ACRESColdwell Banker Realty 24, MLS#9676975
 RE/MAX Professionals, MLS#1780188
 Real Broker, LLC DBA Real, MLS#9095304
 Legacy 100 Real Estate Partners LLC, MLS#9582019
 Your Home Sold Guaranteed Realty - Premier Partners, MLS#9697436
 Marrs Realty and Management, MLS#1750160
 MHC Realty Group LLC, MLS#7286518
 Corcoran Perry & Co., MLS#4202699
 Keller Williams Partners Realty, MLS#5047315
 Keller Williams Action Realty LLC, MLS#5138225
 Weichert Realtors Professionals, MLS#4643475
 Resident Realty Western Slope, LLC, MLS#6636509
 eXp Realty, LLC, MLS#1977550
 Century 21 Moore Real Estate, MLS#9565818
 HomeSmart Realty, MLS#3790565
 Coldwell Banker Realty 24, MLS#6736269
 Brokers Guild Real Estate, MLS#3493575
 0.27 ACRESWindermere DTC, MLS#4697109
 Real Broker, LLC DBA Real, MLS#4271101
 Redfin Corporation, MLS#8451238
 The W Real Estate Group, MLS#5813469
 1.06 ACRESKeller Williams Preferred Realty, MLS#1895614
 0.28 ACRESRE/MAX Professionals, MLS#7227488
 Your Castle Real Estate Inc, MLS#2423506
 RE/MAX Professionals, MLS#2340643
 0.25 ACRESKentwood Real Estate DTC, LLC, MLS#3110829
 See more homes for sale inAurora



New Listings near 6875 S Buchanan Court
 OPEN SAT, 2-4PMKeller Williams DTC, MLS#4677663
 Real Broker, LLC DBA Real, MLS#6010511
 Kentwood Real Estate DTC, LLC, MLS#9875851
 RE/MAX Professionals, MLS#2190513
 Thrive Real Estate Group, MLS#7116155
 Berkshire Hathaway HomeServices Colorado Real Estate, LLC - Brighton, MLS#4076791
 0.3 ACRESKeller Williams DTC, MLS#6036374
 COMING SOON 9/23Wisdom Real Estate, MLS#4716473
 NEW - 2 DAYS AGOJennifer Premac, Individual Proprietor, MLS#1508235
 NEWCOMING SOON 9/23Compass - Denver, MLS#8298876
 0.28 ACRESThe Pugh Group LLC, MLS#7881589
 LIV Sotheby's International Realty, MLS#5154325
 COMING SOON 9/240.33 ACRESColdwell Banker Realty 24, MLS#5517488
 Real Broker, LLC DBA Real, MLS#1658282
- See more homes for sale inAurora

Frequently asked questions about 6875 S Buchanan Court
- What is the estimated monthly payment for 6875 S Buchanan Court?Based on a $850,000 list price with 20% down at today's rates, the estimated monthly payment for 6875 S Buchanan Court in Aurora, CO is approximately $5,037 (about $4,594 principal & interest, $368 property taxes, and $75 homeowner's insurance). This is an estimate. Actual payment depends on your loan terms.
- How does the list price for 6875 S Buchanan Court compare to homes in Aurora?6875 S Buchanan Court in Aurora, CO is listed at $850,000, about 84% above the $461K median sale price in Aurora.
- What do residents say about the Tallyn's Reach neighborhood?Residents describe the Tallyn's Reach neighborhood in Aurora, CO as dog-friendly, pedestrian-friendly, and well-kept. See homes for sale in Tallyn's Reach, Aurora.
- What are the closest schools to 6875 S Buchanan Court?The closest schools to 6875 S Buchanan Court in Aurora, CO are Cherokee Trail High School (rated 9/10), Coyote Hills Elementary School (Pre-K, rated 6/10), Infinity Middle School (rated 7/10).
- Does 6875 S Buchanan Court have air conditioning?Yes, 6875 S Buchanan Court in Aurora, CO has air conditioning.
- Does 6875 S Buchanan Court have laundry facilities?Yes, 6875 S Buchanan Court in Aurora, CO has laundry facilities.
6875 S Buchanan Court, Aurora, CO 80016 is a 5 bedroom, 5 bathroom, 5,040 sqft single-family home built in 2006. 6875 S Buchanan Court is located in Tallyn's Reach, Aurora. This property is currently available for sale and was listed by REcolorado as distributed by MLS GRID on Mar 13, 2026. The MLS # for this home is MLS# 1849553.