


$1,275,000
 6 Beds
 5.5 Baths
 5,909 sqft
8149 S Kellerman Circle, Aurora, CO 80016
Est. Mortgage $7,614/mo*
Get Pre-QualifiedWe estimate this home will sell faster than 91% nearby.
Home Highlights

Single-Family Home

Built in 2018

$216/sqft

3 Car Garage
Local Information
- Map ViewExplore the area around 8149 S Kellerman Circle.

- Schools1 Preschool School1 Elementary School1 Middle School1 High School

- Shop & Eat

-- mins to
About this House
What's unique:Built-in fireplacePrivate fenced backyardHot tubShowstopping colorado roomHigh-end stoneworkOversized walk-in shower
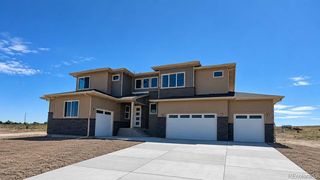
Welcome to this exceptional 6-bedroom, 6-bath home in the highly sought-after Whispering Pines community, thoughtfully upgraded with over $300,000 in improvements. Every detail has been designed for elevated living, effortless entertaining and seamless indoor-outdoor enjoyment. This home offers an assumable 2.75% loan. The heart of the home is the gourmet kitchen and spacious family room, featuring a massive island with seating, quartz countertops, high-end appliances, double ovens, 5-burner gas range and large pantry. Engineered hardwood floors, plantation shutters, custom woodwork, trim and wainscoting add warmth and sophistication. The bright, open floor plan and dual staircases create an ideal flow. The showstopping Colorado room extends from the kitchen through an expansive accordion-style sliding door system, creating an incredible indoor-outdoor entertaining space overlooking open space and trails. Enjoy a built-in fireplace, heater and TV, covered patio, indoor/outdoor Sonos sound system and natural gas line for a grill. Upstairs features a generous loft and convenient laundry room with sink. The luxurious primary retreat offers a soaking tub, dual sinks, oversized walk-in shower and dual walk-in closets with custom systems. The fully finished walk-out basement is an entertainer’s dream with a custom bar, high-end stonework, uplighted shelving, wine refrigerator, ice machine, custom lighting and bonus room perfect for movie nights. The private, fenced backyard backs to open space and features meticulous landscaping, natural gas fire pit, stone and paver walkways, patios, hot tub and outdoor audio with an in-ground subwoofer. The oversized 3-car garage features epoxy flooring, extensive storage and Tesla charger. Front patio includes stone flooring. Conveniently located near E-470, the Denver Tech Center and Denver International Airport. Enjoy luxury, entertaining and Colorado living at its finest, with exceptional spaces designed for memorable gatherings.
Last check for updates: about 9 hours ago
Listing courtesy of Chad Barnard, (303) 881-4387
Kentwood Real Estate DTC, LLC
Source: REcolorado as distributed by MLS GRID, MLS#9875851
Also Listed on REcolorado as distributed by MLS GRID.
We estimate this home will sell faster than 91% nearby.
Home Details for 8149 S Kellerman Circle

|
|---|
Interior Details Basement: Finished,Full,Walk-Out AccessNumber of Rooms: 21Types of Rooms: Bedroom, Bathroom, Dining Room, Family Room, Game Room, Great Room, Kitchen, Laundry, Living Room, Loft, Office |
Beds & Baths Number of Bedrooms: 6Number of Bathrooms: 6Number of Bathrooms (full): 4Number of Bathrooms (three quarters): 1Number of Bathrooms (half): 1Number of Bathrooms (main level): 1 |
Dimensions and Layout Living Area: 5909 Square Feet |
Appliances & Utilities Utilities: Electricity Connected, Natural Gas ConnectedAppliances: Bar Fridge, Convection Oven, Cooktop, Dishwasher, Disposal, Double Oven, Dryer, Gas Water Heater, Microwave, Refrigerator, Self Cleaning Oven, Washer, Wine CoolerDishwasherDisposalDryerMicrowaveRefrigeratorWasher |
Heating & Cooling Heating: Forced AirHas CoolingAir Conditioning: Central AirHas HeatingHeating Fuel: Forced Air |
Fireplace & Spa Number of Fireplaces: 2Fireplace: Family Room, Gas Log, Other, OutsideSpa: Spa/Hot Tub, HeatedHas a FireplaceHas a Spa |
Gas & Electric Has Electric on Property |
Windows, Doors, Floors & Walls Window: Double Pane Windows, Window Coverings, Window TreatmentsFlooring: Carpet, Tile, Wood |
Levels, Entrance, & Accessibility Stories: 2Levels: TwoFloors: Carpet, Tile, Wood |
View No View |

|
|---|
Exterior Home Features Patio / Porch: Covered, Front Porch, PatioFencing: FullExterior: Barbecue, Fire Pit, Gas Valve, Lighting, Private YardFoundation: Slab |
Parking & Garage Number of Garage Spaces: 3Number of Covered Spaces: 3No CarportHas a GarageHas an Attached GarageParking Spaces: 3Parking: Floor Coating |
Frontage Road Frontage: PublicRoad Surface Type: PavedNot on Waterfront |
Water & Sewer Sewer: Public Sewer |
Finished Area Finished Area (above surface): 4088 Square FeetFinished Area (below surface): 1800 Square Feet |

|
|---|
Days on Market: 7 |

|
|---|
Year Built Year Built: 2018 |
Property Type / Style Property Type: ResidentialProperty Subtype: Single Family ResidenceStructure Type: HouseArchitecture: Traditional |
Building Construction Materials: Stone, Stucco, Wood SidingNot Attached Property |
Property Information Condition: Updated/RemodeledNot Included in Sale: Seller's Personal PropertyParcel Number: 035120236 |

|
|---|
Price List Price: $1,275,000Price Per Sqft: $216 |
Status Change & Dates Possession Timing: Negotiable |

|
|---|
MLS Status: Active |

|
|---|

|
|---|
Direction & Address City: AuroraCommunity: Whispering Pines |
School Information Elementary School: Black Forest HillsElementary School District: Cherry Creek 5Jr High / Middle School: Fox RidgeJr High / Middle School District: Cherry Creek 5High School: Cherokee TrailHigh School District: Cherry Creek 5 |

|
|---|
Listing Agent Listing ID: 9875851 |

|
|---|
Building Area Building Area: 5909 Square Feet |

|
|---|
Not Senior Community |

|
|---|
HOA Name: Whispering PinesHOA Phone: 720-325-3674Has an HOAHOA Fee: No HOA Fee |

|
|---|
Lot Area: 8886 sqft |

|
|---|
Special Conditions: Standard |

|
|---|
Listing Terms: Cash, Conventional, FHA, Jumbo, VA Loan |

|
|---|
Mobile Home Park Mobile Home Units: Feet |

|
|---|
Business Information Ownership: Individual |

|
|---|
BasementMls Number: 9875851Attribution Contact: chad@barnardteam.com, 303-881-4387Above Grade Unfinished Area: 4088Below Grade Unfinished Area: 21Showing Service Name: Showing Time |
Around this home
Neighborhood Overview

Neighborhood stats provided by third party data sources.
What Locals Say about Whispering Pines
At least 3 Trulia users voted on each feature.

100 % Say there are sidewalks

100 % Say car is needed

100 % Say it's dog friendly

100 % Say there's holiday spirit

100 % Say yards are well-kept

100 % Say it's quiet

100 % Say kids play outside

100 % Say parking is easy

90 % Say streets are well-lit

83 % Say neighbors are friendly

83 % Say there are community events

83 % Say people would walk alone at night

71 % Say there's wildlife

60 % Say they plan to stay for at least 5 years
Sourced by Trulia users. Learn more about our methodology.
Market trends in Aurora
Last updated August 2026
Avg. sale price
$461K
$1.97KMoM
Sale-to-List Price
100.0%
Price per sq ft
$223
$2MoM
Available listings
2115
14MoM
Home Value
Trulia Estimate
$1.25MSince last month
Decreased$18K (-1.4%)Since last year
Increased$50K (+4.2%)Since last sale
Increased$339K (+37.3%)Learn more about this home's value by checking out its Trulia Estimate, the value of nearby homes, and how much similar homes have sold for.
Trulia Estimate
The of this home's value increased by +57% in the last 10 years
| Month | Estimated value |
|---|---|
2026 | |
| September 2026 | $1.25M |
| August 2026 | $1.26M |
| July 2026 | $1.24M |
| June 2026 | $1.29M |
| May 2026 | $1.24M |
| April 2026 | $1.31M |
| March 2026 | $1.18M |
| February 2026 | $1.25M |
| January 2026 | $1.21M |
2025 | |
2024 | |
2023 | |
2022 | |
2021 | |
2020 | |
2019 | |
2018 | |
Comparable sales
These are recently sold homes that have a similar location or other similar features to this home, like bedrooms, bathrooms, and square footage. Get a sense of the expected prices in the area by viewing these homes.Address | Distance | Property Type | Sold Price | Sold Date | Bed | Bath | Sqft |
|---|---|---|---|---|---|---|---|
0.05 | Single-Family Home | $1,275,000 | 11/21/25 | 6 | 6.5 | 6,758 | |
0.21 | Single-Family Home | $980,000 | 05/26/26 | 6 | 5 | 5,179 | |
0.16 | Single-Family Home | $1,125,000 | 10/07/25 | 5 | 5.5 | 6,134 | |
0.20 | Single-Family Home | $1,187,500 | 03/23/26 | 5 | 5.5 | 6,185 | |
0.15 | Single-Family Home | $1,275,000 | 12/12/25 | 4 | 4.5 | 5,856 | |
0.06 | Single-Family Home | $815,000 | 11/12/25 | 5 | 4 | 4,317 | |
0.15 | Single-Family Home | $1,040,500 | 10/17/25 | 4 | 4.5 | 6,134 | |
0.20 | Single-Family Home | $919,000 | 12/22/25 | 4 | 4.5 | 6,134 | |
0.29 | Single-Family Home | $940,000 | 09/22/26 | 4 | 4.5 | 5,509 | |
0.18 | Single-Family Home | $900,000 | 05/11/26 | 4 | 3.5 | 4,566 |
Nearby home prices
Get a sense of expected prices in the area by checking the value of nearby homes.Address | Distance | Price | Bed | Bath | Sqft | Status |
|---|---|---|---|---|---|---|
0.05 | $1,245,900 | 6 | 6.5 | 6,758 | Off Market | |
0.06 | $796,200 | 5 | 4 | 4,317 | Off Market | |
0.06 | $1,148,500 | 6 | 6.5 | 6,564 | Off Market | |
0.08 | $1,008,500 | 4 | 4.5 | 5,856 | Off Market | |
0.09 | $733,200 | 4 | 3 | 3,933 | Off Market | |
0.10 | $779,918 | 4 | 3 | 4,288 | Recently Sold | |
0.09 | $946,600 | 5 | 4.5 | 5,294 | Off Market | |
0.10 | $795,600 | 4 | 3 | 4,317 | Off Market | |
0.09 | $1,031,000 | 4 | 4.5 | 6,134 | Off Market | |
0.12 | $789,700 | 5 | 3 | 4,288 | Off Market | |
0.10 | $1,200,000 | 5 | 5.5 | 6,134 | For Sale |
Price and Tax history
| Date | Event | Price |
|---|---|---|
Sep 17, 2026 Source: REcolorado as distributed by MLS GRID #9875851 | Listed For Sale | $1,275,000 |
Jul 12, 2019 Source: N/A | Sold | $907,400 |
| Year | Property tax | Tax assessment |
|---|---|---|
| 2025 | $11,891 | $1,236,800 |
Home facts updated by county records
LGBTQ Local Legal Protections
LGBTQ Local Legal Protections



Chad Barnard, Kentwood Real Estate DTC, LLC
Agent Phone: (303) 881-4387
© 2026 REcolorado® All rights reserved. Certain information contained herein is derived from information which is the licensed property of, and copyrighted by, REcolorado®. Some IDX listings have been excluded from this website. Click here for more information
Similar Homes You May Like
 Keller Williams Real Estate LLC, MLS#9019588
 OPEN SAT, 12-2PM0.27 ACRESRE/MAX Alliance, MLS#6667304
 NEW CONSTRUCTION$1,089,990+4 bd4.5 ba3,787 sqftThe Kingsford | Residence 3787 Plan in Trails at Smoky Hill | The Preserve,
Parker, CO 80134 NEW CONSTRUCTION$1,149,990+5 bd5.5 ba4,335 sqftThe Montclair | Residence 4335 Plan in Trails at Smoky Hill | The Preserve,
Parker, CO 80134 NEW CONSTRUCTION$1,069,990+4 bd4.5 ba3,595 sqftThe Windsor | Residence 3627 Plan in Trails at Smoky Hill | The Preserve,
Parker, CO 80134 NEW CONSTRUCTION$1,044,990+4 bd4.5 ba3,443 sqftThe Regent | Residence 3443 Plan in Trails at Smoky Hill | The Preserve,
Parker, CO 80134 NEW CONSTRUCTION$1,014,990+3 bd3.5 ba3,022 sqftThe Hamilton | Residence 3022 Plan in Trails at Smoky Hill | The Preserve,
Parker, CO 80134 Meyers Real Estate Group, MLS#8030488
 NEW CONSTRUCTION0.39 ACRESLandmark Residential Brokerage, MLS#9611227
 NEW CONSTRUCTION0.29 ACRESLandmark Residential Brokerage, MLS#6884012
 NEW CONSTRUCTION0.51 ACRESLandmark Residential Brokerage, MLS#9994315
 NEW CONSTRUCTION0.52 ACRESLandmark Residential Brokerage, MLS#3778344
 OPEN SAT, 11-3PMNEW CONSTRUCTION0.45 ACRESLandmark Residential Brokerage, MLS#3489778
 OPEN SAT, 12-3PM1.91 ACRESRE/MAX Professionals, MLS#5808164
 2.17 ACRESeXp Realty, LLC, MLS#4394590
 NEW CONSTRUCTION
 2.29 ACRESeXp Realty, LLC, MLS#4097398
 NEW CONSTRUCTIONRE/MAX Professionals, MLS#1786056
 NEW CONSTRUCTIONRE/MAX Professionals, MLS#6237423
 1.97 ACRESOsgood Team Real Estate, MLS#7539490
 ARI Real Estate & Investments LLC, MLS#7330026
 0.33 ACRESLifestyle International Realty, MLS#8549512
 0.43 ACRESColdwell Banker Realty 44, MLS#9987294
 OPEN SAT, 12-2PMRE/MAX Professionals, MLS#1921792
 Denver Home Brokers Llc, MLS#7426899
 Jennifer Premac, Individual Proprietor, MLS#1508235
 OPEN SAT, 1-4PM0.29 ACRESColdwell Banker Realty 24, MLS#9780295
 0.26 ACRESRE/MAX Northwest Inc, MLS#4013667
 OPEN SAT, 1-4PM0.29 ACRESCompass - Denver, MLS#4634952
 Berkshire Hathaway HomeServices Colorado Real Estate, LLC - Brighton, MLS#4076791
 0.25 ACRESCompass - Denver, MLS#2724570
 OPEN SAT, 1-4PM0.27 ACRESKeller Williams DTC, MLS#6137488
 0.77 ACRESMB K Watson Prop, MLS#5479700
 NEW CONSTRUCTION$999,900+5 bd4.5 ba4,018 sqftSuperHome Plan in Guilford Estates at Whispering Pines : The Grand Collection,
Aurora, CO 80016- NEW CONSTRUCTION$965,900+5 bd4.5 ba3,533 sqftPrescott Plan in Guilford Estates at Whispering Pines : The Grand Collection,
Aurora, CO 80016  0.34 ACRESColorado Premier Properties, MLS#4435561
 Kentwood Real Estate Cherry Creek, MLS#6439958
 See more homes for sale inAurora


New Listings near 8149 S Kellerman Circle
 OPEN SAT, 12-2PMCOMING SOON 9/25RE/MAX Professionals, MLS#9738255
 OPEN SAT, 2-4PMKeller Williams DTC, MLS#4677663
 Thrive Real Estate Group, MLS#7116155
 NEW - 2 DAYS AGOeXp Realty, LLC, MLS#3954621
- Jennifer Premac, Individual Proprietor, MLS#1508235
 0.28 ACRESThe Pugh Group LLC, MLS#7881589
 NEWCOMING SOON 9/30HomeSmart Realty, MLS#4505513
 John Reid Realty Company LLC, MLS#8217172
- Berkshire Hathaway HomeServices Colorado Real Estate, LLC - Brighton, MLS#4076791
 NEWOPEN SAT, 10-12PMRE/MAX Professionals, MLS#3625459
 NEWOPEN SAT, 12-3PMThe Agency - Denver, MLS#2557046
 NEW - 13 HRS AGORE/MAX Professionals, MLS#4126381
 0.32 ACRESKentwood Real Estate Cherry Creek, MLS#4540846
- See more homes for sale inAurora

Frequently asked questions about 8149 S Kellerman Circle
- What is the estimated monthly payment for 8149 S Kellerman Circle?Based on a $1,275,000 list price with 20% down at today's rates, the estimated monthly payment for 8149 S Kellerman Circle in Aurora, CO is approximately $7,779 (about $7,151 principal & interest, $553 property taxes, and $75 homeowner's insurance). This is an estimate. Actual payment depends on your loan terms.
- How does the list price for 8149 S Kellerman Circle compare to homes in Aurora?8149 S Kellerman Circle in Aurora, CO is listed at $1,275,000, about 176% above the $461K median sale price in Aurora.
- What are the closest schools to 8149 S Kellerman Circle?The closest schools to 8149 S Kellerman Circle in Aurora, CO are Black Forest Hills Elementary School (Pre-K, rated 9/10), Cherokee Trail High School (rated 9/10), Fox Ridge Middle School (rated 7/10).
- What is 8149 S Kellerman Circle estimated to be worth?Trulia's estimated value for 8149 S Kellerman Circle in Aurora, CO is $1,246,100.
- Does 8149 S Kellerman Circle have air conditioning?Yes, 8149 S Kellerman Circle in Aurora, CO has air conditioning.
- Does 8149 S Kellerman Circle have laundry facilities?Yes, 8149 S Kellerman Circle in Aurora, CO has in-unit laundry.
8149 S Kellerman Circle, Aurora, CO 80016 is a 6 bedroom, 6 bathroom, 5,909 sqft single-family home built in 2018. 8149 S Kellerman Circle is located in Whispering Pines, Aurora. This property is currently available for sale and was listed by REcolorado as distributed by MLS GRID on Sep 17, 2026. The MLS # for this home is MLS# 9875851.