


27822 E Long Place
Aurora, CO 80016
Blackstone Country Club 5 Beds
 4.5 Baths
 5,102 sqft (on 0.26 acres)
5 Beds
4.5 Baths
5,102 sqft
(on 0.26 acres)
Home Highlights

Parking
3 Car Garage

Outdoor
Patio, Deck

HOA
$55/Monthly

Price/Sqft
$250

Climate Control
Forced Air & Central Air

Listed
66 days ago
Local Information
- Map ViewExplore the area around 27822 E Long Place.

- Schools1 Preschool School1 Elementary School1 Middle School1 High School

- Shop & Eat

-- mins to
About this House
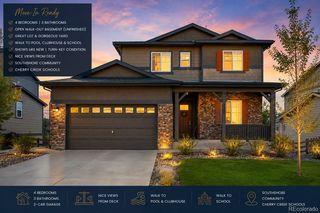
Positioned on the 14th fairway of Blackstone Country Club, this 5,102 sq ft home puts you front and center on The Gauntlet, the back-nine stretch that decides every round. Watch play unfold across holes 13 through 16 from your covered deck, gas firepit patio, or backyard putting green while the Rocky Mountains set the backdrop to the west.
Built in 2017, the home offers 5 bedrooms, 5 bathrooms, a 3-car garage, and a main-floor primary suite that makes everyday living as easy as the views. The open layout flows naturally from the gourmet kitchen (gas range, double ovens, granite island) to the living and dining areas and out to the backyard. The walkout basement adds a wet bar with ice maker and wine fridge, linear fireplace, built-in shelving, and a dedicated home gym. For the serious golfer, a hidden indoor hitting room behind the gym keeps your swing sharp when Colorado decides to remind you why you own one.
Upgrades include a remodeled primary bath with marble tile and frameless glass shower, a custom primary closet system, and hardwood floors throughout the main level.
The backyard also includes a landscaped water feature that adds to the retreat feel, and the mature lot gives you privacy without sacrificing the fairway sightlines that make this address what it is.
Membership through Invited Clubs unlocks 36 holes across Blackstone and Black Bear Golf Club in Parker, plus resort pool, tennis, pickleball, fitness center, and the Fireside Restaurant. Blackstone is a neighborhood where an afternoon round turns into dinner at the Fireside without anyone planning it that way.
Homes on The Gauntlet don't last.
Built in 2017, the home offers 5 bedrooms, 5 bathrooms, a 3-car garage, and a main-floor primary suite that makes everyday living as easy as the views. The open layout flows naturally from the gourmet kitchen (gas range, double ovens, granite island) to the living and dining areas and out to the backyard. The walkout basement adds a wet bar with ice maker and wine fridge, linear fireplace, built-in shelving, and a dedicated home gym. For the serious golfer, a hidden indoor hitting room behind the gym keeps your swing sharp when Colorado decides to remind you why you own one.
Upgrades include a remodeled primary bath with marble tile and frameless glass shower, a custom primary closet system, and hardwood floors throughout the main level.
The backyard also includes a landscaped water feature that adds to the retreat feel, and the mature lot gives you privacy without sacrificing the fairway sightlines that make this address what it is.
Membership through Invited Clubs unlocks 36 holes across Blackstone and Black Bear Golf Club in Parker, plus resort pool, tennis, pickleball, fitness center, and the Fireside Restaurant. Blackstone is a neighborhood where an afternoon round turns into dinner at the Fireside without anyone planning it that way.
Homes on The Gauntlet don't last.
Last check for updates: about 3 hours ago
Listing courtesy of Jennifer James, (720) 402-5199
Jen James Real Estate
Source: REcolorado as distributed by MLS GRID, MLS#8859448
Also Listed on REcolorado as distributed by MLS GRID.
Open House
Saturday, August 22
1:00 PM to 3:00 PM
Home Details for 27822 E Long Place

|
|---|
Interior Details Basement: Finished,Walk-Out AccessNumber of Rooms: 21Types of Rooms: Bedroom, Bathroom, Bonus Room, Den, Dining Room, Family Room, Gym, Kitchen, Laundry, Living Room, Mud Room, Utility RoomWet Bar |
Beds & Baths Number of Bedrooms: 5Main Level Bedrooms: 1Number of Bathrooms: 5Number of Bathrooms (full): 3Number of Bathrooms (three quarters): 1Number of Bathrooms (half): 1Number of Bathrooms (main level): 2 |
Dimensions and Layout Living Area: 5102 Square Feet |
Appliances & Utilities Utilities: Cable Available, Electricity Connected, Internet Access (Wired), Natural Gas Available, Natural Gas ConnectedAppliances: Bar Fridge, Cooktop, Dishwasher, Disposal, Double Oven, Dryer, Microwave, Refrigerator, WasherDishwasherDisposalDryerMicrowaveRefrigeratorWasher |
Heating & Cooling Heating: Forced AirHas CoolingAir Conditioning: Central AirHas HeatingHeating Fuel: Forced Air |
Fireplace & Spa Number of Fireplaces: 2Fireplace: Basement, Great RoomHas a Fireplace |
Gas & Electric Electric: 220 VoltsHas Electric on Property |
Windows, Doors, Floors & Walls Window: Double Pane Windows, Window Coverings, Window TreatmentsFlooring: Carpet, Tile, Wood |
Levels, Entrance, & Accessibility Stories: 2Levels: TwoFloors: Carpet, Tile, Wood |
View Has a ViewView: Golf Course |
Security Security: Smart Cameras, Video Doorbell |

|
|---|
Exterior Home Features Patio / Porch: Covered, Deck, PatioFencing: FullExterior: Fire Pit, Garden, Gas Valve, Lighting, Private Yard, Water FeatureFoundation: Concrete PerimeterGarden |
Parking & Garage Number of Garage Spaces: 3Number of Covered Spaces: 3No CarportHas a GarageHas an Attached GarageParking Spaces: 3Parking: Concrete,Exterior Access Door |
Frontage Road Frontage: PublicResponsible for Road Maintenance: Public Maintained RoadRoad Surface Type: PavedNot on Waterfront |
Water & Sewer Sewer: Public Sewer |
Finished Area Finished Area (above surface): 2965 Square FeetFinished Area (below surface): 1674 Square Feet |

|
|---|
Days on Market: 66 |

|
|---|
Year Built Year Built: 2017 |
Property Type / Style Property Type: ResidentialProperty Subtype: Single Family ResidenceStructure Type: HouseArchitecture: Traditional |
Building Construction Materials: Brick, Stone, StuccoNot Attached Property |
Property Information Condition: Updated/RemodeledNot Included in Sale: Sellers Personal Property & Staging ItemsParcel Number: 034655115 |

|
|---|
Price List Price: $1,275,000Price Per Sqft: $250 |
Status Change & Dates Possession Timing: Negotiable, See Remarks |

|
|---|
MLS Status: Active |

|
|---|

|
|---|
Direction & Address City: AuroraCommunity: Blackstone Country Club |
School Information Elementary School: WoodlandElementary School District: Cherry Creek 5Jr High / Middle School: Fox RidgeJr High / Middle School District: Cherry Creek 5High School: Cherokee TrailHigh School District: Cherry Creek 5 |

|
|---|
Listing Agent Listing ID: 8859448 |

|
|---|
Building Details Builder Model: Parker |
Building Area Building Area: 5102 Square Feet |

|
|---|
Not Senior Community |

|
|---|
HOA Fee Includes: Maintenance Grounds, Recycling, TrashHOA Name: Blackstone Metropolitan DistrictHOA Phone: 303-459-4919HOA Phone (alt): 303-680-0245HOA Name (second): Blackstone Country ClubHOA Fee (second): 245HOA Fee Frequency (second): MonthlyHas an HOAHOA Fee: $165/Quarterly |

|
|---|
Lot Area: 0.26 acres |

|
|---|
Special Conditions: Standard |

|
|---|
Listing Terms: Cash, Conventional, Jumbo, VA Loan |

|
|---|
Mobile Home Park Mobile Home Units: Feet |

|
|---|
Business Information Ownership: Individual |

|
|---|
BasementMls Number: 8859448Attribution Contact: jen@jenjames.com, 720-402-5199Above Grade Unfinished Area: 2965Below Grade Unfinished Area: 463Showing Service Name: Showing Time |

|
|---|
HOA Amenities: Clubhouse,Fitness Center,Golf Course,Park,Playground,Pond Seasonal,Pool,Spa/Hot Tub,Tennis Court(s),Trail(s) |
Around this home
Neighborhood Overview

Neighborhood stats provided by third party data sources.
What Locals Say about Blackstone Country Club
At least 3 Trulia users voted on each feature.

100 % Say streets are well-lit

100 % Say parking is easy

100 % Say yards are well-kept

100 % Say there are sidewalks

92 % Say it's dog friendly

92 % Say it's quiet

92 % Say kids play outside

90 % Say there's wildlife

89 % Say they plan to stay for at least 5 years

85 % Say car is needed

75 % Say there's holiday spirit

71 % Say people would walk alone at night

68 % Say neighbors are friendly

67 % Say there are community events

54 % Say it's walkable to grocery stores

36 % Say it's walkable to restaurants
Sourced by Trulia users. Learn more about our methodology.
Market trends in Aurora
Last updated July 2026
Avg. sale price
$464K
$2.55KMoM
Sale-to-List Price
100.0%
Price per sq ft
$221
$1MoM
Available listings
2093
64MoM
Home Value
Trulia Estimate
$1.25MSince last month
Decreased$2K (-0.1%)Since last year
Increased$203K (+19%)Since last sale
Increased$171K (+15.6%)Learn more about this home's value by checking out its Trulia Estimate, the value of nearby homes, and how much similar homes have sold for.
Trulia Estimate
The of this home's value increased by +357% in the last 10 years
| Month | Estimated value |
|---|---|
2026 | |
| August 2026 | $1.27M |
| July 2026 | $1.27M |
| June 2026 | $1.28M |
| May 2026 | $1.09M |
| April 2026 | $1.09M |
| March 2026 | $1.09M |
| February 2026 | $1.08M |
| January 2026 | $1.07M |
2025 | |
2024 | |
2023 | |
2022 | |
2021 | |
2020 | |
2019 | |
2018 | |
2017 | |
2016 | |
Comparable sales
These are recently sold homes that have a similar location or other similar features to this home, like bedrooms, bathrooms, and square footage. Get a sense of the expected prices in the area by viewing these homes.Address | Distance | Property Type | Sold Price | Sold Date | Bed | Bath | Sqft |
|---|---|---|---|---|---|---|---|
0.06 | Single-Family Home | $1,085,000 | 07/24/26 | 5 | 5.5 | 5,463 | |
0.23 | Single-Family Home | $1,125,000 | 09/05/25 | 4 | 4 | 5,548 | |
0.29 | Single-Family Home | $1,090,000 | 09/05/25 | 5 | 3.5 | 6,288 | |
0.25 | Single-Family Home | $850,000 | 12/08/25 | 5 | 3.5 | 5,276 | |
0.30 | Single-Family Home | $1,175,000 | 03/02/26 | 5 | 3.5 | 5,920 | |
0.33 | Single-Family Home | $870,000 | 01/16/26 | 5 | 5 | 5,313 | |
0.25 | Single-Family Home | $890,000 | 07/17/26 | 4 | 4 | 4,554 | |
0.19 | Single-Family Home | $750,000 | 11/03/25 | 5 | 3 | 4,210 | |
0.28 | Single-Family Home | $875,000 | 08/04/26 | 5 | 4 | 4,657 | |
0.43 | Single-Family Home | $965,000 | 05/22/26 | 4 | 4 | 4,482 |
Nearby home prices
Get a sense of expected prices in the area by checking the value of nearby homes.Address | Distance | Price | Bed | Bath | Sqft | Status |
|---|---|---|---|---|---|---|
0.06 | $1,085,000 | 5 | 5.5 | 5,463 | Recently Sold | |
0.11 | $968,500 | 5 | 4.5 | 5,021 | Off Market | |
0.17 | $1,047,400 | 4 | 3.5 | 6,288 | Off Market | |
0.23 | $1,091,100 | 4 | 4 | 5,548 | Off Market | |
0.24 | $805,300 | 5 | 4 | 3,986 | Off Market | |
0.19 | $750,000 | 5 | 3 | 4,210 | Recently Sold | |
0.25 | $890,000 | 4 | 4 | 4,554 | Recently Sold | |
0.23 | $1,295,000 | 5 | 5 | 6,981 | For Sale | |
0.21 | $940,900 | 5 | 4.5 | 5,414 | Off Market | |
0.24 | $1,026,100 | 4 | 3.5 | 4,796 | Off Market | |
0.27 | $850,800 | 5 | 5 | 3,986 | Off Market |
Price and Tax history
| Date | Event | Price |
|---|---|---|
Aug 18, 2026 Source: REcolorado as distributed by MLS GRID #8859448 | PriceChange | $1,275,000 Price decreased by 2% |
Jun 18, 2026 Source: REcolorado as distributed by MLS GRID #8859448 | Listed For Sale | $1,300,000 |
Sep 30, 2022 Source: N/A | Sold | $1,100,000 |
May 18, 2017 Source: N/A | Sold | $662,780 |
Nov 29, 2016 Source: N/A | Sold | $153,367 |
| Year | Property tax | Tax assessment |
|---|---|---|
| 2025 | $9,450 | $1,105,000 |
Home facts updated by county records
LGBTQ Local Legal Protections
LGBTQ Local Legal Protections



Jennifer James, Jen James Real Estate
Agent Phone: (720) 402-5199
© 2026 REcolorado® All rights reserved. Certain information contained herein is derived from information which is the licensed property of, and copyrighted by, REcolorado®. Some IDX listings have been excluded from this website. Click here for more information
Similar Homes You May Like
 LIV Sotheby's International Realty, MLS#6480254
 0.43 ACRESMHC Realty Group LLC, MLS#7928927
 1.18 ACRESRealty One Group Premier, MLS#9616728
 OPEN SAT, 11-2PMWilks Real Estate, MLS#6351807
 2 ACRESColdwell Banker Realty 44, MLS#8591504
 NEW CONSTRUCTION0.29 ACRESBerkshire Hathaway HomeServices Colorado Real Estate, LLC, MLS#3484412
 OPEN SAT, 11-1PM0.25 ACRESKeller Williams DTC, MLS#8151988
 0.26 ACRESRedfin Corporation, MLS#7290440
 Denver Real Estate Moguls, MLS#6154993
 5.1 ACRESCompass - Denver, MLS#6393618
 0.25 ACRESLIV Sotheby's International Realty, MLS#3409889
 Madison & Company Properties, MLS#2173904
 NEW CONSTRUCTIONDFH Colorado Realty LLC, MLS#7784429
 LIV Sotheby's International Realty, MLS#3130081
 LIV Sotheby's International Realty, MLS#6138908
 OPEN SAT, 1-3PMCompass - Denver, MLS#3091109
 NEW CONSTRUCTIONLifestyle International Realty, MLS#7041897
 0.25 ACRESCompass - Denver, MLS#1815836
 NEW CONSTRUCTIONLeslie Bell, C3 Real Estate Solutions, LLC
 OPEN SAT, 12-2PM1.6 ACRESRE/MAX Professionals, MLS#9434138
 Keller Williams DTC, MLS#4634962
 HomeSmart Realty, MLS#5540486
 NEW CONSTRUCTIONLIV Sotheby's International Realty, MLS#8298581
 NEW CONSTRUCTION0.25 ACRESLeslie Bell, C3 Real Estate Solutions, LLC
 LIV Sotheby's International Realty, MLS#2613844
 OPEN FRI, 12-2PMJeni Plum, eXp Realty LLC
 Compass - Denver, MLS#2894571
 Keller Williams DTC, MLS#4445954
 0.25 ACRESKentwood Real Estate DTC, LLC, MLS#3110829
 Your Castle Real Estate Inc, MLS#8613709
 0.34 ACRESRE/MAX Alliance, MLS#3026714
 eXp Realty, LLC, MLS#4902320
 See more homes for sale inAurora


New Listings near 27822 E Long Place
 5.13 ACRESRE/MAX Professionals, MLS#3655737
 NEWCOMING SOON 8/242.78 ACRESMy Colorado Broker LLC, MLS#8632405
 NEWOPEN SAT, 11-1PMKeller Williams Integrity Real Estate LLC, MLS#4635754
 NEW - 23 HRS AGOMB Delahanty & Associates, MLS#6669858
 Real Broker, LLC DBA Real, MLS#3843426
 NEWOPEN SAT, 10-12PMCompass - Denver, MLS#7304681
 NEW - 1 DAY AGOLIV Sotheby's International Realty, MLS#7538632
 OPEN SAT, 10-12PMNAV Real Estate, MLS#8709879
 NEW - 2 DAYS AGOLifestyle International Realty, MLS#6047456
 2.39 ACRES8z Real Estate, MLS#6755358
- See more homes for sale inAurora



Frequently asked questions about 27822 E Long Place
- What is the estimated monthly payment for 27822 E Long Place?Based on a $1,275,000 list price with 20% down at today's rates, the estimated monthly payment for 27822 E Long Place in Aurora, CO is approximately $7,293 (about $6,665 principal & interest, $553 property taxes, and $75 homeowner's insurance). This is an estimate. Actual payment depends on your loan terms.
- How does the list price for 27822 E Long Place compare to homes in Aurora?27822 E Long Place in Aurora, CO is listed at $1,275,000, about 175% above the $464K median sale price in Aurora.
- What are the closest schools to 27822 E Long Place?The closest schools to 27822 E Long Place in Aurora, CO are Cherokee Trail High School (rated 9/10), Fox Ridge Middle School (rated 7/10), Woodland Elementary School (Pre-K, rated 7/10).
- What is 27822 E Long Place estimated to be worth?Trulia's estimated value for 27822 E Long Place in Aurora, CO is $1,252,600.
- Does 27822 E Long Place have air conditioning?Yes, 27822 E Long Place in Aurora, CO has air conditioning.
- Does 27822 E Long Place have a pool?Yes, 27822 E Long Place in Aurora, CO has a pool.
27822 E Long Place, Aurora, CO 80016 is a 5 bedroom, 5 bathroom, 5,102 sqft single-family home built in 2017. 27822 E Long Place is located in Blackstone Country Club, Aurora. This property is currently available for sale and was listed by REcolorado as distributed by MLS GRID on Jun 15, 2026. The MLS # for this home is MLS# 8859448.