


$875,000
Original price: $900,000
 5 Beds
 4.5 Baths
 4,572 sqft (on 0.34 acres)
27506 E Elmhurst Place, Aurora, CO 80016
Est. Mortgage $5,441/mo*
Get Pre-QualifiedHome Highlights

Single-Family Home

Built in 2006

0.34 acre lot

$191/sqft

3 Car Garage

HOA $240/mo
Local Information
- Map ViewExplore the area around 27506 E Elmhurst Place.

- Schools1 Preschool School1 Elementary School1 Middle School1 High School

- Shop & Eat

-- mins to
About this House
What's unique:Gas fireplaceFamily roomCustom finishes throughoutLuxurious master suitePrivate suiteCraftsman-like feel
Here you will find world-class amenities surrounded by a top-rated professional golf course and the Cherry Creek School District
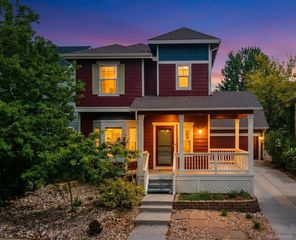
Enjoy exclusive community living in this stunning luxury two-story home that is perfectly nestled on an oversized corner lot in the prestigious Blackstone Country Club. This spectacular home shows like a true model and has beautiful style, custom finishes throughout, with a craftsman-like feel. The gourmet kitchen has a complement of stainless steel appliances, double ovens, a gas cooktop, beautiful cabinets, gorgeous slab granite, a center island, and extended real hardwood flooring. The perfectly situated family room has a cozy tile-faced corner gas fireplace and large windows that perfectly frame the amazing outdoor living area. Sit back and enjoy a good book in the front living area with a gas fireplace, built-ins, and access to the front porch. The formal dining area is perfect for entertaining with a tray ceiling and decorative shiplap wood accents. The main floor is complete with a private study, guest bathroom, and laundry/mudroom. Wind your way up the elegant wood and wrought iron staircase to the second level, where you will find the luxurious master suite with a spa-like 5-piece en suite. Pure luxury awaits with a double vanity, large shower, relaxing soaking tub, tile floors, and ceramic tile accents. The upper level is complete with a private suite and two additional bedrooms with a Jack & Jill shared bathroom. The basement has been professionally finished to an entertainer's dream. Enjoy theater-quality cinematics with the screen and high-definition projector, or enjoy a game of ping pong or pool in the open area. There is a convenient kitchenette, flex room, and guest bathroom to complete the space. The outdoor living area is an entertainer's dream.
Enjoy exclusive community living in this stunning luxury two-story home that is perfectly nestled on an oversized corner lot in the prestigious Blackstone Country Club. This spectacular home shows like a true model and has beautiful style, custom finishes throughout, with a craftsman-like feel. The gourmet kitchen has a complement of stainless steel appliances, double ovens, a gas cooktop, beautiful cabinets, gorgeous slab granite, a center island, and extended real hardwood flooring. The perfectly situated family room has a cozy tile-faced corner gas fireplace and large windows that perfectly frame the amazing outdoor living area. Sit back and enjoy a good book in the front living area with a gas fireplace, built-ins, and access to the front porch. The formal dining area is perfect for entertaining with a tray ceiling and decorative shiplap wood accents. The main floor is complete with a private study, guest bathroom, and laundry/mudroom. Wind your way up the elegant wood and wrought iron staircase to the second level, where you will find the luxurious master suite with a spa-like 5-piece en suite. Pure luxury awaits with a double vanity, large shower, relaxing soaking tub, tile floors, and ceramic tile accents. The upper level is complete with a private suite and two additional bedrooms with a Jack & Jill shared bathroom. The basement has been professionally finished to an entertainer's dream. Enjoy theater-quality cinematics with the screen and high-definition projector, or enjoy a game of ping pong or pool in the open area. There is a convenient kitchenette, flex room, and guest bathroom to complete the space. The outdoor living area is an entertainer's dream.
Last check for updates: about 20 hours ago
Listing courtesy of Thaddeus Howells, (303) 667-2987
Compass - Denver
Source: REcolorado as distributed by MLS GRID, MLS#9656052
Also Listed on REcolorado as distributed by MLS GRID.
Home Details for 27506 E Elmhurst Place

|
|---|
Interior Details Basement: FinishedNumber of Rooms: 18Types of Rooms: Bedroom, Bathroom, Bonus Room, Dining Room, Family Room, Kitchen, Laundry, Living Room, Office, Utility Room |
Beds & Baths Number of Bedrooms: 5Number of Bathrooms: 5Number of Bathrooms (full): 2Number of Bathrooms (three quarters): 2Number of Bathrooms (half): 1Number of Bathrooms (main level): 1 |
Dimensions and Layout Living Area: 4572 Square Feet |
Appliances & Utilities Appliances: Dishwasher, Disposal, Double Oven, Microwave, RefrigeratorDishwasherDisposalMicrowaveRefrigerator |
Heating & Cooling Heating: Forced AirHas CoolingAir Conditioning: Central AirHas HeatingHeating Fuel: Forced Air |
Fireplace & Spa Number of Fireplaces: 2Fireplace: Family Room, Living Room, OtherHas a Fireplace |
Windows, Doors, Floors & Walls Window: Double Pane WindowsFlooring: Carpet, Tile, Wood |
Levels, Entrance, & Accessibility Stories: 2Levels: TwoFloors: Carpet, Tile, Wood |
View No View |

|
|---|
Exterior Home Features Roof: CompositionPatio / Porch: Covered, Front Porch, PatioFencing: PartialExterior: Barbecue, Dog Run, Fire Pit, Garden, Lighting, Playground, Private Yard, Smart IrrigationGarden |
Parking & Garage Number of Garage Spaces: 3Number of Covered Spaces: 3No CarportHas a GarageHas an Attached GarageParking Spaces: 3Parking: Garage Door Opener |
Frontage Not on Waterfront |
Water & Sewer Sewer: Public Sewer |
Finished Area Finished Area (above surface): 3254 Square FeetFinished Area (below surface): 1118 Square Feet |

|
|---|
Days on Market: 121 |

|
|---|
Year Built Year Built: 2006 |
Property Type / Style Property Type: ResidentialProperty Subtype: Single Family ResidenceStructure Type: HouseArchitecture: Contemporary |
Building Construction Materials: Brick, Frame, Wood SidingNot Attached Property |
Property Information Condition: Updated/RemodeledNot Included in Sale: Sellers Personal PropertyParcel Number: 034657568 |

|
|---|
Price List Price: $875,000Price Per Sqft: $191 |
Status Change & Dates Possession Timing: Negotiable |

|
|---|
MLS Status: Active |

|
|---|

|
|---|
Direction & Address City: AuroraCommunity: Blackstone Country Club |
School Information Elementary School: WoodlandElementary School District: Cherry Creek 5Jr High / Middle School: Fox RidgeJr High / Middle School District: Cherry Creek 5High School: Cherokee TrailHigh School District: Cherry Creek 5 |

|
|---|
Listing Agent Listing ID: 9656052 |

|
|---|
Building Area Building Area: 4572 Square Feet |

|
|---|
Not Senior Community |

|
|---|
HOA Fee Includes: Maintenance Grounds, Recycling, TrashHOA Name: Blackstone Country ClubHOA Phone: 303-680-0245HOA Phone (alt): 303-952-4004HOA Name (second): High Plains Metro DistrictHOA Fee (second): 165HOA Fee Frequency (second): QuarterlyHas an HOAHOA Fee: $240/Monthly |

|
|---|
Lot Area: 0.34 acres |

|
|---|
Special Conditions: Standard |

|
|---|
Listing Terms: Cash, Conventional, FHA, VA Loan |

|
|---|
Mobile Home Park Mobile Home Units: Feet |

|
|---|
Business Information Ownership: Individual |

|
|---|
BasementMls Number: 9656052Attribution Contact: thaddeus.howells@compass.com, 303-667-2987Above Grade Unfinished Area: 3254Below Grade Unfinished Area: 200Showing Service Name: Showing Time |

|
|---|
HOA Amenities: Clubhouse,Fitness Center,Park,Playground,Pool,Spa/Hot Tub,Tennis Court(s) |
Around this home
Neighborhood Overview

Neighborhood stats provided by third party data sources.
What Locals Say about Blackstone Country Club
At least 3 Trulia users voted on each feature.

100 % Say streets are well-lit

100 % Say parking is easy

100 % Say yards are well-kept

100 % Say there are sidewalks

92 % Say it's dog friendly

92 % Say it's quiet

92 % Say kids play outside

90 % Say there's wildlife

89 % Say they plan to stay for at least 5 years

85 % Say car is needed

75 % Say there's holiday spirit

71 % Say people would walk alone at night

68 % Say neighbors are friendly

67 % Say there are community events

54 % Say it's walkable to grocery stores

36 % Say it's walkable to restaurants
Sourced by Trulia users. Learn more about our methodology.
Market trends in Aurora
Last updated August 2026
Avg. sale price
$461K
$1.97KMoM
Sale-to-List Price
100.0%
Price per sq ft
$223
$2MoM
Available listings
2115
14MoM
Home Value
Trulia Estimate
$868KSince last month
Increased$4K (+0.5%)Since last year
Decreased$7K (-0.7%)Since last sale
Increased$133K (+18.1%)Learn more about this home's value by checking out its Trulia Estimate, the value of nearby homes, and how much similar homes have sold for.
Trulia Estimate
The of this home's value increased by +44% in the last 10 years
| Month | Estimated value |
|---|---|
2026 | |
| September 2026 | $868K |
| August 2026 | $864K |
| July 2026 | $888K |
| June 2026 | $890K |
| May 2026 | $903K |
| April 2026 | $901K |
| March 2026 | $899K |
| February 2026 | $886K |
| January 2026 | $872K |
2025 | |
2024 | |
2023 | |
2022 | |
2021 | |
2020 | |
2019 | |
2018 | |
2017 | |
2016 | |
Comparable sales
These are recently sold homes that have a similar location or other similar features to this home, like bedrooms, bathrooms, and square footage. Get a sense of the expected prices in the area by viewing these homes.Address | Distance | Property Type | Sold Price | Sold Date | Bed | Bath | Sqft |
|---|---|---|---|---|---|---|---|
0.03 | Single-Family Home | $870,000 | 01/16/26 | 5 | 5 | 5,313 | |
0.10 | Single-Family Home | $875,000 | 08/04/26 | 5 | 4 | 4,657 | |
0.32 | Single-Family Home | $890,000 | 07/17/26 | 4 | 4 | 4,554 | |
0.21 | Single-Family Home | $1,250,000 | 04/23/26 | 5 | 4 | 6,154 | |
0.25 | Single-Family Home | $1,100,000 | 09/11/26 | 6 | 5 | 4,487 | |
0.41 | Single-Family Home | $800,000 | 09/03/26 | 5 | 4.5 | 4,772 | |
0.26 | Single-Family Home | $965,000 | 05/22/26 | 4 | 4 | 4,482 | |
0.13 | Single-Family Home | $1,500,000 | 04/24/26 | 5 | 5.5 | 6,526 | |
0.29 | Single-Family Home | $825,000 | 12/15/25 | 6 | 5 | 3,986 | |
0.47 | Single-Family Home | $850,000 | 12/08/25 | 5 | 3.5 | 5,276 |
Nearby home prices
Get a sense of expected prices in the area by checking the value of nearby homes.Address | Distance | Price | Bed | Bath | Sqft | Status |
|---|---|---|---|---|---|---|
0.03 | $870,000 | 5 | 5 | 5,313 | Recently Sold | |
0.03 | $1,175,000 | 5 | 3.5 | 6,352 | For Sale | |
0.03 | $895,300 | 5 | 4.5 | 4,989 | Off Market | |
0.09 | $842,000 | 5 | 4 | 5,193 | Off Market | |
0.05 | $827,300 | 4 | 3.5 | 4,863 | Off Market | |
0.08 | $1,244,300 | 5 | 3.5 | 6,352 | Off Market | |
0.08 | $835,900 | 4 | 4.5 | 4,380 | Off Market | |
0.10 | $1,250,200 | 4 | 4 | 4,980 | Off Market | |
0.09 | $801,900 | 5 | 5 | 4,280 | Off Market | |
0.13 | $1,067,500 | 5 | 5 | 5,111 | Recently Sold | |
0.11 | $859,600 | 3 | 4 | 5,448 | Off Market |
Price and Tax history
| Date | Event | Price |
|---|---|---|
Aug 11, 2026 Source: REcolorado as distributed by MLS GRID #9656052 | PriceChange | $875,000 Price decreased by 3% |
Jun 3, 2026 Source: REcolorado as distributed by MLS GRID #9656052 | Listed For Sale | $900,000 |
Feb 12, 2021 Source: N/A | Sold | $735,000 |
Jan 7, 2021 Source: Agent Provided | Pending | $749,900 |
Dec 10, 2020 Source: Agent Provided | Listed For Sale | $749,900 |
Apr 10, 2007 Source: N/A | Sold | $455,018 |
| Year | Property tax | Tax assessment |
|---|---|---|
| 2025 | $7,515 | $878,200 |
Home facts updated by county records
LGBTQ Local Legal Protections
LGBTQ Local Legal Protections



Thaddeus Howells, Compass - Denver
Agent Phone: (303) 667-2987
© 2026 REcolorado® All rights reserved. Certain information contained herein is derived from information which is the licensed property of, and copyrighted by, REcolorado®. Some IDX listings have been excluded from this website. Click here for more information
Similar Homes You May Like
 West and Main Homes Inc, MLS#4715449
 Kentwood Real Estate DTC, LLC, MLS#1747861
 1.5 ACRES8z Real Estate, MLS#1608860
 0.33 ACRESeXp Realty, LLC, MLS#4965243
 0.4 ACRESMarrs Realty and Management, MLS#4529414
 Redfin Corporation, MLS#3475059
 OPEN SUN, 12-2PMLIV Sotheby's International Realty, MLS#9640764
 0.29 ACRESColdwell Banker Realty 24, MLS#9780295
 Coldwell Banker Global Luxury Denver, MLS#2264741
 Dustin Griffith, RE/MAX Professionals DTC
 0.25 ACRESLIV Sotheby's International Realty, MLS#8592924
 Discover Realty Group, LLC, MLS#6690138
 Berkshire Hathaway HomeServices Colorado, LLC - Highlands Ranch Real Estate, MLS#6347941
 0.44 ACRESThrive Real Estate Group, MLS#1930620
 Ed Prather Real Estate, MLS#6524326
 Downtown Properties, MLS#8670200
 Weichert Realtors Professionals, MLS#3155137
 1.67 ACRESLIV Sotheby's International Realty, MLS#4184832
 Coldwell Banker Realty 24, MLS#7189537
 0.27 ACRESCompass - Denver, MLS#6629179
 0.39 ACRESRE/MAX Professionals, MLS#6174932
 Equity Properties, LLC, MLS#2945829
 0.34 ACRESColorado Premier Properties, MLS#4435561
 Keller Williams DTC, MLS#2925917
 Keller Williams Real Estate LLC, MLS#9019588
 RISE Real Estate, MLS#7745331
 Keller Williams DTC, MLS#3699792
 Berkshire Hathaway HomeServices Elevated Living RE, MLS#3941719
 NEW CONSTRUCTIONCR Colorado Homes, MLS#4906836
 0.26 ACRESKeller Williams DTC, MLS#3703502
 0.36 ACRES8z Real Estate, MLS#2987198
 Jillian Properties Inc, MLS#2514794
 Real Broker, LLC DBA Real, MLS#2202453
 See more homes for sale inAurora


New Listings near 27506 E Elmhurst Place
 NEW - 1 DAY AGONEW CONSTRUCTIONGuide Real Estate, MLS#2991277
 NEWCOMING SOON 10/18z Real Estate, MLS#6050413
 OPEN SUN, 2-4PMeXp Realty, LLC, MLS#3954621
 NEW - 19 HRS AGOColdwell Banker Realty 24, MLS#2644238
 Thrive Real Estate Group, MLS#7116155
 NEWOPEN SUN, 12-2PMHomeSmart Realty, MLS#4396610
 0.27 ACRESCompass - Denver, MLS#1786243
 Jennifer Premac, Individual Proprietor, MLS#1508235
 Berkshire Hathaway HomeServices Colorado Real Estate, LLC - Brighton, MLS#4076791
 OPEN SUN, 9-7PM0.42 ACRESOpendoor Brokerage LLC, MLS#5052042
 2.39 ACRES8z Real Estate, MLS#6755358
 NEW CONSTRUCTION$946,995+4 bd3.5 ba3,317 sqftValdez Plan in Piney Trail Estates - Overlook Collection,
Parker, CO 80138- See more homes for sale inAurora


Frequently asked questions about 27506 E Elmhurst Place
- What is the estimated monthly payment for 27506 E Elmhurst Place?Based on a $875,000 list price with 20% down at today's rates, the estimated monthly payment for 27506 E Elmhurst Place in Aurora, CO is approximately $5,344 (about $4,890 principal & interest, $379 property taxes, and $75 homeowner's insurance). This is an estimate. Actual payment depends on your loan terms.
- How does the list price for 27506 E Elmhurst Place compare to homes in Aurora?27506 E Elmhurst Place in Aurora, CO is listed at $875,000, about 90% above the $461K median sale price in Aurora.
- What are the closest schools to 27506 E Elmhurst Place?The closest schools to 27506 E Elmhurst Place in Aurora, CO are Cherokee Trail High School (rated 9/10), Fox Ridge Middle School (rated 7/10), Woodland Elementary School (Pre-K, rated 7/10).
- What is 27506 E Elmhurst Place estimated to be worth?Trulia's estimated value for 27506 E Elmhurst Place in Aurora, CO is $867,800.
- Does 27506 E Elmhurst Place have air conditioning?Yes, 27506 E Elmhurst Place in Aurora, CO has air conditioning.
- Does 27506 E Elmhurst Place have a pool?Yes, 27506 E Elmhurst Place in Aurora, CO has a pool.
27506 E Elmhurst Place, Aurora, CO 80016 is a 5 bedroom, 5 bathroom, 4,572 sqft single-family home built in 2006. 27506 E Elmhurst Place is located in Blackstone Country Club, Aurora. This property is currently available for sale and was listed by REcolorado as distributed by MLS GRID on May 29, 2026. The MLS # for this home is MLS# 9656052.