


$2,251,000
 4 Beds
 4 Baths
 3,200 sqft (on 1.50 acres)
239 Oxford Dr, Barnstable, MA 02630
Est. Refi. Payment $13,345/mo*
Refinance Your HomeCurrently Off Market - Sold May 30, 2024 for $2,100,000
Home Value
Trulia Estimate
$2.25MSince last month
Increased$51K (+2.3%)Since last year
Increased$205K (+10%)Since last sale
Increased$150K (+7.1%)Learn more about this home's value by checking out its Trulia Estimate, the value of nearby homes, and how much similar homes have sold for.
Trulia Estimate
The of this home's value increased by +1% in the last 10 years
| Month | Estimated value |
|---|---|
2026 | |
| September 2026 | $2.25M |
| August 2026 | $2.2M |
| July 2026 | $2.24M |
| June 2026 | $2.19M |
| May 2026 | $2.16M |
| April 2026 | $2.16M |
| March 2026 | $2.14M |
| February 2026 | $2.07M |
| January 2026 | $2.05M |
2024 | |
Comparable sales
These are recently sold homes that have a similar location or other similar features to this home, like bedrooms, bathrooms, and square footage. Get a sense of the expected prices in the area by viewing these homes.Address | Distance | Property Type | Sold Price | Sold Date | Bed | Bath | Sqft |
|---|---|---|---|---|---|---|---|
0.49 | Single-Family Home | $1,828,500 | 06/30/26 | 3 | 2.5 | 3,323 | |
0.51 | Single-Family Home | $1,828,500 | 06/30/26 | 3 | 2.5 | 2,821 | |
0.13 | Single-Family Home | $910,000 | 09/26/25 | 3 | 2.5 | 1,801 | |
0.14 | Single-Family Home | $910,000 | 09/26/25 | 3 | 2.5 | 1,801 | |
0.63 | Single-Family Home | $2,150,000 | 06/16/26 | 4 | 5 | 3,073 | |
0.63 | Single-Family Home | $2,150,000 | 06/16/26 | 4 | 5 | 3,073 | |
0.44 | Single-Family Home | $1,530,000 | 12/05/25 | 3 | 4 | 2,568 | |
0.44 | Single-Family Home | $1,530,000 | 12/05/25 | 3 | 4 | 2,568 | |
0.65 | Single-Family Home | $1,660,000 | 06/25/26 | 3 | 3.5 | 2,824 | |
0.23 | Single-Family Home | $930,000 | 09/01/26 | 3 | 3 | 2,420 |
Nearby home prices
Get a sense of expected prices in the area by checking the value of nearby homes.Address | Distance | Price | Bed | Bath | Sqft | Status |
|---|---|---|---|---|---|---|
0.07 | $602,400 | 3 | 3 | 1,516 | Off Market | |
0.07 | $1,100,000 | 3 | 3 | 1,524 | For Sale | |
0.17 | $1,250,000 | 3 | 3.5 | 3,000 | For Sale | |
0.13 | - | 3 | 2.5 | 1,801 | Off Market | |
0.14 | $930,600 | 3 | 2.5 | 1,801 | Off Market | |
0.14 | $766,700 | 3 | 1.5 | 1,194 | Off Market | |
0.14 | $743,400 | 3 | 1.5 | 1,194 | Off Market | |
0.18 | $505,000 | 2 | 2 | 1,508 | Recently Sold | |
0.20 | $612,400 | 3 | 2 | 1,714 | Off Market | |
0.20 | $710,000 | 2 | 3.5 | 2,248 | Recently Sold | |
0.18 | $800,400 | 3 | 2 | 1,351 | Off Market |
Local Information
- Map ViewExplore the area around 239 Oxford Dr.

- Schools2 Elementary Schools2 Middle Schools1 High School

- Shop & Eat

-- mins to
Home Highlights

Single-Family Home

Built in 2007

1.5 acre lot

3,200 sqft

$703/sqft

2 Car Garage
About this House
What's unique:Grand fireplaceIn-ground plunge poolTiered decksStone patioScreened three-season porchHome gym
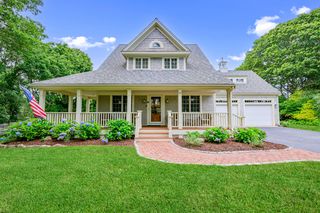
In a prime location overlooking serene wildlife and Santuit River, this exquisite 4 bedroom, 4 bath home has been meticulously crafted with intricate details and high-end finishes by an acclaimed designer creating a perfect blend of style and functionality leaving no stone unturned! Step into the grand foyer and you'll immediately be drawn to the spacious open-concept living/dining area featuring a stunning gourmet kitchen with state of the art appliances, custom cabinetry, and a large center Island showcasing quartz countertops. The living room boasts a cozy fireplace and large windows/slider that frame the picturesque river views. Each of the four bedrooms is a peaceful sanctuary with ample space and designer fixtures. The primary suite is a true retreat, with a private balcony offering panoramic views of the river, a large walk in closet, cozy fireplace and spa- like bathroom with a soaking tub, and dual vanities. The exterior features a 3 season porch that offers breathtaking views
239 Oxford Dr, Barnstable, MA 02630 is a 4 bedroom, 4 bathroom, 3,200 sqft single-family home in Cotuit, built in 2007. It last sold for $2,100,000 on May 30, 2024 (4% below the $2,195,000 asking price). This property is not currently displayed as for sale or rent on Trulia. The Trulia Estimate is $2,251,000, with a rent estimate of $4,664/month.
Last check for updates: about 8 hours ago
Listed by Keenan Flynn, (781) 492-0605
William Raveis R.E. & Home Services, (781) 235-5000
Bought with: Keenan Flynn, (781) 492-0605, William Raveis R.E. & Home Services, (781) 235-5000
Source: MLS PIN, MLS#73224368
Home Details for 239 Oxford Dr

|
|---|
Interior Details Basement: Full,Interior Entry,Bulkhead,ConcreteNumber of Rooms: 10 |
Beds & Baths Number of Bedrooms: 4Number of Bathrooms: 4Number of Bathrooms (full): 4 |
Dimensions and Layout Living Area: 3200 Square Feet |
Appliances & Utilities Utilities: for Gas Range, Washer HookupAppliances: Gas Water Heater, Range, Oven, Dishwasher, Microwave, Refrigerator, Freezer, Washer, Dryer, Wine RefrigeratorDishwasherDryerLaundry: Washer HookupMicrowaveRefrigeratorWasher |
Heating & Cooling Heating: Central,Forced Air,Natural GasHas CoolingAir Conditioning: Central AirHas HeatingHeating Fuel: Central |
Fireplace & Spa Number of Fireplaces: 2Has a FireplaceNo Spa |
Gas & Electric Electric: Generator |
Windows, Doors, Floors & Walls Flooring: Wood |
Levels, Entrance, & Accessibility Floors: Wood |
View Has a ViewView: Scenic View(s), Water, Marsh, River |
Security Security: Security System |

|
|---|
Exterior Home Features Roof: ShinglePatio / Porch: Screened, Deck, Deck - Wood, PatioFencing: FencedExterior: Porch - Screened, Deck, Deck - Wood, Patio, Balcony, Rain Gutters, Sprinkler System, Fenced Yard, Outdoor ShowerFoundation: Concrete PerimeterSprinkler System |
Parking & Garage Number of Garage Spaces: 2Number of Covered Spaces: 2Open Parking Spaces: 9No CarportHas a GarageHas an Attached GarageHas Open ParkingParking Spaces: 11Parking: Attached,Paved Drive,Off Street,Paved |
Frontage WaterfrontWaterfront: Waterfront, River, Marsh, Harbor, Sound, 1 to 2 Mile To Beach, Beach Ownership(Public)Road Frontage: PublicOn Waterfront |
Water & Sewer Sewer: Private Sewer |

|
|---|
Year Built Year Built: 2007 |
Property Type / Style Property Type: ResidentialProperty Subtype: Single Family ResidenceArchitecture: Cape |
Building Construction Materials: FrameNot Attached PropertyDoes Not Include Home Warranty |
Property Information Not Included in Sale: Attached Exterior Pull-Up BarParcel Number: 2212328 |

|
|---|
Price List Price: $2,195,000 |
Status Change & Dates Off Market Date: Sun Apr 21 2024 |

|
|---|
MLS Status: Sold |

|
|---|
Direction & Address City: Barnstable |

|
|---|
Building Area Building Area: 3200 Square Feet |

|
|---|
Not Senior Community |

|
|---|
No HOA |

|
|---|
Lot Area: 1.5 Acres |

|
|---|
BasementMls Number: 73224368Water ViewWater View: Marsh, River, Water |
Price and Tax history
| Date | Event | Price |
|---|---|---|
May 30, 2026 Source: MLS PIN #73472848 | ListingRemoved | $2,620,000 |
Apr 14, 2026 Source: MLS PIN #73472848 | PriceChange | $2,620,000 Price decreased by 3% |
Jan 30, 2026 Source: MLS PIN #73472848 | Listed For Sale | $2,700,000 |
May 30, 2024 Source: MLS PIN #73224368 | Sold | $2,100,000 |
Apr 22, 2024 Source: William Raveis Real Estate, Mortgage & Insurance #22401543 | Pending | $2,195,000 |
Apr 16, 2024 Source: MLS PIN #73224368 | Listed For Sale | $2,195,000 |
Market trends in Barnstable
Last updated August 2026
Avg. sale price
$682K
$3.33KMoM
Sale-to-List Price
98.5%
0.3%MoM
Price per sq ft
$464
$3MoM
Available listings
309
37MoM
Around this home
- West Villages Elementary School
- K-3
- Public
- 397 Students
8/10GreatSchools RatingParent Rating Average No reviews available for this school.
 - Barnstable United Elementary School
- 4-5
- Public
- 723 Students
3/10GreatSchools RatingParent Rating AverageNo reviews available for this school.
Neighborhood Overview

Neighborhood stats provided by third party data sources.
What Locals Say about Cotuit
At least 25 Trulia users voted on each feature.

97 % Say it's dog friendly

96 % Say car is needed

92 % Say yards are well-kept

91 % Say parking is easy

90 % Say people would walk alone at night

81 % Say there's holiday spirit

79 % Say there's wildlife

76 % Say they plan to stay for at least 5 years

74 % Say it's quiet

69 % Say neighbors are friendly

67 % Say it's walkable to restaurants

48 % Say it's walkable to grocery stores

46 % Say kids play outside

38 % Say there are community events

28 % Say there are sidewalks

22 % Say streets are well-lit
Sourced by Trulia users. Learn more about our methodology.
LGBTQ Local Legal Protections
LGBTQ Local Legal Protections



The property listing data and information set forth herein were provided to MLS Property Information Network, Inc. from third party sources, including sellers, lessors and public records, and were compiled by MLS Property Information Network, Inc. The property listing data and information are for the personal, non commercial use of consumers having a good faith interest in purchasing or leasing listed properties of the type displayed to them and may not be used for any purpose other than to identify prospective properties which such consumers may have a good faith interest in purchasing or leasing. MLS Property Information Network, Inc. and its subscribers disclaim any and all representations and warranties as to the accuracy of the property listing data and information set forth herein.
The MLS listing information displayed is deemed reliable, but is not guaranteed accurate by the MLS.
The MLS listing information displayed is deemed reliable, but is not guaranteed accurate by the MLS.
Frequently asked questions about 239 Oxford Dr
- What is 239 Oxford Dr estimated to be worth?Trulia's estimated value for 239 Oxford Dr in Barnstable, MA is $2,251,000.
- What is the price history for 239 Oxford Dr?239 Oxford Dr in Barnstable, MA last sold for $2,100,000 in May 2024.
- Is Barnstable a buyer's or seller's market?Barnstable is currently a balanced market, based on recent for-sale activity.
- What's the median sale price in Barnstable?The median sale price in Barnstable is $682K. That is down $3.33K from the prior month.
- Does 239 Oxford Dr have air conditioning?Yes, 239 Oxford Dr in Barnstable, MA has air conditioning.
- Does 239 Oxford Dr have laundry facilities?Yes, 239 Oxford Dr in Barnstable, MA has in-unit laundry.
Explore by feature - Pet Friendly
 SPECIAL OFFERPET FRIENDLYTotal price$2,502 - $3,935/mo1-2 bd1-3 baEverleigh Cape Cod Active Adult | 265 Communication Way,
Hyannis, MA 02601 SPECIAL OFFERPET FRIENDLY
 SPECIAL OFFERPET FRIENDLY$2,385 - $3,950/moFees may apply1-3 bd1-2 baThe Residences at Hyannis Harbor | 201 Main St,
Hyannis, MA 02601 SPECIAL OFFERPET FRIENDLY
 SPECIAL OFFERPET FRIENDLY
 NEW - 1 DAY AGOPET FRIENDLY
 APPLY INSTANTLYPET FRIENDLYFURNISHED
 APPLY INSTANTLYPET FRIENDLYFURNISHED
 APPLY INSTANTLYPET FRIENDLYFURNISHED
 APPLY INSTANTLYPET FRIENDLYFURNISHED
Explore by feature - Garage
- SPECIAL OFFERPET FRIENDLY
 APPLY INSTANTLYFURNISHED
 APPLY INSTANTLYPET FRIENDLYFURNISHED
- APPLY INSTANTLYPET FRIENDLYFURNISHED
- APPLY INSTANTLYPET FRIENDLYFURNISHED
 APPLY INSTANTLY
- APPLY INSTANTLYPET FRIENDLYFURNISHED
 APPLY INSTANTLY
 APPLY INSTANTLYPET FRIENDLYFURNISHED
 FURNISHED
Explore by feature - Air Conditioning
- SPECIAL OFFERPET FRIENDLY
- SPECIAL OFFERPET FRIENDLY$2,385 - $3,950/moFees may apply1-3 bd1-2 baThe Residences at Hyannis Harbor | 201 Main St,
Hyannis, MA 02601 - SPECIAL OFFERPET FRIENDLY
- SPECIAL OFFERPET FRIENDLY
 APPLY INSTANTLY
 APPLY INSTANTLYPET FRIENDLY
 APPLY INSTANTLY
- NEW - 1 DAY AGOPET FRIENDLY
 NEW - 11 HRS AGO
 PET FRIENDLY
Explore by feature - Pool
- SPECIAL OFFERPET FRIENDLYTotal price$2,502 - $3,935/mo1-2 bd1-3 baEverleigh Cape Cod Active Adult | 265 Communication Way,
Hyannis, MA 02601 - SPECIAL OFFERPET FRIENDLY
- APPLY INSTANTLYPET FRIENDLYFURNISHED
- APPLY INSTANTLYPET FRIENDLYFURNISHED
 APPLY INSTANTLYFURNISHED
 APPLY INSTANTLYFURNISHED
 APPLY INSTANTLYFURNISHED
 FURNISHED
Explore by feature - Washer/dryer
- SPECIAL OFFERPET FRIENDLYTotal price$2,502 - $3,935/mo1-2 bd1-3 baEverleigh Cape Cod Active Adult | 265 Communication Way,
Hyannis, MA 02601 - SPECIAL OFFERPET FRIENDLY
- SPECIAL OFFERPET FRIENDLY$2,385 - $3,950/moFees may apply1-3 bd1-2 baThe Residences at Hyannis Harbor | 201 Main St,
Hyannis, MA 02601 - SPECIAL OFFERPET FRIENDLY
- SPECIAL OFFERPET FRIENDLY
 SENIOR HOUSING
- APPLY INSTANTLY
- APPLY INSTANTLYPET FRIENDLY
- APPLY INSTANTLY
 APPLY INSTANTLY
Explore by feature - Outdoor Space
- NEW - 11 HRS AGO
- APPLY INSTANTLYPET FRIENDLYFURNISHED
- APPLY INSTANTLYPET FRIENDLYFURNISHED
- APPLY INSTANTLYPET FRIENDLYFURNISHED

Apartments for Rent
 APPLY INSTANTLYPET FRIENDLY
 NEW - 2 DAYS AGOAPPLY INSTANTLY
 APPLY INSTANTLYPET FRIENDLYFURNISHED
 APPLY INSTANTLYFURNISHED
 APPLY INSTANTLYPET FRIENDLYFURNISHED
 See more homes for rent inBarnstable
Off Market Homes Near 239 Oxford Dr
 SOLDSEP 18, 2026SMP Realty Development Co. LLC
 SOLDSEP 18, 2026Greer Real Estate, LLC
 SOLDSEP 18, 2026Shane Pacheco, SMP Real Estate Investments and Development Co.
 SOLDSEP 18, 2026Jamie Grossman, MGS Group Real Estate LTD - Wellesley
 SOLDSEP 17, 2026Southworth Willowbend RE, LLC
 SOLDSEP 15, 2026Margo & Company
 SOLDSEP 15, 2026Sorenti Properties LLC
 SOLDSEP 11, 2026Frank A Sullivan Real Estate
 SOLDSEP 11, 2026Sotheby's International Realty, Inc.
 SOLDSEP 4, 2026Berkshire Hathaway HomeServices Robert Paul Properties
 See more homes for sale inBarnstable
Homes for sale near 239 Oxford Dr
 1.6 ACRESBerkshire Hathaway HomeServices Robert Paul Properties
 1.76 ACRESBerkshire Hathaway HomeServices Robert Paul Properties
 0.66 ACRESAndrew Hillman, Hillman Real Estate
 0.67 ACRESBerkshire Hathaway HomeServices Robert Paul Properties
 NEW - 2 DAYS AGO0.9 ACRESKathleen Craig, Berkshire Hathaway HomeServices Robert Paul Properties
 NEW - 2 DAYS AGO0.9 ACRESBerkshire Hathaway HomeServices Robert Paul Properties
- See more homes for sale inBarnstable



- Results are loading