


$1,150,000
 3 Beds
 2.5 Baths
 2,482 sqft (on 0.90 acres)
110 Waquoit Rd, Cotuit, MA 02635
Est. Mortgage $6,806/mo*
Get Pre-QualifiedHome Highlights

Single-Family Home

Built in 1986

0.9 acre lot

$463/sqft

Garage
Local Information
- Map ViewExplore the area around 110 Waquoit Rd.

- Schools2 Elementary Schools2 Middle Schools1 High School

- Shop & Eat

-- mins to
About this House
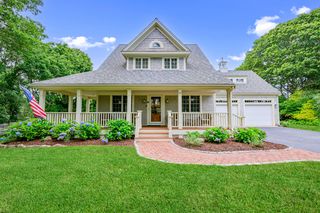
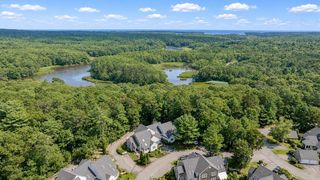
Nestled in a tranquil, wooded setting, this home is a peaceful sanctuary without sacrificing convenience. You are just moments away from the heart of Cotuit Village, beaches, golf and more. This gives the perfect blend of neighborhood charm and privacy. This one owner spacious Post and Beam is well maintained and bright. The open floor plan concept creates an effortless flow great for entertaining. The property has gleaming hardwood floors, a fireplaced living room with access to a sizable deck, a large family room, a first-floor primary bedroom with private bath and two second floor bedrooms with a large great room. The lower level is partially finished with a walk out to a private .90-acre yard, an outside shower and a detached two car garage. Some improvements include a new generator, new oil tank, and exterior landscape. Experience all that Cotuit has to offer with boating, beaching, golfing, Lunch or dinner at the Kettle Ho and shopping at the Cotuit Market. Great for year-round or summer use. Please note the address is 110 Waquoit East
Last check for updates: about 3 hours ago
Listing courtesy of Kathleen Craig, (508) 958-6708
Berkshire Hathaway HomeServices Robert Paul Properties, (508) 420-1414
Source: MLS PIN, MLS#73580188
Also Listed on MLS PIN.
Home Details for 110 Waquoit Rd

|
|---|
Interior Details Basement: Full,Finished,Walk-Out AccessNumber of Rooms: 8Types of Rooms: Master Bedroom, Bedroom 2, Bedroom 3, Master Bathroom, Family Room, Kitchen, Living Room, Office |
Beds & Baths Number of Bedrooms: 3Number of Bathrooms: 3Number of Bathrooms (full): 2Number of Bathrooms (half): 1 |
Dimensions and Layout Living Area: 2482 Square Feet |
Appliances & Utilities Appliances: Range, Dishwasher, RefrigeratorDishwasherLaundry: First FloorRefrigerator |
Heating & Cooling Heating: Baseboard,Oil,PropaneHas CoolingAir Conditioning: Wall Unit(s)Has HeatingHeating Fuel: Baseboard |
Fireplace & Spa Number of Fireplaces: 1Fireplace: Living RoomHas a FireplaceNo Spa |
Windows, Doors, Floors & Walls Flooring: Wood, Tile, Carpet, Flooring - Hardwood, Flooring - Wall to Wall Carpet |
Levels, Entrance, & Accessibility Floors: Wood, Tile, Carpet, Flooring Hardwood, Flooring Wall To Wall Carpet |

|
|---|
Exterior Home Features Patio / Porch: DeckExterior: Deck, Outdoor ShowerFoundation: Concrete Perimeter |
Parking & Garage Number of Garage Spaces: 2Number of Covered Spaces: 2Open Parking Spaces: 2No CarportHas a GarageNo Attached GarageParking Spaces: 4Parking: Detached |
Frontage Waterfront: 1/2 to 1 Mile To BeachNot on Waterfront |
Water & Sewer Sewer: Private Sewer |
Finished Area Finished Area (above surface): 2482Finished Area (below surface): 784 |

|
|---|
Days on Market: <1 day on Trulia |

|
|---|
Year Built Year Built: 1986 |
Property Type / Style Property Type: ResidentialProperty Subtype: Single Family ResidenceArchitecture: Colonial,Saltbox |
Building Not Attached PropertyDoes Not Include Home Warranty |
Property Information Not Included in Sale: Rug On The Back StairsParcel Number: M:0018 B:0003 L:0000 |

|
|---|
Price List Price: $1,150,000Price Per Sqft: $463 |

|
|---|
MLS Status: New |

|
|---|
Direction & Address City: Barnstable |

|
|---|
Listing Agent Listing ID: 73580188 |

|
|---|
Building Area Building Area: 2482 Square Feet |

|
|---|
Community Features: Tennis Court(s), Walk/Jog Trails, Stable(s), Golf, Conservation Area, MarinaNot Senior Community |

|
|---|
No HOA |

|
|---|
Lot Area: 0.90 acres |

|
|---|
BasementMls Number: 73580188Above Grade Unfinished Area: 2482 |

|
|---|
Tennis Court(s)Walk/Jog TrailsStable(s)GolfConservation AreaMarina |
Around this home
- West Villages Elementary School
- K-3
- Public
- 397 Students
8/10GreatSchools RatingParent Rating Average No reviews available for this school.
 - Barnstable United Elementary School
- 4-5
- Public
- 723 Students
3/10GreatSchools RatingParent Rating AverageNo reviews available for this school.
Neighborhood Overview

Neighborhood stats provided by third party data sources.
What Locals Say about Cotuit
At least 25 Trulia users voted on each feature.

97 % Say it's dog friendly

96 % Say car is needed

92 % Say yards are well-kept

91 % Say parking is easy

90 % Say people would walk alone at night

81 % Say there's holiday spirit

79 % Say there's wildlife

76 % Say they plan to stay for at least 5 years

74 % Say it's quiet

69 % Say neighbors are friendly

67 % Say it's walkable to restaurants

48 % Say it's walkable to grocery stores

46 % Say kids play outside

38 % Say there are community events

28 % Say there are sidewalks

22 % Say streets are well-lit
Sourced by Trulia users. Learn more about our methodology.
Market trends in Barnstable
Last updated August 2026
Avg. sale price
$682K
$3.33KMoM
Sale-to-List Price
98.5%
0.3%MoM
Price per sq ft
$464
$3MoM
Available listings
309
37MoM
Home Value
Learn more about this home's value by checking out the value of nearby homes and how much similar homes have sold for.
Comparable sales
These are recently sold homes that have a similar location or other similar features to this home, like bedrooms, bathrooms, and square footage. Get a sense of the expected prices in the area by viewing these homes.Address | Distance | Property Type | Sold Price | Sold Date | Bed | Bath | Sqft |
|---|---|---|---|---|---|---|---|
0.14 | Single-Family Home | $1,000,000 | 12/12/25 | 3 | 2.5 | 1,864 | |
0.14 | Single-Family Home | $1,000,000 | 12/12/25 | 3 | 2.5 | 1,864 | |
0.13 | Single-Family Home | $1,750,000 | 08/03/26 | 4 | 3 | 2,422 | |
0.48 | Single-Family Home | $1,090,000 | 07/22/26 | 3 | 2.5 | 2,500 | |
0.24 | Single-Family Home | $1,200,000 | 08/31/26 | 4 | 4 | 2,507 | |
0.40 | Single-Family Home | $927,500 | 12/19/25 | 3 | 2 | 1,768 | |
0.20 | Single-Family Home | $755,000 | 06/01/26 | 3 | 2 | 1,782 | |
0.42 | Single-Family Home | $927,500 | 12/19/25 | 3 | 2 | 1,768 | |
0.53 | Single-Family Home | $1,530,000 | 12/05/25 | 3 | 4 | 2,568 | |
0.53 | Single-Family Home | $1,530,000 | 12/05/25 | 3 | 4 | 2,568 |
Nearby home prices
Get a sense of expected prices in the area by checking the value of nearby homes.Address | Distance | Price | Bed | Bath | Sqft | Status |
|---|---|---|---|---|---|---|
0.00 | $1,150,000 | 3 | 2.5 | 2,482 | For Sale | |
0.14 | $1,000,000 | 3 | 2.5 | 1,864 | Recently Sold | |
0.14 | $1,000,000 | 3 | 2.5 | 1,864 | Recently Sold | |
0.13 | $1,750,000 | 4 | 3 | 2,422 | Recently Sold | |
0.14 | $852,100 | 3 | 2 | 1,472 | Off Market | |
0.15 | - | 3 | 2.5 | 1,796 | Off Market | |
0.15 | $914,500 | 3 | 2.5 | 1,796 | Off Market | |
0.19 | $769,300 | 3 | 2 | 1,782 | Off Market | |
0.20 | $755,000 | 3 | 2 | 1,782 | Recently Sold | |
0.19 | $450,000 | - | - | - | Recently Sold | |
0.24 | $1,200,000 | 4 | 4 | 2,507 | Recently Sold |
Price and Tax history
| Date | Event | Price |
|---|---|---|
Sep 21, 2026 Source: MLS PIN #73580188 | Listed For Sale | $1,150,000 |
LGBTQ Local Legal Protections
LGBTQ Local Legal Protections



Kathleen Craig, Berkshire Hathaway HomeServices Robert Paul Properties, (508) 420-1414
Agent Phone: (508) 958-6708
The property listing data and information set forth herein were provided to MLS Property Information Network, Inc. from third party sources, including sellers, lessors and public records, and were compiled by MLS Property Information Network, Inc. The property listing data and information are for the personal, non commercial use of consumers having a good faith interest in purchasing or leasing listed properties of the type displayed to them and may not be used for any purpose other than to identify prospective properties which such consumers may have a good faith interest in purchasing or leasing. MLS Property Information Network, Inc. and its subscribers disclaim any and all representations and warranties as to the accuracy of the property listing data and information set forth herein.
The MLS listing information displayed is deemed reliable, but is not guaranteed accurate by the MLS.
The MLS listing information displayed is deemed reliable, but is not guaranteed accurate by the MLS.
Similar Homes You May Like
 NEW - 2 HRS AGO0.9 ACRESBerkshire Hathaway HomeServices Robert Paul Properties
 0.67 ACRESBerkshire Hathaway HomeServices Robert Paul Properties
 0.79 ACRESMilton Morris, Morris Real Estate
 0.33 ACRESSotheby's International Realty
 Nadine Krasnow, Falmouth Fine Properties
 OPEN SAT, 11-1PMSotheby's International Realty

 Irene OConnell, Sotheby's International Realty
 Cape Coastal Sotheby's International Realty
 0.46 ACRESWilliam Raveis Real Estate & Home Services
 Sarah Rock, Keller Williams Realty
 Jennifer Knight, Century 21 Tassinari Gold
 Keller Williams Realty
 0.59 ACRESWilliam Raveis Real Estate & Home Services
 Nadine Krasnow, Falmouth Fine Properties
 New Seabury Sotheby's International Realty
 0.47 ACRESBerkshire Hathaway HomeServices Robert Paul Properties
 Christie's Int'l RE Atlantic Brokerage
 0.66 ACRESSotheby's International Realty
 See more homes for sale inCotuit




New Listings near 110 Waquoit Rd
 NEW - 23 HRS AGO0.95 ACRESSotheby's International Realty
- 0.33 ACRESSotheby's International Realty
- NEW - 2 HRS AGO0.9 ACRESBerkshire Hathaway HomeServices Robert Paul Properties
 0.45 ACRESWilliam Raveis Real Estate & Home Services
- 0.59 ACRESWilliam Raveis Real Estate & Home Services
 1.6 ACRESMatthew Mahoney, Boston Connect Real Estate
 0.28 ACRESCape Coastal Sotheby's International Realty
- Cape Coastal Sotheby's International Realty
 Mark Thompson, New Seabury Sotheby's International Realty
 0.4 ACRESThe Greene Realty Group
 0.52 ACRESFrank A Sullivan Real Estate
- See more homes for sale inCotuit


Frequently asked questions about 110 Waquoit Rd
- What is the estimated monthly payment for 110 Waquoit Rd?Based on a $1,150,000 list price with 20% down at today's rates, the estimated monthly payment for 110 Waquoit Rd in Cotuit, MA is approximately $6,956 (about $6,296 principal & interest, $585 property taxes, and $75 homeowner's insurance). This is an estimate. Actual payment depends on your loan terms.
- How does the list price for 110 Waquoit Rd compare to homes in Cotuit?110 Waquoit Rd in Cotuit, MA is listed at $1,150,000, about 69% above the $682K median sale price in Cotuit.
- What do residents say about Cotuit?Residents describe Cotuit, MA as dog-friendly, well-kept, and easy to park in. Most residents say you need a car. See homes for sale in Cotuit, MA.
- What are the closest schools to 110 Waquoit Rd?The closest schools to 110 Waquoit Rd in Cotuit, MA are Barnstable High School (Middle, rated 3/10), Barnstable Intermediate School (rated 4/10), Barnstable United Elementary School (rated 3/10).
- Does 110 Waquoit Rd have air conditioning?Yes, 110 Waquoit Rd in Cotuit, MA has air conditioning.
- Does 110 Waquoit Rd have laundry facilities?Yes, 110 Waquoit Rd in Cotuit, MA has laundry facilities.