


$770,000
Original price: $785,000
 4 Beds
 2.5 Baths
 3,078 sqft
2312 E SUSAN Drive, Gilbert, AZ 85298
Est. Mortgage $4,569/mo*
Get Pre-QualifiedHome Highlights

Single-Family Home

Built in 2017

$250/sqft

Garage

HOA $116/mo
Local Information
- Map ViewExplore the area around 2312 E SUSAN Drive.

- Schools2 Preschool Schools1 Elementary School2 Middle Schools1 High School

- Shop & Eat

-- mins to
About this House
INCREDIBLE BUYER INCENTIVES: $12,000 MORTGAGE CONCESSION. Seller will pay up to $12,000 at closing towards your interest rate buydown if you finance with lender of sellers choice.
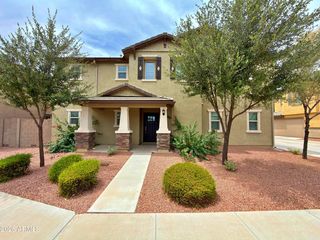
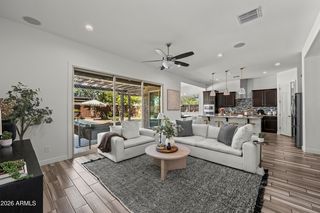
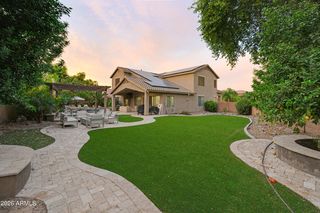
Welcome to 2312 E Susan Dr, a home with everyday comfort in Adora Trails with a great lot next to the greenbelt. The kitchen features an island, accent backsplash, and stainless steel appliances. A walk in closet in the primary bedroom, complemented by double sinks and a separate tub and shower in the primary bathroom. Exterior amenities include a covered patio, an in ground pool, a fenced in backyard. Three car tandem garage. With Adora Trails, a planned Gilbert community, enjoy 12+ miles of scenic trails, a resort-style pool, catch-and-release lake, fitness center, and a vibrant clubhouse.
Welcome to 2312 E Susan Dr, a home with everyday comfort in Adora Trails with a great lot next to the greenbelt. The kitchen features an island, accent backsplash, and stainless steel appliances. A walk in closet in the primary bedroom, complemented by double sinks and a separate tub and shower in the primary bathroom. Exterior amenities include a covered patio, an in ground pool, a fenced in backyard. Three car tandem garage. With Adora Trails, a planned Gilbert community, enjoy 12+ miles of scenic trails, a resort-style pool, catch-and-release lake, fitness center, and a vibrant clubhouse.
Last check for updates: about 16 hours ago
Listing courtesy of Tara Jones
Opendoor Brokerage, LLC
Source: ARMLS, MLS#7015540
Also Listed on ARMLS.
All information should be verified by the recipient and none is guaranteed as accurate by ARMLS.
Open House
Monday, September 21
8:00 AM to 7:00 PM
Tuesday, September 22
8:00 AM to 7:00 PM
Wednesday, September 23
8:00 AM to 7:00 PM
Thursday, September 24
8:00 AM to 7:00 PM
Friday, September 25
8:00 AM to 7:00 PM
Saturday, September 26
8:00 AM to 7:00 PM
Sunday, September 27
8:00 AM to 7:00 PM
Monday, September 28
8:00 AM to 7:00 PM
Tuesday, September 29
8:00 AM to 7:00 PM
Wednesday, September 30
8:00 AM to 7:00 PM
Thursday, October 01
8:00 AM to 7:00 PM
Home Details for 2312 E SUSAN Drive

|
|---|
Beds & Baths Number of Bedrooms: 4Number of Bathrooms: 3Number of Bathrooms (full): 2Number of Bathrooms (half): 1 |
Dimensions and Layout Living Area: 3078 Square Feet |
Appliances & Utilities Appliances: Built-in Microwave, DishwasherDishwasherLaundry: Inside |
Heating & Cooling Heating: Natural GasHas CoolingAir Conditioning: OtherHas HeatingHeating Fuel: Natural Gas |
Fireplace & Spa Spa: None, PrivateHas a FireplaceHas a Spa |
Windows, Doors, Floors & Walls Flooring: Carpet, Tile |
Levels, Entrance, & Accessibility Stories: 1Number of Stories: 1Floors: Carpet, Tile |
Security Security: Security System Owned |

|
|---|
Exterior Home Features Roof: TileFencing: BlockHas a Private Pool |
Parking & Garage Number of Garage Spaces: 3Number of Covered Spaces: 3No CarportHas a GarageParking Spaces: 3Parking: Garage |
Pool Pool: Outdoor PoolPool |
Frontage Not on Waterfront |
Water & Sewer Sewer: Public Sewer |
Farm & Range Not Allowed to Raise Horses |

|
|---|
Cumulative Days on Market: 144Days on Market: 145 |

|
|---|
Year Built Year Built: 2017 |
Property Type / Style Property Type: ResidentialProperty Subtype: Single Family Residence |
Building Construction Materials: Synthetic Stucco, Wood Frame, PaintedNot Attached Property |
Property Information Parcel Number: 31321776 |

|
|---|
Price List Price: $770,000Price Per Sqft: $250 |
Status Change & Dates Possession Timing: Close Of Escrow |

|
|---|
MLS Status: Active |

|
|---|
Direction & Address City: GilbertCommunity: ADORA TRAILS PARCEL 14 |
School Information Elementary School: Charlotte Patterson ElementaryElementary School District: Chandler Unified District #80Jr High / Middle School: Willie & Coy Payne Jr. HighHigh School: Basha High SchoolHigh School District: Chandler Unified District #80 |

|
|---|
Listing Agent Listing ID: 7015540 |

|
|---|
Building Area Building Area: 3078 Square Feet |
Community rooms Fitness Center |

|
|---|
Community Features: Fitness Center |

|
|---|
HOA Fee Includes: Maintenance GroundsHOA Name: Adora Trails HOAHOA Phone: 602-957-9191Has an HOAHOA Fee: $116/Monthly |

|
|---|
Lot Area: 10003 sqft |

|
|---|
Listing Terms: Cash, Conventional, FHA, VA Loan |

|
|---|
Business Information Ownership: Fee Simple |

|
|---|
Mls Number: 7015540Attribution Contact: homes@opendoor.com |
Around this home
Neighborhood Overview

Neighborhood stats provided by third party data sources.
What Locals Say about Adora Trails
At least 10 Trulia users voted on each feature.

100 % Say there are sidewalks

100 % Say car is needed

100 % Say kids play outside

95 % Say there's holiday spirit

93 % Say streets are well-lit

92 % Say parking is easy

91 % Say it's dog friendly

75 % Say it's quiet

70 % Say people would walk alone at night

62 % Say neighbors are friendly

60 % Say there's wildlife

58 % Say yards are well-kept

55 % Say they plan to stay for at least 5 years

53 % Say there are community events

13 % Say it's walkable to grocery stores
Sourced by Trulia users. Learn more about our methodology.
Market trends in Gilbert
Last updated August 2026
Avg. sale price
$575K
$1.5KMoM
Sale-to-List Price
98.8%
0.1%MoM
Price per sq ft
$279
$0MoM
Available listings
1109
4MoM
Home Value
Trulia Estimate
$765KSince last month
Decreased$9K (-1.1%)Since last year
Decreased$103K (-11.9%)Since last sale
Decreased$2K (-0.2%)Learn more about this home's value by checking out its Trulia Estimate, the value of nearby homes, and how much similar homes have sold for.
Trulia Estimate
The of this home's value increased by +67% in the last 10 years
| Month | Estimated value |
|---|---|
2026 | |
| September 2026 | $765K |
| August 2026 | $774K |
| July 2026 | $810K |
| June 2026 | $813K |
| May 2026 | $815K |
| April 2026 | $842K |
| March 2026 | $868K |
| February 2026 | $869K |
| January 2026 | $854K |
2025 | |
2024 | |
2023 | |
2022 | |
2021 | |
2020 | |
2019 | |
2018 | |
Comparable sales
These are recently sold homes that have a similar location or other similar features to this home, like bedrooms, bathrooms, and square footage. Get a sense of the expected prices in the area by viewing these homes.Address | Distance | Property Type | Sold Price | Sold Date | Bed | Bath | Sqft |
|---|---|---|---|---|---|---|---|
0.12 | Single-Family Home | $835,000 | 12/04/25 | 5 | 3.5 | 3,623 | |
0.23 | Single-Family Home | $910,000 | 06/25/26 | 3 | 2.5 | 2,631 | |
0.23 | Single-Family Home | $693,000 | 08/31/26 | 5 | 3 | 3,271 | |
0.37 | Single-Family Home | $950,000 | 06/02/26 | 4 | 3 | 2,986 | |
0.24 | Single-Family Home | $670,000 | 08/27/26 | 5 | 3 | 2,878 | |
0.25 | Single-Family Home | $760,000 | 10/17/25 | 5 | 3.5 | 3,893 | |
0.35 | Single-Family Home | $650,000 | 09/30/25 | 4 | 2.5 | 2,615 | |
0.26 | Single-Family Home | $875,000 | 05/28/26 | 5 | 3.5 | 2,925 | |
0.13 | Single-Family Home | $1,120,000 | 09/22/25 | 5 | 4 | 4,828 |
Nearby home prices
Get a sense of expected prices in the area by checking the value of nearby homes.Address | Distance | Price | Bed | Bath | Sqft | Status |
|---|---|---|---|---|---|---|
0.04 | $861,500 | 5 | 5 | 3,943 | Off Market | |
0.03 | $903,400 | 4 | 3 | 3,078 | Off Market | |
0.03 | $883,200 | 4 | 3.5 | 3,059 | Off Market | |
0.11 | $599,900 | 4 | 2 | 1,950 | Off Market | |
0.04 | $890,200 | 4 | 3 | 3,078 | Off Market | |
0.11 | $610,000 | 4 | 3 | 2,120 | Off Market | |
0.12 | $467,500 | 4 | 2 | 1,731 | Recently Sold | |
0.13 | $510,300 | 4 | 2 | 1,731 | Off Market | |
0.15 | $595,100 | 5 | 4 | 3,512 | Off Market | |
0.10 | $920,300 | 4 | 4.5 | 4,584 | Off Market | |
0.17 | $726,200 | 5 | 4 | 3,512 | Off Market |
Price and Tax history
| Date | Event | Price |
|---|---|---|
Sep 17, 2026 Source: ARMLS #7015540 | PriceChange | $770,000 Price decreased by 2% |
Aug 27, 2026 Source: ARMLS #7015540 | PriceChange | $785,000 Price decreased by 1% |
Jul 30, 2026 Source: ARMLS #7015540 | PriceChange | $795,000 Price decreased by 4% |
Jun 16, 2026 Source: ARMLS #7015540 | Listed For Sale | $824,000 |
Jun 2, 2026 Source: ARMLS #7015540 | ListingRemoved | $824,000 |
May 14, 2026 Source: ARMLS #7015540 | PriceChange | $824,000 Price decreased by 3% |
Apr 17, 2026 Source: ARMLS #7015540 | Listed For Sale | $850,000 |
Apr 13, 2026 Source: N/A | Sold | $767,300 |
Jan 19, 2018 Source: N/A | Sold | $456,768 |
| Year | Property tax | Tax assessment |
|---|---|---|
| 2025 | $3,217 | $685,000 |
Home facts updated by county records
LGBTQ Local Legal Protections
LGBTQ Local Legal Protections



Tara Jones, Opendoor Brokerage, LLC
Similar Homes You May Like
 OPEN MON, 8-7PMOpendoor Brokerage, LLC, ARMLS
 OPEN MON, 8-7PMOpendoor Brokerage, LLC, ARMLS
 OPEN MON, 8-7PMOpendoor Brokerage, LLC, ARMLS
 OPEN MON, 8-7PMOpendoor Brokerage, LLC, ARMLS
 Opendoor Brokerage, LLC, ARMLS
 0.31 ACRESOpendoor Brokerage, LLC, ARMLS
 Cactus Mountain Properties, LLC, ARMLS
 OPEN MON, 8-7PMOpendoor Brokerage, LLC, ARMLS
 1.25 ACRESWest USA Realty, ARMLS
 0.28 ACRESOpendoor Brokerage, LLC, ARMLS
 0.3 ACRESOpendoor Brokerage, LLC, ARMLS
 On Q Property Management, ARMLS
 OPEN MON, 8-7PMOpendoor Brokerage, LLC, ARMLS
 OPEN MON, 8-7PMOpendoor Brokerage, LLC, ARMLS
 OPEN MON, 8-7PMOpendoor Brokerage, LLC, ARMLS
 East Valley Real Estate Group, ARMLS
 OPEN MON, 8-7PMOpendoor Brokerage, LLC, ARMLS
 1.25 ACRESWest USA Realty, ARMLS
 See more homes for sale inGilbert




New Listings near 2312 E SUSAN Drive
 Russ Lyon Sotheby's International Realty, ARMLS
 NEW - 2 DAYS AGO0.25 ACRESBerkshire Hathaway HomeServices Arizona Properties, ARMLS
 OPEN FRI, 11-1PM0.29 ACRESReal Broker, ARMLS
 Keller Williams Realty Sonoran Living, ARMLS
 0.29 ACRESBerkshire Hathaway HomeServices Arizona Properties, ARMLS
- See more homes for sale inGilbert


Frequently asked questions about 2312 E SUSAN Drive
- What is the estimated monthly payment for 2312 E SUSAN Drive?Based on a $770,000 list price with 20% down at today's rates, the estimated monthly payment for 2312 E SUSAN Drive in Gilbert, AZ is approximately $4,552 (about $4,214 principal & interest, $263 property taxes, and $75 homeowner's insurance). This is an estimate. Actual payment depends on your loan terms.
- How does the list price for 2312 E SUSAN Drive compare to homes in Gilbert?2312 E SUSAN Drive in Gilbert, AZ is listed at $770,000, about 34% above the $575K median sale price in Gilbert.
- What do residents say about the Adora Trails neighborhood?Residents describe the Adora Trails neighborhood in Gilbert, AZ as pedestrian-friendly, easy to park in, and dog-friendly. See homes for sale in Adora Trails, Gilbert.
- What are the closest schools to 2312 E SUSAN Drive?The closest schools to 2312 E SUSAN Drive in Gilbert, AZ are Basha High School (Pre-K/Middle, rated 9/10), Charlotte Patterson Elementary School (Pre-K, rated 10/10), Willie & Coy Payne Jr. High School (rated 8/10).
- Does 2312 E SUSAN Drive have air conditioning?Yes, 2312 E SUSAN Drive in Gilbert, AZ has air conditioning.
- Does 2312 E SUSAN Drive have a pool?Yes, 2312 E SUSAN Drive in Gilbert, AZ has a pool.
2312 E SUSAN Drive, Gilbert, AZ 85298 is a 4 bedroom, 3 bathroom, 3,078 sqft single-family home built in 2017. 2312 E SUSAN Drive is located in Adora Trails, Gilbert. This property is currently available for sale and was listed by ARMLS on Apr 17, 2026. The MLS # for this home is MLS# 7015540.