


$885,000
 4 Beds
 3 Baths
 3,051 sqft
3926 E JUDE Lane, Gilbert, AZ 85298
Est. Mortgage $5,299/mo*
Get Pre-QualifiedWe estimate this home will sell faster than 99% nearby.
Home Highlights

Single-Family Home

Built in 2014

$290/sqft

3 Car Garage

HOA $135/mo
Local Information
- Map ViewExplore the area around 3926 E JUDE Lane.

- Schools1 Elementary School2 Middle Schools1 High School

- Shop & Eat

-- mins to
About this House
What's unique:Gated courtyardThoughtful designStunning updatesPrivate escapeQuiet officeGenerous walk-in closet
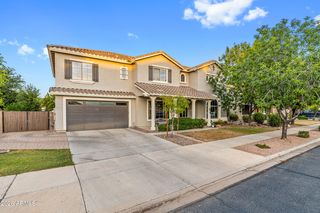
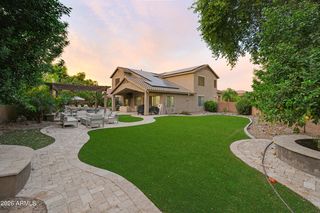
Some homes are beautiful. Others make you picture the life you'll live there. Welcome to The Bridges, where stunning updates and thoughtful design make every day feel special. Coffee in your gated courtyard. Laughter from the game room in its own bedroom wing. A quiet office when it's time to focus. Retreat to a primary suite with a spa-inspired shower and generous walk-in closet. Outside, your private escape awaits; sunny afternoons by the pool, sunset conversations around the fire pit and no homes behind, with single-level neighbors on both sides. A 3-car garage adds room for everything. Just moments away, Gilbert Regional Park invites you to stroll by the lake, play pickleball or catch a concert under the stars. Beautiful spaces. Unforgettable moments. A lifestyle worth coming home to.
Last check for updates: about 5 hours ago
Listing courtesy of Gordon Hageman, (480) 498-3334
Real Broker
Source: ARMLS, MLS#7102828
All information should be verified by the recipient and none is guaranteed as accurate by ARMLS.
We estimate this home will sell faster than 99% nearby.
Home Details for 3926 E JUDE Lane

|
|---|
Beds & Baths Number of Bedrooms: 4Number of Bathrooms: 3Number of Bathrooms (full): 3 |
Dimensions and Layout Living Area: 3051 Square Feet |
Appliances & Utilities Appliances: Water Softener Owned, Gas Stub for Range, Reverse Osmosis, Built-in Microwave, Dishwasher, Disposal, Gas Range, Electric Oven, Gas Cooktop, Built-In Electric OvenDishwasherDisposalLaundry: Inside |
Heating & Cooling Heating: Forced Air,CeilingHas CoolingAir Conditioning: Central Air,Ceiling Fan(s)Has HeatingHeating Fuel: Forced Air |
Fireplace & Spa Spa: NoneNo Fireplace |
Windows, Doors, Floors & Walls Window: Double Pane Windows, Vinyl FrameFlooring: Carpet, Tile |
Levels, Entrance, & Accessibility Stories: 1Number of Stories: 1Accessibility: Customized Wheelchair Accessible, Zero-Grade Entry, Bath Roll-In Shower, Bath Raised Toilet, Bath Grab BarsFloors: Carpet, Tile |

|
|---|
Exterior Home Features Roof: TilePatio / Porch: Covered, PatioFencing: Back Yard, BlockExterior: Private YardFoundation: SlabHas a Private Pool |
Parking & Garage Number of Garage Spaces: 3Number of Covered Spaces: 3Open Parking Spaces: 2No CarportHas a GarageHas an Attached GarageHas Open ParkingParking Spaces: 5Parking: Attached,Garage Door Opener,Extended Length Garage,Direct Access,Over Height Garage |
Pool Pool: Variable Speed Pump, Outdoor Pool, Play PoolPool |
Frontage Responsible for Road Maintenance: City Maintained RoadRoad Surface Type: AsphaltNot on Waterfront |
Water & Sewer Sewer: Public Sewer |
Farm & Range Not Allowed to Raise Horses |

|
|---|
Cumulative Days on Market: 3Days on Market: 9 |

|
|---|
Year Built Year Built: 2014 |
Property Type / Style Property Type: ResidentialProperty Subtype: Single Family Residence |
Building Construction Materials: Stucco, Wood Frame, Painted, StoneAttached To Another Structure |
Property Information Parcel Number: 30473352 |

|
|---|
Price List Price: $885,000Price Per Sqft: $290 |
Status Change & Dates Possession Timing: Close Of Escrow |

|
|---|
MLS Status: Active |

|
|---|
Direction & Address City: GilbertCommunity: The Bridges |
School Information Elementary School: Bridges Elementary SchoolElementary School District: Higley Unified School DistrictJr High / Middle School: Sossaman Middle SchoolHigh School: Higley High SchoolHigh School District: Higley Unified School District |

|
|---|
Listing Agent Listing ID: 7102828 |

|
|---|
Building Details Builder Name: Maracay Homes |
Building Area Building Area: 3051 Square Feet |

|
|---|
Community Features: Playground, Biking/Walking Path |
Other Playground |

|
|---|
HOA Fee Includes: Maintenance GroundsHOA Name: Bridges EastHOA Phone: 480-921-7500Has an HOAHOA Fee: $135/Monthly |

|
|---|
Lot Area: 9450 sqft |

|
|---|
Listing Terms: VA Loan, Cash, Conventional, 1031 Exchange, FHA |

|
|---|
Business Information Ownership: Fee Simple |

|
|---|
Mls Number: 7102828 |

|
|---|
PlaygroundBiking/Walking Path |
Price and Tax history
| Date | Event | Price |
|---|---|---|
Nov 5, 2026 Source: ARMLS #7102828 | Listed For Sale | $885,000 |
Aug 15, 2014 Source: N/A | Sold | $457,694 |
| Year | Property tax | Tax assessment |
|---|---|---|
| 2025 | $3,148 | $715,000 |
Home facts updated by county records
Around this home
Neighborhood Overview

Neighborhood stats provided by third party data sources.
What Locals Say about Bridges at Gilbert
At least 33 Trulia users voted on each feature.

95 % Say it's dog friendly

94 % Say yards are well-kept

94 % Say car is needed

92 % Say there are sidewalks

90 % Say people would walk alone at night

88 % Say parking is easy

85 % Say there's holiday spirit

84 % Say streets are well-lit

82 % Say they plan to stay for at least 5 years

80 % Say kids play outside

79 % Say it's quiet

73 % Say neighbors are friendly

65 % Say there's wildlife

54 % Say there are community events

43 % Say it's walkable to restaurants

26 % Say it's walkable to grocery stores
Sourced by Trulia users. Learn more about our methodology.
Market trends in Gilbert
Last updated October 2026
Avg. sale price
$571K
$6.33KMoM
Sale-to-List Price
98.4%
0.3%MoM
Price per sq ft
$278
$1MoM
Available listings
1136
37MoM
Sourced by Trulia Market Trends
Home Value
Learn more about this home's value by checking out the value of nearby homes and how much similar homes have sold for.
Comparable sales
These are recently sold homes that have a similar location or other similar features to this home, like bedrooms, bathrooms, and square footage. Get a sense of the expected prices in the area by viewing these homes.Address | Distance | Property Type | Sold Price | Sold Date | Bed | Bath | Sqft |
|---|---|---|---|---|---|---|---|
0.04 | Single-Family Home | $810,000 | 06/24/26 | 4 | 2.5 | 2,912 | |
0.08 | Single-Family Home | $885,000 | 01/30/26 | 4 | 3 | 3,054 | |
0.11 | Single-Family Home | $860,000 | 10/15/26 | 4 | 3 | 2,912 | |
0.06 | Single-Family Home | $1,200,000 | 05/22/26 | 4 | 3 | 2,912 | |
0.06 | Single-Family Home | $543,000 | 10/13/26 | 3 | 2.5 | 3,000 | |
0.20 | Single-Family Home | $780,500 | 08/04/26 | 4 | 3 | 2,411 | |
0.17 | Single-Family Home | $785,000 | 01/07/26 | 3 | 2.5 | 2,323 | |
0.28 | Single-Family Home | $615,000 | 06/30/26 | 4 | 3 | 2,202 | |
0.23 | Single-Family Home | $770,000 | 02/27/26 | 3 | 2.5 | 2,323 | |
0.24 | Single-Family Home | $875,000 | 11/06/26 | 4 | 3.5 | 3,183 |
Nearby home prices
Get a sense of expected prices in the area by checking the value of nearby homes.Address | Distance | Price | Bed | Bath | Sqft | Status |
|---|---|---|---|---|---|---|
0.01 | $882,000 | 4 | 3 | 2,964 | Off Market | |
0.01 | $879,800 | 4 | 3 | 2,964 | Off Market | |
0.03 | $1,004,200 | 6 | 4 | 4,380 | Off Market | |
0.03 | $801,400 | Studio | 4 | 2,912 | Off Market | |
0.03 | $801,700 | 5 | 3 | 2,912 | Off Market | |
0.04 | $836,600 | 5 | 3 | 2,912 | Off Market | |
0.04 | $893,400 | 4 | 3 | 2,964 | Off Market | |
0.04 | $823,900 | 4 | 2.5 | 2,725 | Off Market | |
0.04 | $745,100 | Studio | 4 | 2,964 | Off Market | |
0.04 | $810,000 | 4 | 2.5 | 2,912 | Recently Sold | |
0.05 | $731,100 | 4 | 2.5 | 2,725 | Off Market | |
0.05 | $940,000 | 5 | 3.5 | 3,893 | For Sale | |
0.05 | $774,200 | 4 | 3 | 2,964 | Off Market | |
0.06 | $1,149,300 | 6 | 5 | 4,350 | Off Market | |
0.06 | $543,000 | 3 | 2.5 | 3,000 | Recently Sold | |
0.06 | $834,600 | Studio | 4 | 2,964 | Off Market | |
0.06 | $847,900 | Studio | 4 | 2,912 | Off Market | |
0.06 | $1,200,000 | 4 | 3 | 2,912 | Recently Sold | |
0.07 | $818,500 | 4 | 3 | 2,912 | Off Market | |
0.07 | $776,800 | Studio | 4 | 2,787 | Off Market |
LGBTQ Local Legal Protections
LGBTQ Local Legal Protections


Gordon Hageman, Real Broker
Agent Phone: (480) 498-3334
Similar Homes You May Like
 Century 21 Arizona Foothills, ARMLS
 OPEN SUN, 12:30-2:30PMReal Broker, ARMLS
 OPEN SAT, 11-1PMeXp Realty, ARMLS
 Keller Williams Integrity First Realty, ARMLS
 OPEN SAT, 10-2PMResults Realty, ARMLS
 Keller Williams Integrity First Realty, ARMLS
 HomeSmart Lifestyles, ARMLS
 OPEN SUN, 10-12PMHomeSmart, ARMLS
 NEW - 1 DAY AGOReal Broker, ARMLS
 Russ Lyon Sotheby's International Realty, ARMLS
 0.27 ACRESLimitless Real Estate, ARMLS
 OPEN SAT, 10-1PMColdwell Banker Realty, ARMLS
 OPEN SAT, 12-4PMPak Home Realty, ARMLS
 Keller Williams Integrity First Realty, ARMLS
 Your Home Sold Guaranteed Realty, ARMLS
 OPEN SAT, 1-4PM0.27 ACRESCompass, ARMLS
 0.29 ACRESOfferPad Brokerage, LLC, ARMLS
 Keller Williams Integrity First Realty, ARMLS
 Keller Williams Integrity First Realty, ARMLS
 See more homes for sale inGilbert




New Listings near 3926 E JUDE Lane
 OPEN SAT, 11-1PM0.82 ACRESColdwell Banker Realty, ARMLS
 NEW - 1 DAY AGO1.57 ACRESReal Broker, ARMLS
 NEW - 2 DAYS AGO0.83 ACRESEpique Realty, ARMLS
 0.29 ACRESOpendoor Brokerage, LLC, ARMLS
 NEWOPEN SUN, 12-3PMFathom Realty Elite, ARMLS
 OPEN SAT, 1-4PM0.25 ACRESColdwell Banker Realty, ARMLS
 NEWOPEN SUN, 12-3PM0.27 ACRESQueen Creek Real Estate, ARMLS
 NEW - 1 DAY AGO0.87 ACRESeXp Realty, ARMLS
 OPEN SAT, 11-3PM0.29 ACRESHomeSmart, ARMLS
 0.29 ACRESBerkshire Hathaway HomeServices Arizona Properties, ARMLS
 NEW - 12 HRS AGOWest USA Realty, ARMLS
- See more homes for sale inGilbert


Frequently asked questions about 3926 E JUDE Lane
- What is the estimated monthly payment for 3926 E JUDE Lane?Based on a $885,000 list price with 20% down at today's rates, the estimated monthly payment for 3926 E JUDE Lane in Gilbert, AZ is approximately $5,312 (about $4,935 principal & interest, $302 property taxes, and $75 homeowner's insurance). This is an estimate. Actual payment depends on your loan terms.
- How does the list price for 3926 E JUDE Lane compare to homes in Gilbert?3926 E JUDE Lane in Gilbert, AZ is listed at $885,000, about 55% above the $571K median sale price in Gilbert.
- What do residents say about the Bridges at Gilbert neighborhood?Residents describe the Bridges at Gilbert neighborhood in Gilbert, AZ as dog-friendly, well-kept, and pedestrian-friendly. See homes for sale in Bridges at Gilbert, Gilbert.
- What are the closest schools to 3926 E JUDE Lane?The closest schools to 3926 E JUDE Lane in Gilbert, AZ are Bridges Elementary School (rated 10/10), Higley High School (Middle, rated 7/10), Sossaman Middle School (rated 8/10).
- Does 3926 E JUDE Lane have air conditioning?Yes, 3926 E JUDE Lane in Gilbert, AZ has air conditioning.
- Does 3926 E JUDE Lane have a pool?Yes, 3926 E JUDE Lane in Gilbert, AZ has a pool.
3926 E JUDE Lane, Gilbert, AZ 85298 is a 4 bedroom, 3 bathroom, 3,051 sqft single-family home built in 2014. 3926 E JUDE Lane is located in Bridges at Gilbert, Gilbert. This property is currently available for sale and was listed by ARMLS on Nov 5, 2026. The MLS # for this home is MLS# 7102828.