


$1,050,000
 4 Beds
 3.5 Baths
 3,953 sqft (on 0.31 acres)
3066 E Kingbird Drive, Gilbert, AZ 85297
Est. Mortgage $6,390/mo*
Get Pre-QualifiedHome Highlights

Single-Family Home

Built in 2012

0.31 acre lot

$266/sqft

3 Car Garage

HOA $169/mo
Local Information
- Map ViewExplore the area around 3066 E Kingbird Drive.

- Schools1 Preschool School1 Elementary School3 Middle Schools1 High School

- Shop & Eat

-- mins to
About this House
What's unique:Gated courtyardPrivate primary suiteVersatile bonus spaceSoaring ceilingsJack-and-jill bathDouble ovens
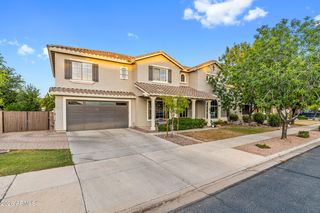
Set in Stratland Shadows in Gilbert, this beautifully maintained single-level home offers 3,953 square feet with 4 bedrooms, 3.5 bathrooms, a 3-car garage, and a heated, fenced pool and spa with solar--all on an impressive one-third-acre lot.
A gated courtyard sets the tone as you enter, leading to soaring ceilings and a spacious, well-designed floor plan with room to live, gather and entertain. Formal living and family rooms are joined by a versatile bonus space, ideal for a home office, fitness room, or playroom. At the heart of the home, the kitchen offers abundant cabinetry, granite countertops, double ovens, stainless steel appliances and an updated walk-in pantry. The kitchen flows seamlessly into the expansive great room, where integrated surround sound creates the perfect ambiance for both sophisticated entertaining and relaxed evenings at home.
The private primary suite is a true retreat with a jetted soaking tub, walk-in shower and two beautifully upgraded custom closets. Three additional oversized bedrooms provide exceptional space, including two connected by a Jack-and-Jill bath and another with its own private ensuite.
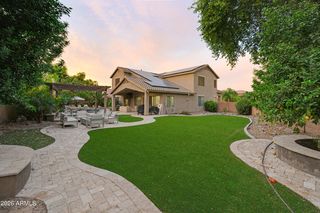
The backyard is where this home truly comes to life. Mature landscaping creates a private Arizona oasis filled with roses, shade trees and the perfect amount of grass. A fenced, heated pool and spa with solar anchors the outdoor space, while a built-in BBQ and pergola create an inviting setting for outdoor dining and entertaining.
Stratland Estates puts you in the heart of everything that makes Gilbert such a desirable place to call home. The community offers landscaped common areas, greenbelts and walking paths, with convenient access to some of Gilbert's best recreation, shopping, dining and entertainment.
Just minutes away, Gilbert Regional Park offers outdoor recreation, including playgrounds, a splash pad, fishing lake, walking paths and sports courts, while nearby Discovery District Park provides even more opportunities to enjoy the outdoors. Gilbert boasts more than 600 acres of open space, giving residents plenty of ways to take advantage of Arizona's year-round outdoor lifestyle.
Shopping, dining and entertainment are equally convenient at SanTan Village, Gilbert's premier open-air lifestyle destination featuring an impressive collection of retailers, restaurants and entertainment, including Harkins Theatres. And when you're looking for something with a little more local flavor, Heritage District offers the energy of Downtown Gilbert with its popular restaurants, shops and entertainment.
With easy access to Loop 202, parks, everyday conveniences and some of Gilbert's favorite destinations, Stratland Estates offers the perfect balance of a beautiful residential setting and a location that keeps everything within easy reach.
A gated courtyard sets the tone as you enter, leading to soaring ceilings and a spacious, well-designed floor plan with room to live, gather and entertain. Formal living and family rooms are joined by a versatile bonus space, ideal for a home office, fitness room, or playroom. At the heart of the home, the kitchen offers abundant cabinetry, granite countertops, double ovens, stainless steel appliances and an updated walk-in pantry. The kitchen flows seamlessly into the expansive great room, where integrated surround sound creates the perfect ambiance for both sophisticated entertaining and relaxed evenings at home.
The private primary suite is a true retreat with a jetted soaking tub, walk-in shower and two beautifully upgraded custom closets. Three additional oversized bedrooms provide exceptional space, including two connected by a Jack-and-Jill bath and another with its own private ensuite.
The backyard is where this home truly comes to life. Mature landscaping creates a private Arizona oasis filled with roses, shade trees and the perfect amount of grass. A fenced, heated pool and spa with solar anchors the outdoor space, while a built-in BBQ and pergola create an inviting setting for outdoor dining and entertaining.
Stratland Estates puts you in the heart of everything that makes Gilbert such a desirable place to call home. The community offers landscaped common areas, greenbelts and walking paths, with convenient access to some of Gilbert's best recreation, shopping, dining and entertainment.
Just minutes away, Gilbert Regional Park offers outdoor recreation, including playgrounds, a splash pad, fishing lake, walking paths and sports courts, while nearby Discovery District Park provides even more opportunities to enjoy the outdoors. Gilbert boasts more than 600 acres of open space, giving residents plenty of ways to take advantage of Arizona's year-round outdoor lifestyle.
Shopping, dining and entertainment are equally convenient at SanTan Village, Gilbert's premier open-air lifestyle destination featuring an impressive collection of retailers, restaurants and entertainment, including Harkins Theatres. And when you're looking for something with a little more local flavor, Heritage District offers the energy of Downtown Gilbert with its popular restaurants, shops and entertainment.
With easy access to Loop 202, parks, everyday conveniences and some of Gilbert's favorite destinations, Stratland Estates offers the perfect balance of a beautiful residential setting and a location that keeps everything within easy reach.
Last check for updates: about 9 hours ago
Listing courtesy of Mary Jo Santistevan, (480) 703-4085
SERHANT.
Mike Santistevan, (480) 510-3150
SERHANT.
Source: ARMLS, MLS#7071369
Also Listed on ARMLS.
All information should be verified by the recipient and none is guaranteed as accurate by ARMLS.
Home Details for 3066 E Kingbird Drive

|
|---|
Beds & Baths Number of Bedrooms: 4Number of Bathrooms: 4Number of Bathrooms (full): 3Number of Bathrooms (half): 1 |
Dimensions and Layout Living Area: 3953 Square Feet |
Appliances & Utilities Appliances: Water Softener Owned, Refrigerator, Built-in Microwave, Dishwasher, Disposal, Gas CooktopDishwasherDisposalLaundry: InsideRefrigerator |
Heating & Cooling Heating: Natural GasHas CoolingAir Conditioning: Central Air,Ceiling Fan(s),Programmable ThmstatHas HeatingHeating Fuel: Natural Gas |
Fireplace & Spa Spa: Above Ground, Heated, Private, BathNo FireplaceHas a Spa |
Windows, Doors, Floors & Walls Window: Double Pane WindowsFlooring: Carpet, Tile |
Levels, Entrance, & Accessibility Stories: 1Number of Stories: 1Floors: Carpet, Tile |

|
|---|
Exterior Home Features Roof: TilePatio / Porch: Covered, PatioFencing: BlockOther Structures: GazeboExterior: Rain Gutters, Built-in BarbecueHas a Private Pool |
Parking & Garage Number of Garage Spaces: 3Number of Covered Spaces: 3Open Parking Spaces: 2No CarportHas a GarageHas an Attached GarageHas Open ParkingParking Spaces: 5Parking: Attached,Garage Door Opener,Direct Access |
Pool Pool: Variable Speed Pump, Solar Thermal Sys, Play Pool, Fenced, HeatedPool |
Frontage Responsible for Road Maintenance: City Maintained RoadNot on Waterfront |
Water & Sewer Sewer: Public Sewer |
Farm & Range Not Allowed to Raise Horses |

|
|---|
Cumulative Days on Market: 40Days on Market: 54 |

|
|---|
Year Built Year Built: 2012 |
Property Type / Style Property Type: ResidentialProperty Subtype: Single Family ResidenceArchitecture: Ranch |
Building Construction Materials: Stucco, Wood Frame, Painted, StoneNot Attached Property |
Property Information Parcel Number: 30459863 |

|
|---|
Price List Price: $1,050,000Price Per Sqft: $266 |
Status Change & Dates Possession Timing: Close Of Escrow |

|
|---|
MLS Status: Active |

|
|---|
Direction & Address City: GilbertCommunity: STRATLAND SHADOWS |
School Information Elementary School: Coronado Elementary SchoolElementary School District: Higley Unified School DistrictJr High / Middle School: Cooley Middle SchoolHigh School: Williams Field High SchoolHigh School District: Higley Unified School District |

|
|---|
Listing Agent Listing ID: 7071369 |

|
|---|
Building Details Builder Name: Taylor Morrison |
Building Area Building Area: 3953 Square Feet |

|
|---|
Community Features: Playground, Biking/Walking Path |
Other Playground |

|
|---|
HOA Fee Includes: Maintenance Grounds, Other (See Remarks)HOA Name: Stratland ShadowsHOA Phone: 602-437-4777Has an HOAHOA Fee: $169/Monthly |

|
|---|
Lot Area: 0.31 acres |

|
|---|
Listing Terms: VA Loan, Cash, Conventional, FHA |

|
|---|
Business Information Ownership: Fee Simple |

|
|---|
Mls Number: 7071369 |

|
|---|
PlaygroundBiking/Walking Path |
Around this home
Neighborhood Overview

Neighborhood stats provided by third party data sources.
Market trends in Gilbert
Last updated September 2026
Avg. sale price
$578K
$2.17KMoM
Sale-to-List Price
98.7%
0.1%MoM
Price per sq ft
$277
$2MoM
Available listings
1096
14MoM
Sourced by Trulia Market Trends
Home Value
Learn more about this home's value by checking out the value of nearby homes and how much similar homes have sold for.
Comparable sales
These are recently sold homes that have a similar location or other similar features to this home, like bedrooms, bathrooms, and square footage. Get a sense of the expected prices in the area by viewing these homes.Address | Distance | Property Type | Sold Price | Sold Date | Bed | Bath | Sqft |
|---|---|---|---|---|---|---|---|
0.02 | Single-Family Home | $999,900 | 06/08/26 | 4 | 3.5 | 4,319 | |
0.16 | Single-Family Home | $975,000 | 12/02/25 | 5 | 3.5 | 4,903 | |
0.12 | Single-Family Home | $1,300,000 | 05/27/26 | 4 | 3.5 | 3,984 | |
0.21 | Single-Family Home | $869,000 | 04/21/26 | 4 | 3.5 | 2,938 | |
0.22 | Single-Family Home | $810,000 | 02/13/26 | 4 | 3 | 2,777 | |
0.28 | Single-Family Home | $690,000 | 05/29/26 | 3 | 3 | 2,361 | |
0.40 | Single-Family Home | $1,960,000 | 03/18/26 | 4 | 3.5 | 4,376 | |
0.43 | Single-Family Home | $749,000 | 11/19/25 | 5 | 4 | 2,873 | |
0.52 | Single-Family Home | $875,000 | 02/20/26 | 5 | 3.5 | 3,611 | |
0.37 | Single-Family Home | $720,000 | 10/31/25 | 5 | 4 | 2,873 |
Nearby home prices
Get a sense of expected prices in the area by checking the value of nearby homes.Address | Distance | Price | Bed | Bath | Sqft | Status |
|---|---|---|---|---|---|---|
0.02 | $999,900 | 4 | 3.5 | 4,319 | Recently Sold | |
0.02 | $879,500 | Studio | 4 | 3,949 | Off Market | |
0.03 | $877,200 | Studio | 4 | 3,762 | Off Market | |
0.03 | - | - | - | - | Off Market | |
0.03 | $851,900 | 4 | 3 | 4,319 | Off Market | |
0.03 | $1,012,900 | 5 | 5 | 4,728 | Off Market | |
0.03 | $831,200 | 4 | 2.5 | 2,781 | Off Market | |
0.03 | $957,500 | 4 | 4 | 3,949 | Off Market | |
0.04 | $788,200 | Studio | 4 | 2,938 | Off Market | |
0.04 | $869,300 | Studio | 4 | 2,938 | Off Market | |
0.05 | $572,200 | Studio | 2 | 1,092 | Off Market | |
0.05 | $950,300 | 4 | 4 | 4,100 | Off Market | |
0.05 | $545,200 | Studio | - | 980 | Off Market | |
0.05 | - | - | - | - | Off Market | |
0.06 | $1,012,400 | 4 | 3.5 | 3,949 | Off Market | |
0.06 | $948,000 | 4 | 3.5 | 3,949 | Off Market | |
0.06 | $878,300 | 4 | 3.5 | 2,938 | Off Market | |
0.06 | - | - | - | - | Off Market | |
0.07 | $860,700 | Studio | 4 | 2,938 | Off Market | |
0.07 | $945,500 | Studio | 4 | 3,762 | Off Market |
Price and Tax history
| Date | Event | Price |
|---|---|---|
Aug 27, 2026 Source: ARMLS #7071369 | Listed For Sale | $1,050,000 |
Dec 13, 2024 Source: ARMLS #6786599 | Sold | $985,000 |
Dec 2, 2024 Source: ARMLS #6786599 | Pending | $1,050,000 |
Nov 21, 2024 Source: ARMLS #6786599 | Listed For Sale | $1,050,000 |
Nov 22, 2022 Source: ARMLS #6472586 | Sold | $860,000 |
Oct 28, 2022 Source: ARMLS #6472586 | Pending | $899,899 |
Oct 27, 2022 Source: ARMLS #6472586 | PriceChange | $899,899 Price decreased by 0% |
Oct 13, 2022 Source: ARMLS #6472586 | Listed For Sale | $899,999 |
Jun 25, 2012 Source: N/A | Sold | $388,931 |
| Year | Property tax | Tax assessment |
|---|---|---|
| 2025 | $4,100 | $751,200 |
Home facts updated by county records
LGBTQ Local Legal Protections
LGBTQ Local Legal Protections



Mary Jo Santistevan, SERHANT.
Agent Phone: (480) 703-4085
Similar Homes You May Like
 Keller Williams Arizona Realty, ARMLS
 Keller Williams Integrity First Realty, ARMLS
 Rise 24 Real Estate LLC, ARMLS
 OPEN THU, 10-2PMColdwell Banker Realty, ARMLS
 0.29 ACRESOfferPad Brokerage, LLC, ARMLS
 0.25 ACRESLocality Real Estate, ARMLS
 0.41 ACRESGood Oak Real Estate, ARMLS
 Engel & Voelkers Scottsdale, ARMLS
 1.13 ACRESLPT Realty, LLC, ARMLS
 0.27 ACRESKeller Williams Integrity First Realty, ARMLS
 Keller Williams Arizona Realty, ARMLS
 1 ACRECentury 21 Arizona Foothills, ARMLS
 Venture Real Estate & Consulting, ARMLS
 Ravenswood Realty, ARMLS
 Century 21 Arizona Foothills, ARMLS
 Keller Williams Integrity First Realty, ARMLS
 Your Home Sold Guaranteed Realty, ARMLS
 Redeem Realty & Management, Inc, ARMLS
 See more homes for sale inGilbert




New Listings near 3066 E Kingbird Drive
 Keller Williams Integrity First Realty, ARMLS
 Engel & Voelkers Scottsdale, ARMLS
 Keller Williams Integrity First Realty, ARMLS
 NEW - 2 DAYS AGO0.26 ACRESSERHANT., ARMLS
 OPEN SAT, 10-1PMFulton Grace Realty, ARMLS
 0.25 ACRESRuss Lyon Sotheby's International Realty, ARMLS
 0.29 ACRESBerkshire Hathaway HomeServices Arizona Properties, ARMLS
- See more homes for sale inGilbert


Frequently asked questions about 3066 E Kingbird Drive
- What is the estimated monthly payment for 3066 E Kingbird Drive?Based on a $1,050,000 list price with 20% down at today's rates, the estimated monthly payment for 3066 E Kingbird Drive in Gilbert, AZ is approximately $6,288 (about $5,854 principal & interest, $359 property taxes, and $75 homeowner's insurance). This is an estimate. Actual payment depends on your loan terms.
- How does the list price for 3066 E Kingbird Drive compare to homes in Gilbert?3066 E Kingbird Drive in Gilbert, AZ is listed at $1,050,000, about 82% above the $578K median sale price in Gilbert.
- What are the closest schools to 3066 E Kingbird Drive?The closest schools to 3066 E Kingbird Drive in Gilbert, AZ are Cooley Middle School (rated 6/10), Coronado Elementary School (Pre-K/Middle, rated 10/10), Williams Field High School (Middle, rated 9/10).
- Does 3066 E Kingbird Drive have air conditioning?Yes, 3066 E Kingbird Drive in Gilbert, AZ has air conditioning.
- Does 3066 E Kingbird Drive have a pool?Yes, 3066 E Kingbird Drive in Gilbert, AZ has a pool.
- Does 3066 E Kingbird Drive have laundry facilities?Yes, 3066 E Kingbird Drive in Gilbert, AZ has laundry facilities.
3066 E Kingbird Drive, Gilbert, AZ 85297 is a 4 bedroom, 4 bathroom, 3,953 sqft single-family home built in 2012. 3066 E Kingbird Drive is located in Stratland Shadows, Gilbert. This property is currently available for sale and was listed by ARMLS on Aug 26, 2026. The MLS # for this home is MLS# 7071369.