


3785 E STRAWBERRY Drive
Gilbert, AZ 85298
Bridges at Gilbert 4 Beds
 3 Baths
 3,465 sqft (on 0.27 acres)
4 Beds
3 Baths
3,465 sqft
(on 0.27 acres)
Home Highlights

Parking
3 Car Garage

Outdoor
Pool

HOA
$135/Monthly

Price/Sqft
$325

Climate Control
Electric & Central Air, Ceiling Fans

Listed
161 days ago
Local Information
- Map ViewExplore the area around 3785 E STRAWBERRY Drive.

- Schools1 Elementary School2 Middle Schools1 High School

- Shop & Eat

-- mins to
About this House
Experience elevated Arizona living in one of Gilbert's most sought-after master-planned communities. Situated on an expansive premium 0.27-acre homesite, this exceptional single-level estate showcases Meritage Homes' flagship floor plan, The Redwood--widely regarded as one of the finest split-bedroom floor plans available, offering the perfect balance of open-concept living and private retreats.
From the moment you enter, you're greeted by soaring 12-foot ceilings, a design element typically reserved for custom luxury homes, creating an impressive sense of volume and grandeur throughout the main living spaces. The chef-inspired gourmet kitchen is the centerpiece of the home, featuring an oversized island, quartz countertops, double wall ovens, a walk-in pantry, and seamless flow into the expansive great room--ideal for both everyday living and entertaining on a grand scale.
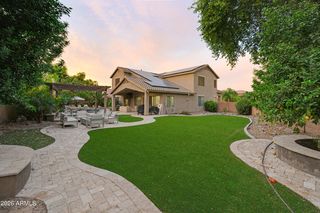
Step outside to a truly spectacular backyard resort designed for year-round enjoyment. The centerpiece is a massive custom pool featuring three sheer-descent waterfalls and four deck jets, complemented by a luxurious spa, extended covered patio, and an impressive high-end gazebo complete with a built-in BBQ, refrigerator, sink, and integrated cooler. A commercial-grade misting system and custom fire pit create the ultimate outdoor entertaining experience, rivaling many luxury resorts.
The thoughtfully designed split floor plan provides exceptional privacy, with a lavish owner's retreat featuring a spa-inspired bath, dual vanities, and generous proportions. Additional highlights include an oversized 3-car garage with extensive built-in cabinetry throughout and a private infrared sauna.
Beyond the home, residents enjoy all the incredible amenities that make The Bridges one of Gilbert's premier communities, including multiple parks, splash pads, sand volleyball courts, basketball courts, bocce ball, playgrounds, and three scenic lakes stocked for fishing. Located directly across from Gilbert Regional Park--Arizona's premier recreational destination--and offering access to both the highly acclaimed Gilbert and Higley School Districts, this is luxury family living at its finest.
From the moment you enter, you're greeted by soaring 12-foot ceilings, a design element typically reserved for custom luxury homes, creating an impressive sense of volume and grandeur throughout the main living spaces. The chef-inspired gourmet kitchen is the centerpiece of the home, featuring an oversized island, quartz countertops, double wall ovens, a walk-in pantry, and seamless flow into the expansive great room--ideal for both everyday living and entertaining on a grand scale.
Step outside to a truly spectacular backyard resort designed for year-round enjoyment. The centerpiece is a massive custom pool featuring three sheer-descent waterfalls and four deck jets, complemented by a luxurious spa, extended covered patio, and an impressive high-end gazebo complete with a built-in BBQ, refrigerator, sink, and integrated cooler. A commercial-grade misting system and custom fire pit create the ultimate outdoor entertaining experience, rivaling many luxury resorts.
The thoughtfully designed split floor plan provides exceptional privacy, with a lavish owner's retreat featuring a spa-inspired bath, dual vanities, and generous proportions. Additional highlights include an oversized 3-car garage with extensive built-in cabinetry throughout and a private infrared sauna.
Beyond the home, residents enjoy all the incredible amenities that make The Bridges one of Gilbert's premier communities, including multiple parks, splash pads, sand volleyball courts, basketball courts, bocce ball, playgrounds, and three scenic lakes stocked for fishing. Located directly across from Gilbert Regional Park--Arizona's premier recreational destination--and offering access to both the highly acclaimed Gilbert and Higley School Districts, this is luxury family living at its finest.
Last check for updates: 1 day ago
Listing courtesy of Jason LaFlesch, (602) 369-4663
Results Realty
Cash LaFlesch, (480) 200-1523
Results Realty
Source: ARMLS, MLS#6998647
Also Listed on ARMLS.
All information should be verified by the recipient and none is guaranteed as accurate by ARMLS.
Home Details for 3785 E STRAWBERRY Drive

|
|---|
Beds & Baths Number of Bedrooms: 4Number of Bathrooms: 3Number of Bathrooms (full): 3 |
Dimensions and Layout Living Area: 3465 Square Feet |
Appliances & Utilities Appliances: Dryer, Washer, Water Softener Owned, Refrigerator, Built-in Microwave, Dishwasher, Disposal, Gas Cooktop, Built-In Electric OvenDishwasherDisposalDryerLaundry: InsideRefrigeratorWasher |
Heating & Cooling Heating: ElectricHas CoolingAir Conditioning: Central Air,Ceiling Fan(s),Programmable ThmstatHas HeatingHeating Fuel: Electric |
Fireplace & Spa Number of Fireplaces: 1Fireplace: Fire Pit, Exterior Fireplace, GasSpa: Above Ground, Heated, PrivateHas a FireplaceHas a Spa |
Windows, Doors, Floors & Walls Window: Skylight(s), Low Emissivity Windows, Double Pane Windows, ENERGY STAR Qualified WindowsFlooring: Carpet, Tile |
Levels, Entrance, & Accessibility Stories: 1Number of Stories: 1Floors: Carpet, Tile |

|
|---|
Exterior Home Features Roof: TilePatio / Porch: CoveredFencing: BlockOther Structures: GazeboExterior: Misting System, Private Yard, Built-in BarbecueHas a Private Pool |
Parking & Garage Number of Garage Spaces: 3Number of Covered Spaces: 3Open Parking Spaces: 4No CarportHas a GarageHas an Attached GarageHas Open ParkingParking Spaces: 7Parking: Attached,RV Gate,Garage Door Opener,Extended Length Garage,Direct Access,Attch'd Gar Cabinets,Over Height Garage,Side Vehicle Entry |
Pool Pool: Variable Speed Pump, Outdoor Pool, Play PoolPool |
Frontage Not on Waterfront |
Water & Sewer Sewer: Public Sewer |
Farm & Range Not Allowed to Raise Horses |

|
|---|
Cumulative Days on Market: 156Days on Market: 161 |

|
|---|
Year Built Year Built: 2014 |
Property Type / Style Property Type: ResidentialProperty Subtype: Single Family Residence |
Building Construction Materials: Spray Foam Insulation, Wood Frame, Low VOC Paint, Painted, StoneNot Attached Property |
Property Information Parcel Number: 30487696 |

|
|---|
Price List Price: $1,125,000Price Per Sqft: $325 |
Status Change & Dates Possession Timing: Close Of Escrow |

|
|---|
MLS Status: Active |

|
|---|
Direction & Address City: GilbertCommunity: Bridges at Gilbert |
School Information Elementary School: Bridges Elementary SchoolElementary School District: Higley Unified School DistrictJr High / Middle School: Sossaman Middle SchoolHigh School: Higley High SchoolHigh School District: Higley Unified School District |

|
|---|
Listing Agent Listing ID: 6998647 |

|
|---|
Building Details Builder Name: Meritage Homes |
Building Area Building Area: 3465 Square Feet |

|
|---|
Community Features: Lake, Near Bus Stop, Playground, Biking/Walking Path |
Other Playground |

|
|---|
HOA Fee Includes: Maintenance GroundsHOA Name: Bridges at GilbertHOA Phone: 480-921-7500Has an HOAHOA Fee: $405/Quarterly |

|
|---|
Lot Area: 0.27 acres |

|
|---|
Listing Terms: Cash, Conventional, FHA, VA Loan |

|
|---|
Business Information Ownership: Fee Simple |

|
|---|
Mls Number: 6998647 |

|
|---|
LakeNear Bus StopPlaygroundBiking/Walking Path |
Around this home
Neighborhood Overview

Neighborhood stats provided by third party data sources.
What Locals Say about Bridges at Gilbert
At least 33 Trulia users voted on each feature.

95 % Say it's dog friendly

94 % Say yards are well-kept

94 % Say car is needed

92 % Say there are sidewalks

90 % Say people would walk alone at night

88 % Say parking is easy

85 % Say there's holiday spirit

84 % Say streets are well-lit

82 % Say they plan to stay for at least 5 years

80 % Say kids play outside

79 % Say it's quiet

73 % Say neighbors are friendly

65 % Say there's wildlife

54 % Say there are community events

43 % Say it's walkable to restaurants

26 % Say it's walkable to grocery stores
Sourced by Trulia users. Learn more about our methodology.
Market trends in Gilbert
Last updated July 2026
Avg. sale price
$574K
$4.67KMoM
Sale-to-List Price
98.9%
Price per sq ft
$279
$0MoM
Available listings
1109
12MoM
Home Value
Trulia Estimate
$1.11MSince last month
Decreased$22K (-1.9%)Since last year
Increased$79K (+7.6%)Since last sale
Increased$627K (+130.1%)Learn more about this home's value by checking out its Trulia Estimate, the value of nearby homes, and how much similar homes have sold for.
Trulia Estimate
The of this home's value increased by +107% in the last 10 years
| Month | Estimated value |
|---|---|
2026 | |
| August 2026 | $1.11M |
| July 2026 | $1.13M |
| June 2026 | $1.15M |
| May 2026 | $1.17M |
| April 2026 | $1.18M |
| March 2026 | $1.2M |
| February 2026 | $1.07M |
| January 2026 | $1.05M |
2025 | |
2024 | |
2023 | |
2022 | |
2021 | |
2020 | |
2019 | |
2018 | |
2017 | |
2016 | |
Comparable sales
These are recently sold homes that have a similar location or other similar features to this home, like bedrooms, bathrooms, and square footage. Get a sense of the expected prices in the area by viewing these homes.Address | Distance | Property Type | Sold Price | Sold Date | Bed | Bath | Sqft |
|---|---|---|---|---|---|---|---|
0.02 | Single-Family Home | $985,000 | 09/29/25 | 4 | 3 | 3,465 | |
0.13 | Single-Family Home | $1,200,000 | 06/29/26 | 4 | 3 | 3,465 | |
0.19 | Single-Family Home | $1,250,000 | 03/24/26 | 4 | 3 | 3,465 | |
0.22 | Single-Family Home | $587,000 | 02/11/26 | 4 | 2 | 2,477 | |
0.21 | Single-Family Home | $840,000 | 06/03/26 | 4 | 3 | 2,626 | |
0.17 | Single-Family Home | $708,000 | 11/25/25 | 5 | 2.5 | 2,958 | |
0.22 | Single-Family Home | $673,300 | 06/05/26 | 4 | 2.5 | 2,257 | |
0.39 | Single-Family Home | $720,000 | 04/14/26 | 4 | 3.5 | 3,328 | |
0.18 | Single-Family Home | $645,000 | 04/06/26 | 4 | 2 | 2,309 | |
0.43 | Single-Family Home | $665,000 | 12/01/25 | 4 | 2.5 | 3,221 |
Nearby home prices
Get a sense of expected prices in the area by checking the value of nearby homes.Address | Distance | Price | Bed | Bath | Sqft | Status |
|---|---|---|---|---|---|---|
0.02 | $983,400 | 4 | 3 | 3,465 | Off Market | |
0.09 | $1,411,400 | 6 | 4 | 6,047 | Off Market | |
0.13 | $1,200,000 | 4 | 3 | 3,465 | Recently Sold | |
0.15 | $1,012,400 | 5 | 3 | 3,282 | Off Market | |
0.15 | $1,175,000 | 4 | 3 | 3,465 | For Sale | |
0.16 | $830,300 | 4 | 4 | 3,670 | Off Market | |
0.15 | $540,000 | 4 | 2 | 1,647 | For Sale | |
0.16 | $790,500 | 5 | 4 | 4,025 | Off Market | |
0.15 | $460,000 | 4 | 2 | 1,432 | For Sale | |
0.18 | $1,274,000 | 5 | 3.5 | 3,774 | Recently Sold | |
0.18 | $745,400 | 3 | 3 | 2,320 | Off Market |
Price and Tax history
| Date | Event | Price |
|---|---|---|
Aug 17, 2026 Source: ARMLS #6998647 | PriceChange | $1,125,000 Price decreased by 2% |
Aug 15, 2026 Source: ARMLS #6998647 | PriceChange | $1,149,000 Price decreased by 1% |
Jul 15, 2026 Source: ARMLS #6998647 | PriceChange | $1,158,000 Price decreased by 1% |
Jun 18, 2026 Source: ARMLS #6998647 | PriceChange | $1,170,000 Price decreased by 2% |
Jun 5, 2026 Source: ARMLS #6998647 | PriceChange | $1,190,000 Price decreased by 1% |
Apr 30, 2026 Source: ARMLS #6998647 | PriceChange | $1,200,000 Price decreased by 1% |
Mar 14, 2026 Source: ARMLS #6998647 | Listed For Sale | $1,215,000 |
Mar 11, 2015 Source: ARMLS #5215674 | Sold | $482,000 |
| Year | Property tax | Tax assessment |
|---|---|---|
| 2025 | $4,082 | $823,500 |
Home facts updated by county records
LGBTQ Local Legal Protections
LGBTQ Local Legal Protections



Jason LaFlesch, Results Realty
Agent Phone: (602) 369-4663
Similar Homes You May Like
 0.25 ACRESRE/MAX Signature, ARMLS
 0.32 ACRESWest USA Realty, ARMLS
 0.29 ACRESRuss Lyon Sotheby's International Realty, ARMLS
 Arizona Legends Realty, ARMLS
 Good Oak Real Estate, ARMLS
 OPEN SUN, 10-2PM0.28 ACRESHomeSmart, ARMLS
 0.26 ACRESA.Z. & Associates, ARMLS
 OPEN SAT, 10-1PMKeller Williams Integrity First Realty, ARMLS
 0.26 ACRESWest USA Realty, ARMLS
 OPEN SAT, 11-3PM0.41 ACRESeXp Realty, ARMLS
 Sell Your Home Services, ARMLS
 Pacific Premier Real Estate LLC, ARMLS
 OPEN SUN, 11-2PMRuss Lyon Sotheby's International Realty, ARMLS
 Keller Williams Realty Phoenix, ARMLS
 0.34 ACRESEveryPlace, ARMLS
 OPEN SAT, 1-3PM0.47 ACRESRE/MAX Signature, ARMLS
 NEW - 18 HRS AGO0.29 ACRESQueen Creek Real Estate, ARMLS
 OPEN SAT, 11-2PMLimitless Real Estate, ARMLS
 0.26 ACRESProSmart Realty, ARMLS
 Good Oak Real Estate, ARMLS
 OPEN SAT, 11-4PM0.5 ACRESHomeSmart, ARMLS
 0.27 ACRESLimitless Real Estate, ARMLS
 OPEN SUN, 11-1PMHomeSmart Lifestyles, ARMLS
 See more homes for sale inGilbert


New Listings near 3785 E STRAWBERRY Drive
 0.29 ACRESBerkshire Hathaway HomeServices Arizona Properties, ARMLS
- OPEN SAT, 11-4PM0.5 ACRESHomeSmart, ARMLS
 NEWOPEN SAT, 10-3PM0.38 ACRESWest USA Realty, ARMLS
 0.42 ACRESReal Broker, ARMLS
 NEWOPEN SUN, 10-12PMCompass, ARMLS
 0.29 ACRESHomeSmart Realty, ARMLS
 OPEN SAT, 12-2PMKeller Williams Integrity First Realty, ARMLS
 OPEN SAT, 10-2PM1.11 ACRESPROS Realty LLC, ARMLS
 OPEN SAT, 3-6PMHomeSmart Lifestyles, ARMLS
- OPEN SAT, 11-3PM0.41 ACRESeXp Realty, ARMLS
- See more homes for sale inGilbert


Frequently asked questions about 3785 E STRAWBERRY Drive
- What is the estimated monthly payment for 3785 E STRAWBERRY Drive?Based on a $1,125,000 list price with 20% down at today's rates, the estimated monthly payment for 3785 E STRAWBERRY Drive in Gilbert, AZ is approximately $6,371 (about $5,912 principal & interest, $384 property taxes, and $75 homeowner's insurance). This is an estimate. Actual payment depends on your loan terms.
- How does the list price for 3785 E STRAWBERRY Drive compare to homes in Gilbert?3785 E STRAWBERRY Drive in Gilbert, AZ is listed at $1,125,000, about 96% above the $574K median sale price in Gilbert.
- What do residents say about the Bridges at Gilbert neighborhood?Residents describe the Bridges at Gilbert neighborhood in Gilbert, AZ as dog-friendly, well-kept, and pedestrian-friendly. See homes for sale in Bridges at Gilbert, Gilbert.
- What are the closest schools to 3785 E STRAWBERRY Drive?The closest schools to 3785 E STRAWBERRY Drive in Gilbert, AZ are Bridges Elementary School (rated 10/10), Higley High School (Middle, rated 7/10), Sossaman Middle School (rated 8/10).
- Does 3785 E STRAWBERRY Drive have air conditioning?Yes, 3785 E STRAWBERRY Drive in Gilbert, AZ has air conditioning.
- Does 3785 E STRAWBERRY Drive have a pool?Yes, 3785 E STRAWBERRY Drive in Gilbert, AZ has a pool.
3785 E STRAWBERRY Drive, Gilbert, AZ 85298 is a 4 bedroom, 3 bathroom, 3,465 sqft single-family home built in 2014. 3785 E STRAWBERRY Drive is located in Bridges at Gilbert, Gilbert. This property is currently available for sale and was listed by ARMLS on Mar 14, 2026. The MLS # for this home is MLS# 6998647.