


$765,000
 4 Beds
 2.5 Baths
 2,660 sqft
3355 E HOPKINS Road, Gilbert, AZ 85295
Est. Mortgage $4,638/mo*
Get Pre-QualifiedHome Highlights

Single-Family Home

Built in 2003

$288/sqft

2 Car Garage

HOA $85/mo
Local Information
- Map ViewExplore the area around 3355 E HOPKINS Road.

- Schools1 Elementary School3 Middle Schools1 High School

- Shop & Eat

-- mins to
About this House
What's unique:Sparkling poolPerfect split-floor planCasual breakfast roomFormal dining areaWine fridgePremium appliances
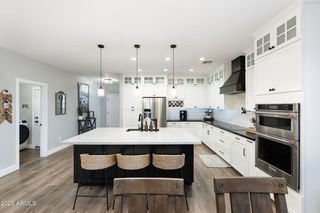
Step into modern luxury with this fully remodeled, 4-bed, 2.5-bath masterpiece. Spanning a perfect split-floor plan, this home effortlessly blends sophisticated indoor living with a resort-style backyard oasis. Every detail is curated for comfort, style, and premier entertainment. The gourmet kitchen is fully remodeled with premium appliances, wine fridge, and 9 ft center island. Elegantly dine in the formal dining area or enjoy the casual breakfast room for flexible hosting. Then head to the primary retreat which feels like a private sanctuary with a dedicated sitting room and private exit to the pool. The ensuite resort style bath offers a deep soaking tub, and walk-in shower adorned with brushed gold fixtures. A private pocket door was designed to close off bedrooms 3 and 4 creating an ideal multi-generational or In-Law suite, while bedroom 2 is privately tucked away down the hall from the kitchen, perfect for a home office or guest room. Enjoy view fencing that opens up to a lush greenbelt, offering the perfect backdrop to watch the Arizona sunset in the resort style backyard which includes an outdoor kitchen, sparkling pool, pristine stone pavers and artificial turf for a perfect lounge setting. Bonus features include dedicated EV wiring for a charging station in the garage.
Last check for updates: about 16 hours ago
Listing courtesy of Kimberly L Childs, (480) 353-7409
eXp Realty
Source: ARMLS, MLS#7066481
Also Listed on ARMLS, eXp Realty.
All information should be verified by the recipient and none is guaranteed as accurate by ARMLS.
Open House
Saturday, September 26
11:00 AM to 1:30 PM
Home Details for 3355 E HOPKINS Road

|
|---|
Beds & Baths Number of Bedrooms: 4Number of Bathrooms: 3Number of Bathrooms (full): 2Number of Bathrooms (half): 1 |
Dimensions and Layout Living Area: 2660 Square Feet |
Appliances & Utilities Appliances: Dryer, Washer, Reverse Osmosis, Refrigerator, Built-in Microwave, Dishwasher, Disposal, Gas Range, Gas Oven, Water PurifierDishwasherDisposalDryerLaundry: Gas Dryer Hookup,Engy Star (See Rmks)RefrigeratorWasher |
Heating & Cooling Heating: Natural GasHas CoolingAir Conditioning: Central Air,Ceiling Fan(s),Programmable ThmstatHas HeatingHeating Fuel: Natural Gas |
Fireplace & Spa Number of Fireplaces: 1Fireplace: GasSpa: NoneHas a Fireplace |
Windows, Doors, Floors & Walls Window: Screens, Double Pane WindowsFlooring: Carpet, Vinyl |
Levels, Entrance, & Accessibility Stories: 1Number of Stories: 1Floors: Carpet, Vinyl |

|
|---|
Exterior Home Features Roof: TilePatio / Porch: CoveredFencing: Other, BlockExterior: Built-in BarbecueFoundation: Slab, BlockHas a Private Pool |
Parking & Garage Number of Garage Spaces: 2Number of Covered Spaces: 2Open Parking Spaces: 3No CarportHas a GarageHas an Attached GarageHas Open ParkingParking Spaces: 5Parking: Attached,Garage Door Opener,Electric Vehicle Charging Station(s) |
Pool Pool: Play PoolPool |
Frontage Responsible for Road Maintenance: City Maintained RoadNot on Waterfront |
Water & Sewer Sewer: Public Sewer |
Farm & Range Not Allowed to Raise Horses |

|
|---|
Cumulative Days on Market: 42Days on Market: 45 |

|
|---|
Year Built Year Built: 2003 |
Property Type / Style Property Type: ResidentialProperty Subtype: Single Family ResidenceArchitecture: Ranch |
Building Construction Materials: Stucco, Stone, BlockNot Attached Property |
Property Information Usage of Home: NoneParcel Number: 30448789 |

|
|---|
Price List Price: $765,000Price Per Sqft: $288 |
Status Change & Dates Possession Timing: Close Of Escrow |

|
|---|
MLS Status: Active |

|
|---|
Direction & Address City: GilbertCommunity: CHANDLER GINNING |
School Information Elementary School: Higley Traditional AcademyElementary School District: Higley Unified School DistrictJr High / Middle School: Higley Traditional AcademyHigh School: Higley High SchoolHigh School District: Higley Unified School District |

|
|---|
Listing Agent Listing ID: 7066481 |

|
|---|
Building Details Builder Name: Maracay |
Building Area Building Area: 2660 Square Feet |

|
|---|
Community Features: Playground, Biking/Walking Path |
Other Playground |

|
|---|
HOA Fee Includes: Maintenance Grounds, Street MaintHOA Name: AvonleaHOA Phone: 480-347-1900Has an HOAHOA Fee: $85/Monthly |

|
|---|
Lot Area: 8870 sqft |

|
|---|
Listing Terms: Cash, FannieMae (HomePath), Conventional, 1031 Exchange, FHA, VA Loan |

|
|---|
Energy Efficiency Features: Solar Tubes |

|
|---|
Business Information Ownership: Fee Simple |

|
|---|
Mls Number: 7066481 |

|
|---|
PlaygroundBiking/Walking Path |
Around this home
Neighborhood Overview

Neighborhood stats provided by third party data sources.
Market trends in Gilbert
Last updated August 2026
Avg. sale price
$575K
$1.5KMoM
Sale-to-List Price
98.8%
0.1%MoM
Price per sq ft
$279
$0MoM
Available listings
1109
4MoM
Home Value
Trulia Estimate
$750KSince last month
Decreased$7K (-1%)Since last year
Increased$75K (+11.1%)Since last sale
Increased$413K (+122.7%)Learn more about this home's value by checking out its Trulia Estimate, the value of nearby homes, and how much similar homes have sold for.
Trulia Estimate
The of this home's value increased by +120% in the last 10 years
| Month | Estimated value |
|---|---|
2026 | |
| September 2026 | $750K |
| August 2026 | $758K |
| July 2026 | $670K |
| June 2026 | $672K |
| May 2026 | $676K |
| April 2026 | $678K |
| March 2026 | $680K |
| February 2026 | $682K |
| January 2026 | $673K |
2025 | |
2024 | |
2023 | |
2022 | |
2021 | |
2020 | |
2019 | |
2018 | |
2017 | |
2016 | |
Comparable sales
These are recently sold homes that have a similar location or other similar features to this home, like bedrooms, bathrooms, and square footage. Get a sense of the expected prices in the area by viewing these homes.Address | Distance | Property Type | Sold Price | Sold Date | Bed | Bath | Sqft |
|---|---|---|---|---|---|---|---|
0.07 | Single-Family Home | $590,000 | 08/06/26 | 4 | 2.5 | 2,485 | |
0.03 | Single-Family Home | $700,000 | 05/28/26 | 4 | 2.5 | 2,485 | |
0.04 | Single-Family Home | $590,000 | 08/21/26 | 3 | 2.5 | 2,485 | |
0.16 | Single-Family Home | $730,000 | 12/30/25 | 4 | 2.5 | 2,736 | |
0.14 | Single-Family Home | $515,000 | 06/26/26 | 3 | 2.5 | 2,219 | |
0.20 | Single-Family Home | $510,000 | 05/29/26 | 4 | 3 | 1,760 | |
0.15 | Single-Family Home | $580,000 | 05/27/26 | 3 | 2 | 2,212 | |
0.19 | Single-Family Home | $545,000 | 04/13/26 | 3 | 2 | 2,212 | |
0.10 | Single-Family Home | $570,000 | 12/11/25 | 3 | 2 | 1,654 | |
0.15 | Single-Family Home | $555,000 | 02/25/26 | 3 | 2 | 1,862 |
Nearby home prices
Get a sense of expected prices in the area by checking the value of nearby homes.Address | Distance | Price | Bed | Bath | Sqft | Status |
|---|---|---|---|---|---|---|
0.02 | $694,200 | 3 | 3 | 2,651 | Off Market | |
0.04 | $590,000 | 3 | 2.5 | 2,485 | Recently Sold | |
0.03 | $700,000 | 4 | 2.5 | 2,485 | Recently Sold | |
0.05 | $762,600 | 5 | 3 | 2,906 | Off Market | |
0.07 | $590,000 | 4 | 2.5 | 2,485 | Recently Sold | |
0.11 | $585,400 | 3 | 2 | 2,381 | Off Market | |
0.07 | $646,600 | 4 | 4 | 2,278 | Off Market | |
0.14 | $669,500 | 3 | 3 | 2,657 | Off Market | |
0.10 | $579,900 | 4 | 2.5 | 2,278 | For Sale | |
0.10 | $570,000 | 3 | 2 | 1,654 | Recently Sold | |
0.15 | $706,500 | 5 | 3 | 3,060 | Off Market |
Price and Tax history
| Date | Event | Price |
|---|---|---|
Sep 4, 2026 Source: eXp Realty #7066481 | PendingToActive | $765,000 |
Aug 24, 2026 Source: eXp Realty #7066481 | Contingent | $765,000 |
Aug 14, 2026 Source: ARMLS #7066481 | Listed For Sale | $765,000 |
Sep 30, 2004 Source: ARMLS #2192580 | Sold | $337,000 |
Jul 11, 2003 Source: N/A | Sold | $285,589 |
| Year | Property tax | Tax assessment |
|---|---|---|
| 2025 | $2,343 | $537,800 |
Home facts updated by county records
LGBTQ Local Legal Protections
LGBTQ Local Legal Protections



Kimberly L Childs, eXp Realty
Agent Phone: (480) 353-7409
Similar Homes You May Like
 Keller Williams Realty Sonoran Living, ARMLS
 OPEN SUN, 11-1PMHomeSmart, ARMLS
 OPEN SUN, 12-4PM0.26 ACRESProSmart Realty, ARMLS
 NEW - 2 DAYS AGOKeller Williams Realty Phoenix, ARMLS
 OPEN SUN, 1-3PM0.25 ACRESGood Oak Real Estate, ARMLS
 OPEN SAT, 9:30-12PMFathom Realty, ARMLS
 OPEN SAT, 11-1PMEngel & Voelkers Scottsdale, ARMLS
 American Allstar Realty, ARMLS
 Keller Williams Integrity First Realty, ARMLS
 Networth Realty of Phoenix, ARMLS
 0.25 ACRESBalboa Realty, LLC, ARMLS
 Keller Williams Integrity First Realty, ARMLS
 Keller Williams Realty Phoenix, ARMLS
 OPEN SUN, 11-2PM0.27 ACRESCompass, ARMLS
 Century 21 Arizona Foothills, ARMLS
 See more homes for sale inGilbert




New Listings near 3355 E HOPKINS Road
 NEWOPEN SAT, 1-3PMKeller Williams Integrity First Realty, ARMLS
 NEW - 1 DAY AGORE/MAX Fine Properties, ARMLS
 NEWOPEN SAT, 10-1PMMichaelann Homes, ARMLS
 OPEN SAT, 10:30-2PMRuss Lyon Sotheby's International Realty, ARMLS
 Russ Lyon Sotheby's International Realty, ARMLS
 NEWOPEN SAT, 10-2PMLimitless Real Estate, ARMLS
 0.26 ACRESJBA REALTY & MANAGEMENT, ARMLS
 NEWOPEN SAT, 10-1PMKeller Williams Integrity First Realty, ARMLS
 OPEN SAT, 11-1PMRealty ONE Group, ARMLS
- See more homes for sale inGilbert


Frequently asked questions about 3355 E HOPKINS Road
- What is the estimated monthly payment for 3355 E HOPKINS Road?Based on a $765,000 list price with 20% down at today's rates, the estimated monthly payment for 3355 E HOPKINS Road in Gilbert, AZ is approximately $4,632 (about $4,296 principal & interest, $261 property taxes, and $75 homeowner's insurance). This is an estimate. Actual payment depends on your loan terms.
- How does the list price for 3355 E HOPKINS Road compare to homes in Gilbert?3355 E HOPKINS Road in Gilbert, AZ is listed at $765,000, about 33% above the $575K median sale price in Gilbert.
- What are the closest schools to 3355 E HOPKINS Road?The closest schools to 3355 E HOPKINS Road in Gilbert, AZ are Chaparral Elementary School (Middle, rated 7/10), Cooley Middle School (rated 6/10), Williams Field High School (Middle, rated 9/10).
- What is 3355 E HOPKINS Road estimated to be worth?Trulia's estimated value for 3355 E HOPKINS Road in Gilbert, AZ is $750,400.
- Does 3355 E HOPKINS Road have air conditioning?Yes, 3355 E HOPKINS Road in Gilbert, AZ has air conditioning.
- Does 3355 E HOPKINS Road have a pool?Yes, 3355 E HOPKINS Road in Gilbert, AZ has a pool.
3355 E HOPKINS Road, Gilbert, AZ 85295 is a 4 bedroom, 3 bathroom, 2,660 sqft single-family home built in 2003. 3355 E HOPKINS Road is located in Chandler Ginning, Gilbert. This property is currently available for sale and was listed by ARMLS on Aug 14, 2026. The MLS # for this home is MLS# 7066481.