
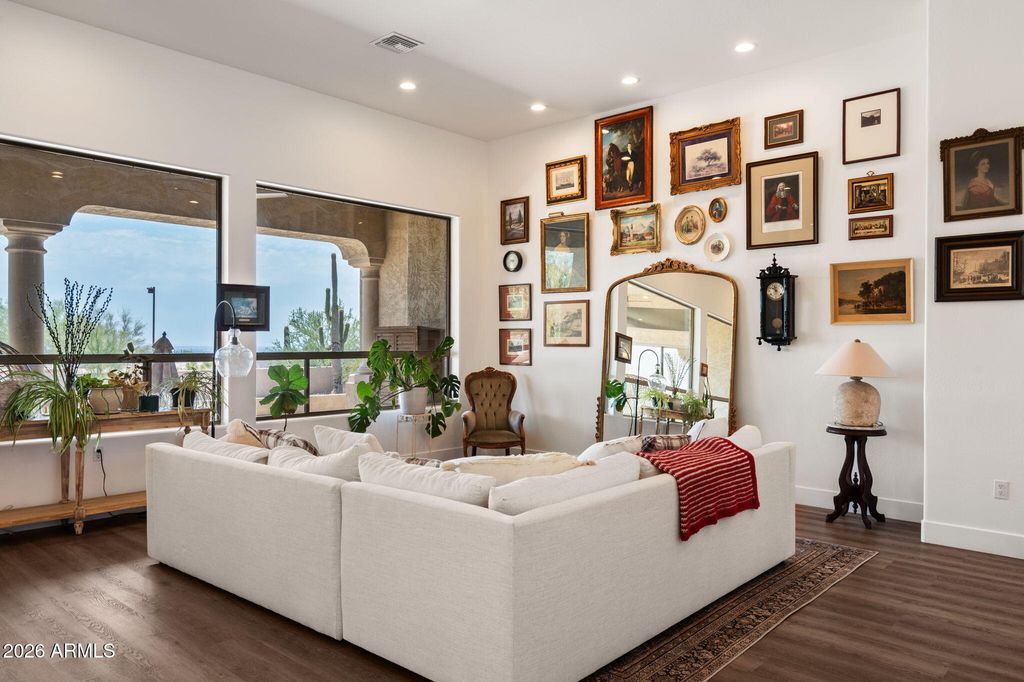


$1,075,000
 4 Beds
 2.5 Baths
 3,221 sqft (on 0.89 acres)
8540 E MCDOWELL Road #46, Mesa, AZ 85207
Est. Mortgage $6,290/mo*
Get Pre-QualifiedHome Highlights

Single-Family Home

Built in 1996

0.89 acre lot

$334/sqft

Garage

HOA $103/mo
Local Information
- Map ViewExplore the area around 8540 E MCDOWELL Road #46.

- Schools1 Preschool School1 Elementary School1 Middle School1 High School

- Shop & Eat

-- mins to
About this House
What's unique:Multiple living spacesWell-laid-out kitchenFully fenced backyardBreathtaking viewsJust under an acreLarge office
Welcome to Thunder Mountain, a prestigious gated community where breathtaking views and peaceful living come together. Perched on just under an acre, this warm and welcoming 4-bedroom, 3-bathroom home offers stunning mountain vistas and sweeping views across the entire Southeast Valley. Thoughtfully designed with a cozy, peaceful feel, the home features oversized rooms and hallways, creating an inviting sense of space and comfort throughout. The well-laid-out kitchen is designed to bring everyone together, offering plenty of room for family and friends while making hosting and entertaining effortless. Multiple living spaces provide plenty of room to relax, gather, and entertain, while the large office offers the flexibility to accommodate a dedicated professional workspace or create a fourth bedroom. A spacious laundry room adds everyday convenience with a utility sink, and the 3-car garage provides ample room for vehicles, storage, and all of life's extras. The fully fenced backyard provides privacy and an expansive blank canvas with endless possibilities to create your own dream outdoor retreat. Whether you envision quiet mornings taking in the mountain views, entertaining under the stars, or designing a backyard oasis uniquely your own, this property offers the space and setting to make it happen.
Last check for updates: about 11 hours ago
Listing courtesy of Sally Halverson, (602) 717-1462
HomeSmart
Christine Halverson, (602) 526-7774
HomeSmart
Source: ARMLS, MLS#7078882
Also Listed on ARMLS.
All information should be verified by the recipient and none is guaranteed as accurate by ARMLS.
Home Details for 8540 E MCDOWELL Road #46

|
|---|
Beds & Baths Number of Bedrooms: 4Number of Bathrooms: 3Number of Bathrooms (full): 2Number of Bathrooms (half): 1 |
Dimensions and Layout Living Area: 3221 Square Feet |
Appliances & Utilities Appliances: Dryer, Washer, Water Softener Owned, Refrigerator, Built-in Microwave, Dishwasher, Disposal, Electric Oven, Electric CooktopDishwasherDisposalDryerLaundry: InsideRefrigeratorWasher |
Heating & Cooling Heating: ElectricHas CoolingAir Conditioning: Central Air,Ceiling Fan(s)Has HeatingHeating Fuel: Electric |
Fireplace & Spa Spa: NoneNo Fireplace |
Windows, Doors, Floors & Walls Window: Screens, Double Pane WindowsFlooring: Carpet, Vinyl, Tile |
Levels, Entrance, & Accessibility Stories: 1Number of Stories: 1Floors: Carpet, Vinyl, Tile |
View Has a ViewView: City, Mountain(s) |

|
|---|
Exterior Home Features Roof: TilePatio / Porch: Covered, PatioFencing: Back Yard, BlockOther Structures: Shed(s) |
Parking & Garage Number of Garage Spaces: 3Number of Covered Spaces: 3Open Parking Spaces: 3No CarportHas a GarageHas Open ParkingParking Spaces: 6Parking: Garage Door Opener,Extended Length Garage,Direct Access,Circular Driveway,Side Vehicle Entry |
Frontage Road Surface Type: PavedNot on Waterfront |
Water & Sewer Sewer: Public Sewer |
Farm & Range Not Allowed to Raise Horses |

|
|---|
Cumulative Days on Market: 28Days on Market: 41 |

|
|---|
Year Built Year Built: 1996 |
Property Type / Style Property Type: ResidentialProperty Subtype: Single Family Residence |
Building Construction Materials: Stucco, Wood Frame, PaintedNot Attached Property |
Property Information Usage of Home: NoneParcel Number: 21924057 |

|
|---|
Price List Price: $1,075,000Price Per Sqft: $334 |
Status Change & Dates Possession Timing: Close Of Escrow |

|
|---|
MLS Status: Active |

|
|---|
Direction & Address City: MesaCommunity: THUNDER MOUNTAIN |
School Information Elementary School: Franklin Accelerated Academy - East CampusElementary School District: Mesa Unified DistrictJr High / Middle School: Fremont Junior High SchoolHigh School: Red Mountain High SchoolHigh School District: Mesa Unified District |

|
|---|
Listing Agent Listing ID: 7078882 |

|
|---|
Building Area Building Area: 3221 Square Feet |

|
|---|
Community Features: Gated, Tennis Court(s), Playground |
Other Playground |

|
|---|
HOA Fee Includes: Maintenance GroundsHOA Name: Thunder Mtn EstatesHOA Phone: 480-967-7182Has an HOAHOA Fee: $308/Quarterly |

|
|---|
Lot Area: 0.89 acres |

|
|---|
Special Conditions: Owner/Agent |

|
|---|
Listing Terms: Cash, Conventional, FHA, VA Loan |

|
|---|
Business Information Ownership: Fee Simple |

|
|---|
Mls Number: 7078882 |

|
|---|
GatedTennis Court(s)Playground |
Around this home
Neighborhood Overview

Neighborhood stats provided by third party data sources.
Market trends in Mesa
Last updated August 2026
Avg. sale price
$425K
$1.67KMoM
Sale-to-List Price
98.9%
0.1%MoM
Price per sq ft
$255
$0MoM
Available listings
1859
8MoM
Home Value
Trulia Estimate
$1.04MSince last month
Decreased$35K (-3.2%)Since last year
Increased$109K (+11.7%)Since last sale
Increased$317K (+44%)Learn more about this home's value by checking out its Trulia Estimate, the value of nearby homes, and how much similar homes have sold for.
Trulia Estimate
The of this home's value increased by +97% in the last 10 years
| Month | Estimated value |
|---|---|
2026 | |
| September 2026 | $1.04M |
| August 2026 | $1.07M |
| July 2026 | $936K |
| June 2026 | $950K |
| May 2026 | $938K |
| April 2026 | $946K |
| March 2026 | $958K |
| February 2026 | $941K |
| January 2026 | $929K |
2025 | |
2024 | |
2023 | |
2022 | |
2021 | |
2020 | |
2019 | |
2018 | |
2017 | |
2016 | |
Comparable sales
These are recently sold homes that have a similar location or other similar features to this home, like bedrooms, bathrooms, and square footage. Get a sense of the expected prices in the area by viewing these homes.Address | Distance | Property Type | Sold Price | Sold Date | Bed | Bath | Sqft |
|---|---|---|---|---|---|---|---|
0.08 | Single-Family Home | $1,210,000 | 06/03/26 | 3 | 2.5 | 3,253 | |
0.19 | Single-Family Home | $871,000 | 11/20/25 | 4 | 2.5 | 2,780 | |
0.22 | Single-Family Home | $925,000 | 07/28/26 | 3 | 3 | 4,152 | |
0.31 | Single-Family Home | $755,000 | 01/23/26 | 3 | 2 | 2,294 | |
0.24 | Single-Family Home | $1,100,000 | 02/16/26 | 4 | 4.5 | 4,218 | |
0.28 | Single-Family Home | $1,095,000 | 03/11/26 | 3 | 3.5 | 4,088 | |
0.44 | Single-Family Home | $1,050,000 | 04/28/26 | 4 | 2.5 | 2,993 | |
0.34 | Single-Family Home | $585,000 | 07/20/26 | 3 | 2 | 1,964 | |
0.72 | Single-Family Home | $790,000 | 10/23/25 | 4 | 3 | 2,627 |
Nearby home prices
Get a sense of expected prices in the area by checking the value of nearby homes.Address | Distance | Price | Bed | Bath | Sqft | Status |
|---|---|---|---|---|---|---|
0.08 | $1,210,000 | 3 | 2.5 | 3,253 | Recently Sold | |
0.17 | $1,585,000 | 6 | 5.5 | 7,111 | Recently Sold | |
0.17 | $949,300 | 4 | 3 | 2,651 | Off Market | |
0.19 | - | - | - | - | Off Market | |
0.20 | - | - | - | - | Off Market | |
0.22 | $925,000 | 3 | 3 | 4,152 | Recently Sold | |
0.21 | $1,239,500 | 5 | 4 | 4,591 | Off Market | |
0.19 | $861,000 | 4 | 2.5 | 2,780 | Off Market | |
0.21 | $896,900 | 3 | 2.5 | 2,651 | Off Market | |
0.24 | $1,100,000 | 4 | 4.5 | 4,218 | Recently Sold | |
0.28 | $1,095,000 | 3 | 3.5 | 4,088 | Recently Sold |
Price and Tax history
| Date | Event | Price |
|---|---|---|
Sep 11, 2026 Source: ARMLS #7078882 | Listed For Sale | $1,075,000 |
Sep 11, 2026 Source: ARMLS #7064554 | ListingRemoved | $1,100,000 |
Aug 26, 2026 Source: ARMLS #7064554 | PriceChange | $1,100,000 Price decreased by 4% |
Aug 13, 2026 Source: ARMLS #7064554 | Listed For Sale | $1,150,000 |
Dec 23, 2022 Source: ARMLS #6391259 | Sold | $720,000 |
Nov 25, 2022 Source: ARMLS #6391259 | Pending | $789,000 |
Sep 22, 2022 Source: ARMLS #6391259 | PriceChange | $789,000 Price decreased by 6% |
Sep 2, 2022 Source: ARMLS #6391259 | PriceChange | $835,000 Price decreased by 7% |
Jul 21, 2022 Source: ARMLS #6391259 | PriceChange | $898,000 Price decreased by 3% |
Jun 8, 2022 Source: ARMLS #6391259 | PriceChange | $924,900 Price decreased by 3% |
May 18, 2022 Source: ARMLS #6391259 | PriceChange | $949,900 Price decreased by 5% |
Apr 29, 2022 Source: ARMLS #6391259 | Listed For Sale | $998,900 |
Dec 2, 1994 Source: N/A | Sold | $48,000 |
| Year | Property tax | Tax assessment |
|---|---|---|
| 2025 | $3,745 | $691,100 |
Home facts updated by county records
LGBTQ Local Legal Protections
LGBTQ Local Legal Protections



Sally Halverson, HomeSmart
Agent Phone: (602) 717-1462
Similar Homes You May Like
 0.73 ACRESFathom Realty Elite, ARMLS
 Better Homes & Gardens Real Estate SJ Fowler, ARMLS
 Equity Arizona Real Estate, ARMLS
 0.35 ACRESRE/MAX Sun Properties, ARMLS
 1.25 ACRESCongress Realty, Inc., ARMLS
 My Home Group Real Estate, ARMLS
 0.29 ACRESRealty ONE Group, ARMLS
 OPEN SUN, 1-3PM0.25 ACRESGood Oak Real Estate, ARMLS
 NEWOPEN SAT, 11-2PM1.05 ACRESRuss Lyon Sotheby's International Realty, ARMLS
 0.29 ACRESeXp Realty, ARMLS
 Russ Lyon Sotheby's International Realty, ARMLS
 0.29 ACRESMy Home Group Real Estate, ARMLS
 0.44 ACRESMCO Realty, ARMLS
 Sell Your Home Services, ARMLS
 Lori Blank & Associates, LLC, ARMLS
 Keller Williams Arizona Realty, ARMLS
 OPEN FRI, 2-6PMApex Residential, ARMLS
 OPEN SAT, 11-1PMEngel & Voelkers Scottsdale, ARMLS
 FOR SALE BY OWNER
 0.38 ACRESRuss Lyon Sotheby's International Realty, ARMLS
 See more homes for sale inMesa


New Listings near 8540 E MCDOWELL Road #46
 NEW - 2 DAYS AGO0.41 ACRESCall Realty, Inc., ARMLS
 NEW - 9 HRS AGOGood Oak Real Estate, ARMLS
 1.06 ACRESBerkshire Hathaway HomeServices Arizona Properties, ARMLS
 1.25 ACRESHomeSmart, ARMLS
 1.31 ACRESRE/MAX Fine Properties, ARMLS
 0.41 ACRESMy Home Group Real Estate, ARMLS
 0.3 ACRESOfferPad Brokerage, LLC, ARMLS
 FORECLOSURE0.42 ACRESBrokers Hub Realty, LLC, ARMLS
- See more homes for sale inMesa


Frequently asked questions about 8540 E MCDOWELL Road #46
- What is the estimated monthly payment for 8540 E MCDOWELL Road #46?Based on a $1,075,000 list price with 20% down at today's rates, the estimated monthly payment for 8540 E MCDOWELL Road #46 in Mesa, AZ is approximately $6,405 (about $5,963 principal & interest, $367 property taxes, and $75 homeowner's insurance). This is an estimate. Actual payment depends on your loan terms.
- How does the list price for 8540 E MCDOWELL Road #46 compare to homes in Mesa?8540 E MCDOWELL Road #46 in Mesa, AZ is listed at $1,075,000, about 153% above the $425K median sale price in Mesa.
- What are the closest schools to 8540 E MCDOWELL Road #46?The closest schools to 8540 E MCDOWELL Road #46 in Mesa, AZ are Fremont Junior High School (rated 5/10), Las Sendas Elementary School (Pre-K, rated 10/10), Red Mountain High School (rated 7/10).
- What is 8540 E MCDOWELL Road #46 estimated to be worth?Trulia's estimated value for 8540 E MCDOWELL Road #46 in Mesa, AZ is $1,036,900.
- Does 8540 E MCDOWELL Road #46 have air conditioning?Yes, 8540 E MCDOWELL Road #46 in Mesa, AZ has air conditioning.
- Does 8540 E MCDOWELL Road #46 have laundry facilities?Yes, 8540 E MCDOWELL Road #46 in Mesa, AZ has in-unit laundry.
8540 E MCDOWELL Road #46, Mesa, AZ 85207 is a 4 bedroom, 3 bathroom, 3,221 sqft single-family home built in 1996. 8540 E MCDOWELL Road #46 is located in Thunder Mountain, Mesa. This property is currently available for sale and was listed by ARMLS on Sep 11, 2026. The MLS # for this home is MLS# 7078882.