


$1,149,000
 4 Beds
 3.5 Baths
 3,827 sqft (on 1 acre)
8540 E MCDOWELL Road #122, Mesa, AZ 85207
Est. Mortgage $6,873/mo*
Get Pre-QualifiedHome Highlights

Single-Family Home

Built in 1998

1 acre lot

$300/sqft

4 Car Garage

HOA $103/mo
Local Information
- Map ViewExplore the area around 8540 E MCDOWELL Road #122.

- Schools1 Preschool School1 Elementary School1 Middle School1 High School

- Shop & Eat

-- mins to
About this House
What's unique:Cozy fireplaceWood beamsStunning panoramic viewsVoluminous ceiling heightsOversized windowsRounded corners
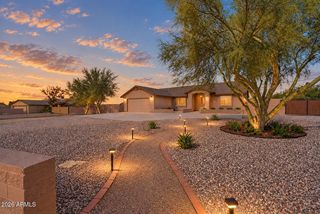
Welcome to Southwestern Luxury Living! Located in highly desirable Thunder Mountain Estates, this Hacienda-Style custom home sits on a corner lot nearly an acre in size! Featuring 4 bedrooms, including a HUGE primary suite & a large guest ensuite, it showcases soaring 14'ceilings,oversized windows, 8' solid wood doors, and Saltillo tile throughout. 6 exterior doors & 4 porches provide access to anywhere on the grounds, including the Pebble Tec pool, a view deck for unforgettable sunsets & panoramic views, and pristine desert landscaping! Got cars/trucks or toys? The Extended 4-car garage with 220v circuit has you covered! Enjoy worry-free living with new roofs, fresh interior/exterior paint & new landscaping/ irrigation. One of only a few homes connected to City of Mesa Sewer (no septic!)
Last check for updates: about 5 hours ago
Listing courtesy of Paul Newcomb, (480) 332-0731
DeLex Realty
Source: ARMLS, MLS#6994003
Also Listed on ARMLS.
All information should be verified by the recipient and none is guaranteed as accurate by ARMLS.
Home Details for 8540 E MCDOWELL Road #122

|
|---|
Beds & Baths Number of Bedrooms: 4Number of Bathrooms: 4Number of Bathrooms (full): 3Number of Bathrooms (half): 1 |
Dimensions and Layout Living Area: 3827 Square Feet |
Appliances & Utilities Appliances: Dryer, Washer, Refrigerator, Built-in Microwave, Dishwasher, Disposal, Induction Cooktop, Water Softener RentedDishwasherDisposalDryerLaundry: InsideRefrigeratorWasher |
Heating & Cooling Heating: ElectricHas CoolingAir Conditioning: Central Air,Ceiling Fan(s),Programmable ThmstatHas HeatingHeating Fuel: Electric |
Fireplace & Spa Number of Fireplaces: 1Fireplace: Living RoomSpa: None, BathHas a Fireplace |
Windows, Doors, Floors & Walls Window: Solar Screens, Double Pane WindowsFlooring: Tile |
Levels, Entrance, & Accessibility Stories: 1Number of Stories: 1Floors: Tile |
View Has a ViewView: Desert, City Lights, Mountain(s) |

|
|---|
Exterior Home Features Roof: Tile FoamPatio / Porch: Covered, PatioFencing: BlockExterior: Private Yard, StorageHas a Private Pool |
Parking & Garage Number of Garage Spaces: 4Number of Covered Spaces: 4Open Parking Spaces: 6No CarportHas a GarageHas an Attached GarageHas Open ParkingParking Spaces: 10Parking: Attached,Garage Door Opener,Extended Length Garage,Direct Access,Circular Driveway,Attch'd Gar Cabinets,Over Height Garage,Storage |
Pool Pool: Play PoolPool |
Frontage Responsible for Road Maintenance: Private Maintained RoadNot on Waterfront |
Water & Sewer Sewer: Public Sewer |
Farm & Range Not Allowed to Raise Horses |

|
|---|
Cumulative Days on Market: 165Days on Market: 180+ |

|
|---|
Year Built Year Built: 1998 |
Property Type / Style Property Type: ResidentialProperty Subtype: Single Family ResidenceArchitecture: Territorial/Santa Fe |
Building Construction Materials: Stucco, Wood Frame, PaintedNot Attached Property |
Property Information Usage of Home: NoneParcel Number: 21924132 |

|
|---|
Price List Price: $1,149,000Price Per Sqft: $300 |
Status Change & Dates Off Market Date: Fri Sep 11 2026Possession Timing: Close Of Escrow |

|
|---|
MLS Status: Pending |

|
|---|
Direction & Address City: MesaCommunity: THUNDER MOUNTAIN |
School Information Elementary School: Las Sendas Elementary SchoolElementary School District: Mesa Unified DistrictJr High / Middle School: Fremont Junior High SchoolHigh School: Red Mountain High SchoolHigh School District: Mesa Unified District |

|
|---|
Listing Agent Listing ID: 6994003 |

|
|---|
Building Area Building Area: 3827 Square Feet |

|
|---|
Community Features: Gated, Tennis Court(s), Playground |
Other Playground |

|
|---|
HOA Fee Includes: Maintenance Grounds, Street MaintHOA Name: Thunder Mountain HOAHOA Phone: 480-967-7182Has an HOAHOA Fee: $308/Quarterly |

|
|---|
Lot Area: 1 acre |

|
|---|
Special Conditions: Owner/Agent |

|
|---|
Listing Terms: Cash, Conventional |

|
|---|
Energy Efficiency Features: Multi-Zones |

|
|---|
Business Information Ownership: Fee Simple |

|
|---|
Mls Number: 6994003 |

|
|---|
GatedTennis Court(s)Playground |
Around this home
Neighborhood Overview

Neighborhood stats provided by third party data sources.
Market trends in Mesa
Last updated August 2026
Avg. sale price
$425K
$1.67KMoM
Sale-to-List Price
98.9%
0.1%MoM
Price per sq ft
$255
$0MoM
Available listings
1859
8MoM
Home Value
Trulia Estimate
$1.11MSince last month
Increased$900 (+0.1%)Since last year
Decreased$71K (-6%)Since last sale
Increased$74K (+7.1%)Learn more about this home's value by checking out its Trulia Estimate, the value of nearby homes, and how much similar homes have sold for.
Trulia Estimate
The of this home's value increased by +60% in the last 10 years
| Month | Estimated value |
|---|---|
2026 | |
| September 2026 | $1.11M |
| August 2026 | $1.11M |
| July 2026 | $1.14M |
| June 2026 | $1.15M |
| May 2026 | $1.18M |
| April 2026 | $1.18M |
| March 2026 | $1.26M |
| February 2026 | $1.19M |
| January 2026 | $1.19M |
2025 | |
2024 | |
2023 | |
2022 | |
2021 | |
2020 | |
2019 | |
2018 | |
2017 | |
2016 | |
Comparable sales
These are recently sold homes that have a similar location or other similar features to this home, like bedrooms, bathrooms, and square footage. Get a sense of the expected prices in the area by viewing these homes.Address | Distance | Property Type | Sold Price | Sold Date | Bed | Bath | Sqft |
|---|---|---|---|---|---|---|---|
0.07 | Single-Family Home | $1,210,000 | 06/03/26 | 3 | 2.5 | 3,253 | |
0.16 | Single-Family Home | $925,000 | 07/28/26 | 3 | 3 | 4,152 | |
0.17 | Single-Family Home | $1,100,000 | 02/16/26 | 4 | 4.5 | 4,218 | |
0.27 | Single-Family Home | $1,095,000 | 03/11/26 | 3 | 3.5 | 4,088 | |
0.50 | Single-Family Home | $920,000 | 05/20/26 | 4 | 4 | 3,779 | |
0.26 | Single-Family Home | $871,000 | 11/20/25 | 4 | 2.5 | 2,780 | |
0.37 | Single-Family Home | $1,325,000 | 11/20/25 | 5 | 3.5 | 3,940 | |
0.14 | Single-Family Home | $1,585,000 | 07/28/26 | 6 | 5.5 | 7,111 | |
0.61 | Single-Family Home | $1,300,000 | 10/09/25 | 4 | 3 | 4,690 |
Nearby home prices
Get a sense of expected prices in the area by checking the value of nearby homes.Address | Distance | Price | Bed | Bath | Sqft | Status |
|---|---|---|---|---|---|---|
0.07 | $1,210,000 | 3 | 2.5 | 3,253 | Recently Sold | |
0.07 | $1,075,000 | 4 | 2.5 | 3,221 | For Sale | |
0.16 | $925,000 | 3 | 3 | 4,152 | Recently Sold | |
0.14 | $1,585,000 | 6 | 5.5 | 7,111 | Recently Sold | |
0.14 | - | - | - | - | Off Market | |
0.17 | $1,100,000 | 4 | 4.5 | 4,218 | Recently Sold | |
0.23 | $996,100 | 5 | 5 | 3,175 | Off Market | |
0.25 | $960,700 | 5 | 3 | 4,152 | Off Market | |
0.24 | $1,239,500 | 5 | 4 | 4,591 | Off Market | |
0.27 | - | - | - | - | Off Market | |
0.27 | $1,095,000 | 3 | 3.5 | 4,088 | Recently Sold | |
0.25 | - | - | - | - | Off Market |
Price and Tax history
| Date | Event | Price |
|---|---|---|
Sep 12, 2026 Source: ARMLS #6994003 | Pending | $1,149,000 |
Aug 7, 2026 Source: ARMLS #6994003 | PriceChange | $1,149,000 Price decreased by 2% |
Jul 8, 2026 Source: ARMLS #6994003 | PriceChange | $1,175,000 Price decreased by 2% |
Jun 3, 2026 Source: ARMLS #6994003 | PriceChange | $1,200,000 Price decreased by 2% |
Apr 29, 2026 Source: ARMLS #6994003 | PriceChange | $1,220,000 Price decreased by 4% |
Apr 1, 2026 Source: ARMLS #6994003 | PendingToActive | $1,265,000 |
Mar 13, 2026 Source: ARMLS #6994003 | Pending | $1,265,000 |
Mar 12, 2026 Source: ARMLS #6994003 | Listed For Sale | $1,265,000 |
Dec 19, 2023 Source: ARMLS #6607706 | Sold | $1,040,000 |
Oct 19, 2023 Source: ARMLS #6607706 | Pending | $1,100,000 |
Sep 30, 2023 Source: ARMLS #6607706 | Listed For Sale | $1,100,000 |
Nov 14, 2003 Source: ARMLS #1996625 | Sold | $530,000 |
Apr 7, 1999 Source: N/A | Sold | $401,000 |
Oct 3, 1997 Source: N/A | Sold | $73,500 |
| Year | Property tax | Tax assessment |
|---|---|---|
| 2025 | $5,105 | $921,000 |
Home facts updated by county records
LGBTQ Local Legal Protections
LGBTQ Local Legal Protections



Paul Newcomb, DeLex Realty
Agent Phone: (480) 332-0731
Similar Homes You May Like
 1.1 ACRESValley Executives Real Estate, ARMLS
 0.34 ACRESRE/MAX Fine Properties, ARMLS
 1.25 ACRESDeLex Realty, ARMLS
 OPEN SAT, 10-1PM0.26 ACRESWest USA Realty, ARMLS
 0.81 ACRESKeller Williams Realty Phoenix, ARMLS
 0.45 ACRESTonto Verde Realty, ARMLS
 2.5 ACRESGood Oak Real Estate, ARMLS
 0.42 ACRESKeller Williams Realty Phoenix, ARMLS
 6.88 ACRESFirst Team Real Estate, ARMLS
 0.36 ACRESRuss Lyon Sotheby's International Realty, ARMLS
 0.73 ACRESMy Home Group Real Estate, ARMLS
 4.76 ACRESeXp Realty, ARMLS
 Russ Lyon Sotheby's International Realty, ARMLS
 OPEN SAT, 11-2PMThomas Popa & Associates LLC, ARMLS
 0.81 ACRESLRA Real Estate Group, LLC, ARMLS
 1.89 ACRESRanch Realty, ARMLS
 0.41 ACRESRE/MAX Excalibur, ARMLS
 1.01 ACRESReal Broker, ARMLS
 0.33 ACRESRealty ONE Group, ARMLS
 0.67 ACRESHomeSmart Lifestyles, ARMLS
 0.81 ACRESGentry Real Estate, ARMLS
 0.94 ACRESClose Pros Real Estate and Management, ARMLS
 0.34 ACRESNexthome Complete Realty, ARMLS
 0.73 ACRESFathom Realty Elite, ARMLS
 1.19 ACRESThe Empowered Team, LLC, ARMLS
 0.56 ACRESWeichert, Realtors - Courtney Valleywide, ARMLS
 See more homes for sale inMesa


New Listings near 8540 E MCDOWELL Road #122
 Keller Williams Integrity First Realty, ARMLS
 NEW CONSTRUCTION0.42 ACRESHomeSmart, ARMLS
 0.58 ACRESHomeSmart, ARMLS
 1.06 ACRESBerkshire Hathaway HomeServices Arizona Properties, ARMLS
 NEW - 2 DAYS AGOSilverleaf Realty, ARMLS
 NEW - 2 DAYS AGOKOR Properties, ARMLS
 0.41 ACRESRedfin Corporation, ARMLS
 OPEN SAT, 11-2PM0.33 ACRESRedeem Realty & Management, Inc, ARMLS
 0.35 ACRESWest USA Realty, ARMLS
 1.25 ACRESHomeSmart, ARMLS
- See more homes for sale inMesa


Frequently asked questions about 8540 E MCDOWELL Road #122
- What is the estimated monthly payment for 8540 E MCDOWELL Road #122?Based on a $1,149,000 list price with 20% down at today's rates, the estimated monthly payment for 8540 E MCDOWELL Road #122 in Mesa, AZ is approximately $6,975 (about $6,507 principal & interest, $393 property taxes, and $75 homeowner's insurance). This is an estimate. Actual payment depends on your loan terms.
- How does the list price for 8540 E MCDOWELL Road #122 compare to homes in Mesa?8540 E MCDOWELL Road #122 in Mesa, AZ is listed at $1,149,000, about 170% above the $425K median sale price in Mesa.
- What are the closest schools to 8540 E MCDOWELL Road #122?The closest schools to 8540 E MCDOWELL Road #122 in Mesa, AZ are Fremont Junior High School (rated 5/10), Las Sendas Elementary School (Pre-K, rated 10/10), Red Mountain High School (rated 7/10).
- What is 8540 E MCDOWELL Road #122 estimated to be worth?Trulia's estimated value for 8540 E MCDOWELL Road #122 in Mesa, AZ is $1,113,700.
- Does 8540 E MCDOWELL Road #122 have air conditioning?Yes, 8540 E MCDOWELL Road #122 in Mesa, AZ has air conditioning.
- Does 8540 E MCDOWELL Road #122 have a pool?Yes, 8540 E MCDOWELL Road #122 in Mesa, AZ has a pool.
8540 E MCDOWELL Road #122, Mesa, AZ 85207 is a 4 bedroom, 4 bathroom, 3,827 sqft single-family home built in 1998. 8540 E MCDOWELL Road #122 is located in Thunder Mountain, Mesa. This property is currently available for sale and was listed by ARMLS on Mar 5, 2026. The MLS # for this home is MLS# 6994003.