


$615,000
 3 Beds
 2.5 Baths
 2,356 sqft
1633 E NIGHTINGALE Lane, Gilbert, AZ 85298
Est. Mortgage $3,784/mo*
Get Pre-QualifiedHome Highlights

Single-Family Home

Built in 2011

$261/sqft

3 Car Garage

HOA $173/mo
Local Information
- Map ViewExplore the area around 1633 E NIGHTINGALE Lane.

- Schools1 Preschool School1 Elementary School2 Middle Schools1 High School

- Shop & Eat

-- mins to
About this House
What's unique:Overlooks a private poolExtended covered patioTwo refrigeratorsFreshly painted interiorLandscape lightingCorner-lot home
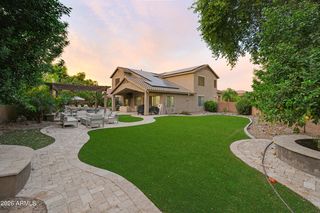
Beautiful corner-lot home in a gated Gilbert community with freshly painted interior and exceptional indoor/outdoor living. Expansive glass across the rear fills the home with natural light and overlooks a private pool, wraparound travertine patio with misting system. Entertainment room (Den) features granite counters, two refrigerators and a large sliding glass door which opens directly to the spa. Spacious great room plan offers 9-ft ceilings, split bedrooms, dining and oversized laundry. Gourmet kitchen features granite counters, large island, maple cabinetry, stainless appliances and double ovens. Primary bath offers a dramatic walk-in tiled shower. Garage A/C provides year-round comfort. Near shopping, dining and Loop 202. Additional features include centrally wired indoor/outdoor speakers, managed data cabling, surveillance cameras and network-ready wiring with a PoE switch. Garage features a dedicated mini-split A/C for year-round comfort and a whisper-quiet side-mount garage door opener with Wi-Fi control. Other details include 8-ft two-panel interior doors, 3¼-in baseboards, upgraded brushed-nickel lighting and plumbing fixtures, 20-in diagonal tile, wood flooring in the formal dining room, extended covered patio, landscape lighting and a wrought-iron gate at the portico entry.
Last check for updates: about 6 hours ago
Listing courtesy of Sam A. Fusco, Jr, (602) 478-7066
HomeSmart Lifestyles
Source: ARMLS, MLS#7080300
All information should be verified by the recipient and none is guaranteed as accurate by ARMLS.
Home Details for 1633 E NIGHTINGALE Lane

|
|---|
Beds & Baths Number of Bedrooms: 3Number of Bathrooms: 3Number of Bathrooms (full): 2Number of Bathrooms (half): 1 |
Dimensions and Layout Living Area: 2356 Square Feet |
Appliances & Utilities Utilities: Phone Available, Natural Gas Connected, Natural Gas AvailableAppliances: Dryer, Washer, Water Softener Owned, Reverse Osmosis, Refrigerator, Built-in Microwave, Dishwasher, Disposal, Electric Oven, Gas Cooktop, Built-In Electric OvenDishwasherDisposalDryerLaundry: Inside,Gas Dryer HookupRefrigeratorWasher |
Heating & Cooling Heating: Forced Air,Natural GasHas CoolingAir Conditioning: Central Air,Ceiling Fan(s),Programmable ThmstatHas HeatingHeating Fuel: Forced Air |
Fireplace & Spa Spa: Above Ground, Heated, PrivateNo FireplaceHas a Spa |
Windows, Doors, Floors & Walls Window: Screens, Double Pane WindowsFlooring: Carpet, Tile, WoodCommon Walls: Three Common Walls |
Levels, Entrance, & Accessibility Stories: 1Number of Stories: 1Floors: Carpet, Tile, Wood |

|
|---|
Exterior Home Features Roof: TilePatio / Porch: Covered, PatioFencing: Perimeter, BlockOther Structures: Shed(s), GazeboExterior: Rain Gutters, Misting System, Built-in BarbecueFoundation: SlabHas a Private Pool |
Parking & Garage Number of Garage Spaces: 3Number of Covered Spaces: 3Open Parking Spaces: 2No CarportHas a GarageHas an Attached GarageHas Open ParkingParking Spaces: 5Parking: Attached,Garage Door Opener,Temp Controlled |
Pool Pool: Outdoor Pool, Play Pool, HeatedPool |
Frontage Responsible for Road Maintenance: Private Maintained RoadRoad Surface Type: PavedNot on Waterfront |
Water & Sewer Sewer: Public Sewer |
Farm & Range Not Allowed to Raise Horses |

|
|---|
Cumulative Days on Market: 43Days on Market: 51 |

|
|---|
Year Built Year Built: 2011 |
Property Type / Style Property Type: ResidentialProperty Subtype: Single Family ResidenceArchitecture: Ranch |
Building Construction Materials: Stucco, Wood Frame, Blown CelluloseNot Attached Property |
Property Information Parcel Number: 30471192 |

|
|---|
Price List Price: $615,000Price Per Sqft: $261 |
Status Change & Dates Off Market Date: Fri Nov 06 2026Possession Timing: Close Of Escrow |

|
|---|
MLS Status: Pending |

|
|---|

|
|---|
Direction & Address City: GilbertCommunity: SAN TAN ESTATES |
School Information Elementary School: Robert J.C. Rice Elementary SchoolElementary School District: Chandler Unified District #80Jr High / Middle School: Willie & Coy Payne Jr. HighHigh School: Perry High SchoolHigh School District: Chandler Unified District #80 |

|
|---|
Listing Agent Listing ID: 7080300 |

|
|---|
Building Details Builder Name: K HOVNANIAN HOMES |
Building Area Building Area: 2356 Square Feet |

|
|---|
Community Features: Gated, Playground |
Other Playground |

|
|---|
HOA Fee Includes: Maintenance Grounds, Street MaintHOA Name: San Tan EstatesHOA Phone: 480-573-8999Has an HOAHOA Fee: $173/Monthly |

|
|---|
Lot Area: 8113 sqft |

|
|---|
Listing Terms: VA Loan, Cash, Conventional, 1031 Exchange, FHA |

|
|---|
Business Information Ownership: Fee Simple |

|
|---|
Mls Number: 7080300 |

|
|---|
GatedPlayground |
Price and Tax history
| Date | Event | Price |
|---|---|---|
Nov 6, 2026 Source: ARMLS #7080300 | Pending | $615,000 |
Sep 24, 2026 Source: ARMLS #7080300 | Listed For Sale | $615,000 |
Feb 28, 2012 Source: ARMLS #4603481 | Sold | $259,863 |
| Year | Property tax | Tax assessment |
|---|---|---|
| 2025 | $2,852 | $539,000 |
Home facts updated by county records
Around this home
The GreatSchools Rating compares schools on a variety of school quality indicators including test scores, college readiness, equity and more. Learn more.

Neighborhood Overview

Neighborhood stats provided by third party data sources.
Market trends in Gilbert
Last updated October 2026
Avg. sale price
$571K
$6.33KMoM
Sale-to-List Price
98.4%
0.3%MoM
Price per sq ft
$278
$1MoM
Available listings
1136
37MoM
Sourced by Trulia Market Trends
Home Value
Learn more about this home's value by checking out the value of nearby homes and how much similar homes have sold for.
Comparable sales
These are recently sold homes that have a similar location or other similar features to this home, like bedrooms, bathrooms, and square footage. Get a sense of the expected prices in the area by viewing these homes.Address | Distance | Property Type | Sold Price | Sold Date | Bed | Bath | Sqft |
|---|---|---|---|---|---|---|---|
0.13 | Single-Family Home | $575,000 | 06/25/26 | 4 | 3 | 2,421 | |
0.36 | Single-Family Home | $607,000 | 08/05/26 | 3 | 2.5 | 2,172 | |
0.09 | Single-Family Home | $630,000 | 12/05/25 | 5 | 3.5 | 2,883 | |
0.44 | Single-Family Home | $617,500 | 04/30/26 | 3 | 2 | 2,025 | |
0.32 | Single-Family Home | $780,000 | 09/09/26 | 4 | 3 | 2,383 | |
0.39 | Single-Family Home | $618,000 | 02/20/26 | 4 | 2 | 2,097 | |
0.41 | Single-Family Home | $605,000 | 02/18/26 | 3 | 2 | 1,940 | |
0.32 | Single-Family Home | $725,000 | 03/02/26 | 4 | 3 | 2,796 | |
0.36 | Single-Family Home | $485,000 | 05/22/26 | 4 | 2 | 1,682 | |
0.38 | Single-Family Home | $620,000 | 08/31/26 | 3 | 2 | 2,129 |
Nearby home prices
Get a sense of expected prices in the area by checking the value of nearby homes.Address | Distance | Price | Bed | Bath | Sqft | Status |
|---|---|---|---|---|---|---|
0.01 | $622,300 | 4 | 3 | 2,603 | Off Market | |
0.02 | $728,800 | 4 | 2.5 | 2,603 | Off Market | |
0.03 | $662,700 | Studio | 3 | 2,172 | Off Market | |
0.03 | $708,000 | 4 | 5 | 3,709 | Off Market | |
0.03 | $682,800 | Studio | 3 | 2,220 | Off Market | |
0.03 | $655,400 | 3 | 3 | 2,603 | Off Market | |
0.03 | $615,000 | 3 | 2 | 2,172 | Off Market | |
0.04 | $813,000 | Studio | 5 | 3,553 | Off Market | |
0.04 | $731,900 | 4 | 3 | 2,603 | Off Market | |
0.04 | $654,600 | 3 | 2.5 | 2,172 | Off Market | |
0.05 | $809,700 | Studio | 6 | 3,827 | Off Market | |
0.05 | $680,000 | 3 | 2.5 | 2,356 | Off Market | |
0.05 | $855,900 | 5 | 5 | 3,827 | Off Market | |
0.06 | $652,200 | 3 | 3 | 2,172 | Off Market | |
0.06 | $660,400 | 3 | 2.5 | 2,603 | Off Market | |
0.06 | $719,700 | 5 | 4 | 2,883 | Off Market | |
0.06 | $813,900 | 6 | 7 | 3,742 | Off Market | |
0.06 | $721,200 | 4 | 3 | 2,356 | Off Market | |
0.06 | $634,300 | Studio | 3 | 2,172 | Off Market | |
0.07 | $645,200 | Studio | 4 | 2,603 | Off Market |
LGBTQ Local Legal Protections
LGBTQ Local Legal Protections


Sam A. Fusco, Jr, HomeSmart Lifestyles
Agent Phone: (602) 478-7066
Similar Homes You May Like
 OPEN SUN, 12-3PMRealty ONE Group, ARMLS
 AUCTION
 0.3 ACRESMy Home Group Real Estate, ARMLS
 0.26 ACRESJBA REALTY & MANAGEMENT, ARMLS
 OPEN SAT, 10-1PMMy Home Group Real Estate, ARMLS
 AUCTION
 0.34 ACRESEnsign Properties Corp, ARMLS
 AUCTION
 OPEN SAT, 10-3PMResults Realty, ARMLS
 Opendoor Brokerage, LLC, ARMLS
 Realty Executives Arizona Territory, ARMLS
 0.29 ACRESSisters Realty LLC, ARMLS
 Cactus Mountain Properties, LLC, ARMLS
 Century 21 Arizona Foothills, ARMLS
 AUCTION
 AUCTION
 Bentley & Company Real Estate, ARMLS
 AUCTION
 AUCTION
 OPEN SUN, 11-1PMCompass, ARMLS
 OPEN SUN, 11-2PMKeller Williams Integrity First Realty, ARMLS
 Great Way Real Estate, ARMLS
 AUCTION
 AUCTION
 See more homes for sale inGilbert


New Listings near 1633 E NIGHTINGALE Lane
 OPEN SAT, 1-4PM0.25 ACRESColdwell Banker Realty, ARMLS
 0.29 ACRESBerkshire Hathaway HomeServices Arizona Properties, ARMLS
 NEW - 13 HRS AGOWest USA Realty, ARMLS
 Keller Williams Realty Sonoran Living, ARMLS
 OPEN SAT, 8-7PMOpendoor Brokerage, LLC, ARMLS
- See more homes for sale inGilbert


Frequently asked questions about 1633 E NIGHTINGALE Lane
- What is the estimated monthly payment for 1633 E NIGHTINGALE Lane?Based on a $615,000 list price with 20% down at today's rates, the estimated monthly payment for 1633 E NIGHTINGALE Lane in Gilbert, AZ is approximately $3,715 (about $3,430 principal & interest, $210 property taxes, and $75 homeowner's insurance). This is an estimate. Actual payment depends on your loan terms.
- How does the list price for 1633 E NIGHTINGALE Lane compare to homes in Gilbert?1633 E NIGHTINGALE Lane in Gilbert, AZ is listed at $615,000, about 8% above the $571K median sale price in Gilbert.
- What are the closest schools to 1633 E NIGHTINGALE Lane?The closest schools to 1633 E NIGHTINGALE Lane in Gilbert, AZ are Perry High School (Middle, rated 10/10), Robert J.C. Rice Elementary School (Pre-K, rated 9/10), Willie & Coy Payne Jr. High School (rated 8/10).
- Does 1633 E NIGHTINGALE Lane have air conditioning?Yes, 1633 E NIGHTINGALE Lane in Gilbert, AZ has air conditioning.
- Does 1633 E NIGHTINGALE Lane have a pool?Yes, 1633 E NIGHTINGALE Lane in Gilbert, AZ has a pool.
- Does 1633 E NIGHTINGALE Lane have laundry facilities?Yes, 1633 E NIGHTINGALE Lane in Gilbert, AZ has in-unit laundry.
1633 E NIGHTINGALE Lane, Gilbert, AZ 85298 is a 3 bedroom, 3 bathroom, 2,356 sqft single-family home built in 2011. 1633 E NIGHTINGALE Lane is located in San Tan Estates, Gilbert. This property is currently available for sale and was listed by ARMLS on Sep 15, 2026. The MLS # for this home is MLS# 7080300.