


$749,900
Original price: $754,900
 4 Beds
 2 Baths
 2,183 sqft
1112 E Westchester Drive, Tempe, AZ 85283
Est. Mortgage $4,338/mo*
Get Pre-QualifiedHome Highlights

Single-Family Home

Built in 1973

$344/sqft

2 Car Garage
Local Information
- Map ViewExplore the area around 1112 E Westchester Drive.

- Schools1 Preschool School1 Elementary School2 Middle Schools1 High School

- Shop & Eat

-- mins to
About this House
HUGE PRICE IMPROVEMENT! SELLER OPEN TO CONCESSIONS. Glass shower door installed. Come and enjoy this amazing remodeled home in South Tempe. The kitchen is a chef's dream, with sleek countertops, stainless steel appliances, and plenty of cabinetry. Step outside to your private backyard paradise--perfect for entertaining. The sparkling pool is surrounded by a generous amount of patio space, making it the ideal setting for outdoor gatherings. Updates include new 2026 pool resurface, 2023 A/C unit, and 2015 roof. Great living area with plenty of space and a cozy fireplace to enjoy your coffee. Amazing location, hard to beat!
Last check for updates: about 13 hours ago
Listing courtesy of Mario Vasquez, (760) 222-3359
Networth Realty of Phoenix
Source: ARMLS, MLS#7040205
Also Listed on ARMLS.
All information should be verified by the recipient and none is guaranteed as accurate by ARMLS.
Home Details for 1112 E Westchester Drive

|
|---|
Beds & Baths Number of Bedrooms: 4Number of Bathrooms: 2Number of Bathrooms (full): 2 |
Dimensions and Layout Living Area: 2183 Square Feet |
Appliances & Utilities Appliances: Refrigerator, Built-in Microwave, Dishwasher, Gas RangeDishwasherLaundry: Gas Dryer HookupRefrigerator |
Heating & Cooling Heating: Heat Pump,Natural GasHas CoolingAir Conditioning: Central Air,Ceiling Fan(s)Has HeatingHeating Fuel: Heat Pump |
Fireplace & Spa Number of Fireplaces: 1Fireplace: Wood Burning, Family RoomSpa: NoneHas a Fireplace |
Windows, Doors, Floors & Walls Window: Double Pane WindowsFlooring: Vinyl, Tile |
Levels, Entrance, & Accessibility Stories: 1Number of Stories: 1Floors: Vinyl, Tile |

|
|---|
Exterior Home Features Roof: CompositionPatio / Porch: Covered, PatioFencing: BlockHas a Private Pool |
Parking & Garage Number of Garage Spaces: 2Number of Covered Spaces: 2Open Parking Spaces: 2No CarportHas a GarageHas an Attached GarageHas Open ParkingParking Spaces: 4Parking: Attached,Direct Access |
Pool Pool: Outdoor Pool, FencedPool |
Frontage Responsible for Road Maintenance: City Maintained RoadRoad Surface Type: AsphaltNot on Waterfront |
Water & Sewer Sewer: Public Sewer |
Farm & Range Not Allowed to Raise Horses |

|
|---|
Cumulative Days on Market: 91Days on Market: 103 |

|
|---|
Year Built Year Built: 1973 |
Property Type / Style Property Type: ResidentialProperty Subtype: Single Family ResidenceArchitecture: Ranch |
Building Construction Materials: Painted, Slump BlockNot Attached Property |
Property Information Parcel Number: 30191225 |

|
|---|
Price List Price: $749,900Price Per Sqft: $344 |
Status Change & Dates Possession Timing: Close Of Escrow |

|
|---|
MLS Status: Active |

|
|---|
Direction & Address City: TempeCommunity: TEMPE ROYAL PALMS UNIT 12 |
School Information Elementary School: Rover Elementary SchoolElementary School District: Tempe School DistrictJr High / Middle School: Fees College Preparatory Middle SchoolHigh School: Marcos De Niza High SchoolHigh School District: Tempe Union High School District |

|
|---|
Listing Agent Listing ID: 7040205 |

|
|---|
Building Details Builder Name: Suggs |
Building Area Building Area: 2183 Square Feet |

|
|---|
Community Features: Playground, Biking/Walking Path |
Other Playground |

|
|---|
HOA Fee Includes: No FeesNo HOA |

|
|---|
Lot Area: 8146 sqft |

|
|---|
Special Conditions: Owner/Agent |

|
|---|
Listing Terms: Cash, Conventional, VA Loan |

|
|---|
Business Information Ownership: Fee Simple |

|
|---|
Mls Number: 7040205 |

|
|---|
PlaygroundBiking/Walking Path |
Around this home
Neighborhood Overview

Neighborhood stats provided by third party data sources.
What Locals Say about Scudder Park West
At least 8 Trulia users voted on each feature.

100 % Say there are sidewalks

94 % Say it's dog friendly

88 % Say parking is easy

87 % Say people would walk alone at night

82 % Say it's quiet

80 % Say streets are well-lit

75 % Say there's holiday spirit

69 % Say car is needed

64 % Say it's walkable to restaurants

63 % Say yards are well-kept

62 % Say neighbors are friendly

57 % Say it's walkable to grocery stores

53 % Say they plan to stay for at least 5 years

50 % Say kids play outside

29 % Say there are community events

17 % Say there's wildlife
Sourced by Trulia users. Learn more about our methodology.
Market trends in Tempe
Last updated August 2026
Avg. sale price
$461K
$1.5KMoM
Sale-to-List Price
98.3%
Price per sq ft
$289
$0MoM
Available listings
593
22MoM
Home Value
Trulia Estimate
$742KSince last month
Increased$500 (+0.1%)Since last year
Increased$124K (+20.1%)Since last sale
Increased$187K (+33.7%)Learn more about this home's value by checking out its Trulia Estimate, the value of nearby homes, and how much similar homes have sold for.
Trulia Estimate
The of this home's value increased by +131% in the last 10 years
| Month | Estimated value |
|---|---|
2026 | |
| September 2026 | $742K |
| August 2026 | $741K |
| July 2026 | $766K |
| June 2026 | $791K |
| March 2026 | $576K |
| February 2026 | $572K |
| January 2026 | $581K |
2025 | |
2024 | |
2023 | |
2022 | |
2021 | |
2020 | |
2019 | |
2018 | |
2017 | |
2016 | |
Comparable sales
These are recently sold homes that have a similar location or other similar features to this home, like bedrooms, bathrooms, and square footage. Get a sense of the expected prices in the area by viewing these homes.Address | Distance | Property Type | Sold Price | Sold Date | Bed | Bath | Sqft |
|---|---|---|---|---|---|---|---|
0.20 | Single-Family Home | $625,000 | 06/05/26 | 4 | 2 | 2,087 | |
0.21 | Single-Family Home | $670,000 | 04/15/26 | 4 | 2 | 2,134 | |
0.17 | Single-Family Home | $546,000 | 06/03/26 | 5 | 2 | 2,050 | |
0.16 | Single-Family Home | $850,000 | 04/03/26 | 4 | 2 | 2,134 | |
0.25 | Single-Family Home | $535,000 | 02/12/26 | 4 | 2 | 2,028 | |
0.11 | Single-Family Home | $660,000 | 10/10/25 | 4 | 2.5 | 2,190 | |
0.11 | Single-Family Home | $455,000 | 08/11/26 | 3 | 2 | 1,652 | |
0.28 | Single-Family Home | $602,000 | 10/16/25 | 4 | 2 | 2,150 | |
0.31 | Single-Family Home | $565,000 | 08/12/26 | 4 | 2 | 1,968 |
Nearby home prices
Get a sense of expected prices in the area by checking the value of nearby homes.Address | Distance | Price | Bed | Bath | Sqft | Status |
|---|---|---|---|---|---|---|
0.05 | $625,000 | 3 | 2 | 1,652 | Recently Sold | |
0.07 | $657,600 | 5 | 3 | 2,078 | Off Market | |
0.09 | $749,500 | 5 | 2 | 2,050 | For Sale | |
0.11 | $455,000 | 3 | 2 | 1,652 | Recently Sold | |
0.09 | $832,500 | 4 | 2 | 2,310 | Off Market | |
0.12 | $512,100 | 4 | 2 | 2,028 | Off Market | |
0.12 | $612,900 | 4 | 2 | 1,988 | Off Market | |
0.12 | $678,800 | 4 | 2 | 2,278 | Off Market | |
0.14 | $708,600 | 4 | 2 | 2,052 | Off Market | |
0.11 | $648,900 | 4 | 2.5 | 2,190 | Off Market | |
0.14 | $800,400 | 5 | 3 | 2,248 | Off Market |
Price and Tax history
| Date | Event | Price |
|---|---|---|
Sep 10, 2026 Source: ARMLS #7040205 | PriceChange | $749,900 Price decreased by 1% |
Aug 20, 2026 Source: ARMLS #7040205 | PriceChange | $754,900 Price decreased by 1% |
Jul 30, 2026 Source: ARMLS #7040205 | PriceChange | $759,900 Price decreased by 3% |
Jul 9, 2026 Source: ARMLS #7040205 | PriceChange | $779,900 Price decreased by 3% |
Jun 11, 2026 Source: ARMLS #7040205 | Listed For Sale | $799,900 |
Apr 15, 2026 Source: ARMLS #7007151 | Sold | $555,000 |
Apr 1, 2026 Source: ARMLS #7007151 | Pending | $555,000 |
Apr 1, 2026 Source: ARMLS #7007151 | Listed For Sale | $555,000 |
Mar 28, 2026 Source: ARMLS #6942371 | ListingRemoved | $580,000 |
Mar 28, 2026 Source: ARMLS #6942371 | PendingToActive | $580,000 |
Mar 3, 2026 Source: ARMLS #6942371 | Pending | $580,000 |
Feb 17, 2026 Source: ARMLS #6942371 | PriceChange | $580,000 Price decreased by 2% |
Jan 9, 2026 Source: ARMLS #6942371 | PriceChange | $590,000 Price decreased by 2% |
Nov 4, 2025 Source: ARMLS #6942371 | Listed For Sale | $600,000 |
Dec 28, 2022 Source: ARMLS #6416418 | Sold | $535,000 |
Nov 23, 2022 Source: ARMLS #6416418 | Pending | $575,000 |
Nov 2, 2022 Source: ARMLS #6416418 | Listed For Sale | $575,000 |
Oct 20, 2022 Source: ARMLS #6416418 | ListingRemoved | $575,000 |
Oct 2, 2022 Source: ARMLS #6416418 | PendingToActive | $575,000 |
Sep 22, 2022 Source: ARMLS #6416418 | Pending | $575,000 |
Sep 6, 2022 Source: ARMLS #6416418 | PriceChange | $575,000 Price decreased by 3% |
Aug 14, 2022 Source: ARMLS #6416418 | PriceChange | $595,000 Price decreased by 5% |
Jul 20, 2022 Source: ARMLS #6416418 | PriceChange | $625,000 Price decreased by 2% |
Jul 2, 2022 Source: ARMLS #6416418 | PriceChange | $635,000 Price decreased by 2% |
Jun 29, 2022 Source: ARMLS #6416418 | PriceChange | $650,000 Price decreased by 1% |
Jun 17, 2022 Source: ARMLS #6416418 | Listed For Sale | $655,000 |
Oct 30, 2014 Source: ARMLS #5153908 | Sold | $280,000 |
Oct 17, 2003 Source: N/A | Sold | $202,000 |
Sep 30, 1993 Source: N/A | Sold | $102,500 |
| Year | Property tax | Tax assessment |
|---|---|---|
| 2025 | $3,232 | $445,600 |
Home facts updated by county records
LGBTQ Local Legal Protections
LGBTQ Local Legal Protections



Mario Vasquez, Networth Realty of Phoenix
Agent Phone: (760) 222-3359
Similar Homes You May Like
 OPEN SAT, 11-1PMReal Estate 48, ARMLS
 0.25 ACRESBalboa Realty, LLC, ARMLS
 Keller Williams, Professional Partners, ARMLS
 Berkshire Hathaway HomeServices Arizona Properties, ARMLS
 Polly Mitchell Global Realty, ARMLS
 0.26 ACRESFathom Realty Elite, ARMLS
 My Home Group Real Estate, ARMLS
 NEW - 2 HRS AGOWhite Peak Real Estate LLC, ARMLS
 See more homes for sale inTempe


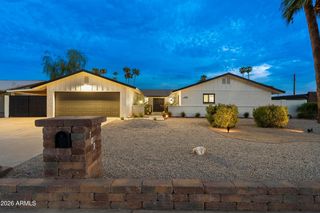


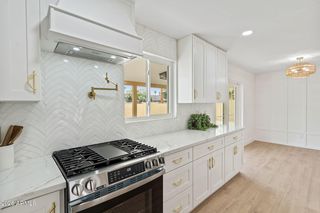
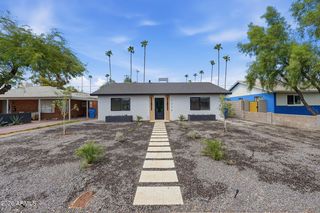


New Listings near 1112 E Westchester Drive
 Engel & Voelkers Scottsdale, ARMLS
 NEWTRULIA PREVIEW
 NEW - 2 DAYS AGOW and Partners, LLC, ARMLS
 TRULIA PREVIEW
 OPEN SAT, 12-3PMRuss Lyon Sotheby's International Realty, ARMLS
 NEW - 6 HRS AGOMy Home Group Real Estate, ARMLS
 0.3 ACRESOpendoor Brokerage, LLC, ARMLS
- See more homes for sale inTempe


Frequently asked questions about 1112 E Westchester Drive
- What is the estimated monthly payment for 1112 E Westchester Drive?Based on a $749,900 list price with 20% down at today's rates, the estimated monthly payment for 1112 E Westchester Drive in Tempe, AZ is approximately $4,434 (about $4,103 principal & interest, $256 property taxes, and $75 homeowner's insurance). This is an estimate. Actual payment depends on your loan terms.
- How does the list price for 1112 E Westchester Drive compare to homes in Tempe?1112 E Westchester Drive in Tempe, AZ is listed at $749,900, about 63% above the $461K median sale price in Tempe.
- What do residents say about the Scudder Park West neighborhood?Residents describe the Scudder Park West neighborhood in Tempe, AZ as pedestrian-friendly, dog-friendly, and easy to park in. See homes for sale in Scudder Park West, Tempe.
- What are the closest schools to 1112 E Westchester Drive?The closest schools to 1112 E Westchester Drive in Tempe, AZ are Fees College Preparatory Middle School (rated 2/10), Marcos De Niza High School (rated 5/10), Rover Elementary School (Pre-K/Middle, rated 9/10).
- Does 1112 E Westchester Drive have air conditioning?Yes, 1112 E Westchester Drive in Tempe, AZ has air conditioning.
- Does 1112 E Westchester Drive have a pool?Yes, 1112 E Westchester Drive in Tempe, AZ has a pool.
1112 E Westchester Drive, Tempe, AZ 85283 is a 4 bedroom, 2 bathroom, 2,183 sqft single-family home built in 1973. 1112 E Westchester Drive is located in Scudder Park West, Tempe. This property is currently available for sale and was listed by ARMLS on Jun 11, 2026. The MLS # for this home is MLS# 7040205.