


2240 E AZALEA Drive
Chandler, AZ 85286
Sienna 5 Beds
 4 Baths
 3,077 sqft
5 Beds
4 Baths
3,077 sqft
We estimate this home will sell faster than 83% nearby.
Home Highlights

Parking
Garage

Outdoor
Patio, Pool

HOA
$94/Monthly

Price/Sqft
$284

Climate Control
Natural Gas & Central Air, Ceiling Fans

Listed
5 days ago
Local Information
- Map ViewExplore the area around 2240 E AZALEA Drive.

- Schools1 Preschool School1 Elementary School2 Middle Schools1 High School

- Shop & Eat

-- mins to
About this House
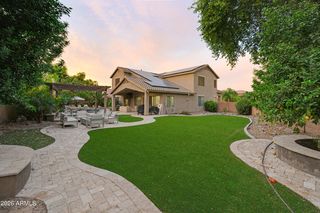
Must-see home in the gorgeous Chandler community of Markwood North, where thoughtful design, generous living spaces, and resort-style amenities come together beautifully. From the moment you approach the private gated courtyard, you know this home is something special. This rare 4-bedroom residence with a FULL 390 sq. ft. detached casita welcomes you through a beautiful wood-and-glass front door into an inviting interior featuring plank tile throughout the main level. The kitchen truly is the heart of the home, showcasing rich wood cabinetry, quartz countertops, stainless steel appliances, a tiled backsplash, and plenty of space for gathering and entertaining. The home offers two separate living areas--the front living room is ideal for entertaining, while the second provides a more intimate setting with a cozy fireplace, perfect for unwinding on cool Arizona evenings. At the center of the home, just off the kitchen, you'll find a charming sitting area accented by a tranquil waterfall feature, creating an unexpected and peaceful retreat. The main-level primary suite overlooks the backyard and sparkling pool, while the primary bathroom feels like your own private spa. Split vanities frame an impressive 72-inch soaking tub with floor-mounted tub filler and privacy glass, while the oversized walk-in shower features multiple water features, including a rainfall showerhead and handheld wand. Originally designed with two walk-in closets, one has been transformed into a private reading room, creating a unique flex space that could easily be converted back to additional closet space. Also on the main level are a full guest bathroom and conveniently located laundry room. Upstairs, you'll find two additional bedrooms, a full bathroom, and access to a private balcony, adding another special space to enjoy the Arizona weather. Step outside and the home transforms into your own private resort-style oasis. The backyard showcases a custom swimming pool with water features, a dramatic fire table, beautiful travertine decking, and a custom built-in spa. Artificial turf wraps around the side of the home and opens to a large grass area, offering plenty of room to relax, entertain, or play. Completing this incredible property is the separate 390 sq. ft. casita with its own private entrance, kitchen, living space, walk-in closet, and brand-new bathroom--perfect for guests, extended family, a private office, or additional living space. With a downstairs primary suite, multiple indoor and outdoor entertaining spaces, resort-style backyard, and a fully equipped casita, this Markwood North home truly has it all.
Last check for updates: about 22 hours ago
Listing courtesy of Adam Bailey, (602) 618-9675
RETSY
Source: ARMLS, MLS#7067077
Also Listed on ARMLS.
All information should be verified by the recipient and none is guaranteed as accurate by ARMLS.
We estimate this home will sell faster than 83% nearby.
Home Details for 2240 E AZALEA Drive

|
|---|
Beds & Baths Number of Bedrooms: 5Number of Bathrooms: 4Number of Bathrooms (full): 4 |
Dimensions and Layout Living Area: 3077 Square Feet |
Appliances & Utilities Appliances: Dryer, Washer, Water Softener Owned, Reverse Osmosis, Built-in Microwave, Dishwasher, Disposal, Gas Range, Gas Oven, Water PurifierDishwasherDisposalDryerLaundry: InsideWasher |
Heating & Cooling Heating: Natural GasHas CoolingAir Conditioning: Central Air,Ceiling Fan(s),Programmable ThmstatHas HeatingHeating Fuel: Natural Gas |
Fireplace & Spa Number of Fireplaces: 2Fireplace: Family Room, GasSpa: PrivateHas a FireplaceHas a Spa |
Windows, Doors, Floors & Walls Window: Double Pane Windows, Vinyl FrameFlooring: Carpet, Tile |
Levels, Entrance, & Accessibility Stories: 2Number of Stories: 2Floors: Carpet, Tile |

|
|---|
Exterior Home Features Roof: TilePatio / Porch: Covered, PatioFencing: BlockOther Structures: Guest HouseExterior: Balcony, Private YardHas a Private Pool |
Parking & Garage Number of Garage Spaces: 2Number of Covered Spaces: 2Open Parking Spaces: 2No CarportHas a GarageHas Open ParkingParking Spaces: 4Parking: Garage Door Opener,Extended Length Garage,Direct Access,Over Height Garage |
Pool Pool: Play PoolPool |
Frontage Responsible for Road Maintenance: City Maintained RoadNot on Waterfront |
Water & Sewer Sewer: Public Sewer |
Farm & Range Not Allowed to Raise Horses |

|
|---|
Days on Market: 5 |

|
|---|
Year Built Year Built: 2005 |
Property Type / Style Property Type: ResidentialProperty Subtype: Single Family ResidenceArchitecture: Ranch |
Building Construction Materials: Stucco, Wood Frame, PaintedNot Attached Property |
Property Information Parcel Number: 30343230 |

|
|---|
Price List Price: $875,000Price Per Sqft: $284 |
Status Change & Dates Possession Timing: Close Of Escrow |

|
|---|
MLS Status: Active |

|
|---|
Direction & Address City: ChandlerCommunity: MARKWOOD NORTH |
School Information Elementary School: Haley ElementaryElementary School District: Chandler Unified District #80Jr High / Middle School: Santan Junior High SchoolHigh School: Perry High SchoolHigh School District: Chandler Unified District #80 |

|
|---|
Listing Agent Listing ID: 7067077 |

|
|---|
Building Details Builder Name: Trend homes |
Building Area Building Area: 3077 Square Feet |

|
|---|
Community Features: Near Bus Stop, Biking/Walking Path |

|
|---|
HOA Fee Includes: Maintenance GroundsHOA Name: Sienna Comm AssocHOA Phone: 480-759-4945Has an HOAHOA Fee: $94/Monthly |

|
|---|
Lot Area: 7264 sqft |

|
|---|
Listing Terms: Cash, Conventional, 1031 Exchange, FHA, VA Loan |

|
|---|
Business Information Ownership: Fee Simple |

|
|---|
Mls Number: 7067077 |

|
|---|
Near Bus StopBiking/Walking Path |
Around this home
Neighborhood Overview

Neighborhood stats provided by third party data sources.
What Locals Say about Sienna
At least 8 Trulia users voted on each feature.

100 % Say car is needed

100 % Say parking is easy

93 % Say streets are well-lit

93 % Say there's holiday spirit

88 % Say it's dog friendly

86 % Say it's quiet

86 % Say people would walk alone at night

85 % Say there are sidewalks

83 % Say yards are well-kept

74 % Say kids play outside

62 % Say they plan to stay for at least 5 years

57 % Say neighbors are friendly

50 % Say there are community events

29 % Say it's walkable to restaurants

25 % Say it's walkable to grocery stores

19 % Say there's wildlife
Sourced by Trulia users. Learn more about our methodology.
Market trends in Chandler
Last updated July 2026
Avg. sale price
$500K
$5.42KMoM
Sale-to-List Price
98.8%
0.1%MoM
Price per sq ft
$278
$2MoM
Available listings
1011
68MoM
Home Value
Trulia Estimate
$848KSince last month
Increased$97K (+13%)Since last year
Increased$98K (+13%)Since last sale
Increased$353K (+71.3%)Learn more about this home's value by checking out its Trulia Estimate, the value of nearby homes, and how much similar homes have sold for.
Trulia Estimate
The of this home's value increased by +118% in the last 10 years
| Month | Estimated value |
|---|---|
2026 | |
| August 2026 | $848K |
| July 2026 | $751K |
| June 2026 | $756K |
| May 2026 | $751K |
| April 2026 | $756K |
| March 2026 | $757K |
| February 2026 | $756K |
| January 2026 | $747K |
2025 | |
2024 | |
2023 | |
2022 | |
2021 | |
2020 | |
2019 | |
2018 | |
2017 | |
2016 | |
Comparable sales
These are recently sold homes that have a similar location or other similar features to this home, like bedrooms, bathrooms, and square footage. Get a sense of the expected prices in the area by viewing these homes.Address | Distance | Property Type | Sold Price | Sold Date | Bed | Bath | Sqft |
|---|---|---|---|---|---|---|---|
0.13 | Single-Family Home | $805,000 | 06/25/26 | 5 | 4 | 3,200 | |
0.13 | Single-Family Home | $730,000 | 02/27/26 | 6 | 3 | 2,922 | |
0.15 | Single-Family Home | $872,500 | 10/14/25 | 5 | 3 | 3,184 | |
0.17 | Single-Family Home | $459,453 | 02/24/26 | 4 | 3 | 2,500 | |
0.17 | Single-Family Home | $915,000 | 02/27/26 | 5 | 3.5 | 4,081 | |
0.25 | Single-Family Home | $720,000 | 04/23/26 | 5 | 3 | 2,531 | |
0.26 | Single-Family Home | $674,000 | 06/12/26 | 4 | 2.5 | 2,904 | |
0.34 | Single-Family Home | $625,000 | 12/08/25 | 5 | 3 | 2,817 | |
0.14 | Single-Family Home | $920,000 | 07/23/26 | 6 | 3.5 | 3,994 | |
0.31 | Single-Family Home | $720,000 | 05/08/26 | 5 | 3 | 3,676 |
Nearby home prices
Get a sense of expected prices in the area by checking the value of nearby homes.Address | Distance | Price | Bed | Bath | Sqft | Status |
|---|---|---|---|---|---|---|
0.03 | $678,300 | 4 | 3 | 2,627 | Off Market | |
0.06 | $690,800 | 5 | 3 | 3,394 | Off Market | |
0.06 | $828,800 | 5 | 3 | 3,394 | Off Market | |
0.07 | $873,400 | 5 | 4 | 3,109 | Off Market | |
0.13 | $730,000 | 6 | 3 | 2,922 | Recently Sold | |
0.13 | $931,300 | 4 | 3.5 | 3,526 | Off Market | |
0.09 | $838,000 | 5 | 4 | 3,091 | For Sale | |
0.11 | $763,300 | 5 | 3 | 2,627 | Off Market | |
0.14 | $920,000 | 6 | 3.5 | 3,994 | Recently Sold | |
0.11 | $732,000 | 4 | 3 | 2,364 | Recently Sold | |
0.10 | $706,300 | 4 | 3 | 2,531 | Off Market |
Price and Tax history
| Date | Event | Price |
|---|---|---|
Aug 18, 2026 Source: ARMLS #7067077 | Listed For Sale | $875,000 |
Mar 31, 2020 Source: ARMLS #6044739 | Sold | $495,000 |
Mar 3, 2020 Source: Agent Provided | Listed For Sale | $510,000 |
Apr 28, 2017 Source: ARMLS #5548598 | Sold | $435,000 |
Apr 10, 2017 Source: Agent Provided | PendingToActive | $439,900 |
Apr 10, 2017 Source: Agent Provided | Pending | $439,900 |
Jan 19, 2017 Source: Agent Provided | PriceChange | $439,900 Price increased by 5% |
Dec 14, 2016 Source: N/A | Listed For Sale | $419,000 |
Aug 20, 2008 Source: N/A | Sold | $360,000 |
Mar 28, 2008 Source: Agent Provided | PriceChange | $325,000 Price decreased by 19% |
Mar 24, 2008 Source: Agent Provided | Listed For Sale | $399,000 |
Aug 5, 2005 Source: N/A | Sold | $349,645 |
| Year | Property tax | Tax assessment |
|---|---|---|
| 2025 | $3,076 | $644,100 |
Home facts updated by county records
LGBTQ Local Legal Protections
LGBTQ Local Legal Protections



Adam Bailey, RETSY
Agent Phone: (602) 618-9675
Similar Homes You May Like
 0.25 ACRESRE/MAX Signature, ARMLS
 0.27 ACRESLimitless Real Estate, ARMLS
 0.32 ACRESWest USA Realty, ARMLS
 0.27 ACRESResults Realty, ARMLS
 Good Oak Real Estate, ARMLS
 Sell Your Home Services, ARMLS
 Keller Williams Integrity First Realty, ARMLS
 0.53 ACRESHomeSmart, ARMLS
 Arizona Legends Realty, ARMLS
 NEW - 2 DAYS AGORio Salado Realty, LLC, ARMLS
 0.26 ACRESWest USA Realty, ARMLS
 0.34 ACRESEveryPlace, ARMLS
 Cactus Mountain Properties, LLC, ARMLS
 0.29 ACRESFinally Home Realty, LLC, ARMLS
 0.28 ACRESMy Home Group Real Estate, ARMLS
 OPEN SUN, 10-1PMAZ Real Experts LLC, ARMLS
 Venture Real Estate & Consulting, ARMLS
 NEW - 1 DAY AGORE/MAX Fine Properties, ARMLS
 See more homes for sale inChandler


New Listings near 2240 E AZALEA Drive
 OPEN SUN, 1-4PM0.29 ACRESReal Broker, ARMLS
 NEW0.25 ACRESRealty ONE Group, ARMLS
 NEW - 2 DAYS AGOReal Broker, ARMLS
 0.29 ACRESBerkshire Hathaway HomeServices Arizona Properties, ARMLS
 NEWOPEN SUN, 12-3PM0.38 ACRESWest USA Realty, ARMLS
 NEW - 1 DAY AGOIncyte Realty, LLC, ARMLS
 FOR SALE BY OWNER0.83 ACRES
- See more homes for sale inChandler


Frequently asked questions about 2240 E AZALEA Drive
- What is the estimated monthly payment for 2240 E AZALEA Drive?Based on a $875,000 list price with 20% down at today's rates, the estimated monthly payment for 2240 E AZALEA Drive in Chandler, AZ is approximately $4,972 (about $4,598 principal & interest, $299 property taxes, and $75 homeowner's insurance). This is an estimate. Actual payment depends on your loan terms.
- How does the list price for 2240 E AZALEA Drive compare to homes in Chandler?2240 E AZALEA Drive in Chandler, AZ is listed at $875,000, about 75% above the $500K median sale price in Chandler.
- What do residents say about the Sienna neighborhood?Residents describe the Sienna neighborhood in Chandler, AZ as easy to park in, dog-friendly, and quiet. Most residents say you need a car. See homes for sale in Sienna, Chandler.
- What are the closest schools to 2240 E AZALEA Drive?The closest schools to 2240 E AZALEA Drive in Chandler, AZ are Audrey & Robert Ryan Elementary School (Pre-K, rated 8/10), Perry High School (Middle, rated 10/10), Santan Junior High School (rated 8/10).
- Does 2240 E AZALEA Drive have air conditioning?Yes, 2240 E AZALEA Drive in Chandler, AZ has air conditioning.
- Does 2240 E AZALEA Drive have a pool?Yes, 2240 E AZALEA Drive in Chandler, AZ has a pool.