


$735,000
Original price: $749,900
 3 Beds
 3 Baths
 1,976 sqft
3934 E SPRING WHEAT Court, Gilbert, AZ 85296
Est. Mortgage $4,523/mo*
Get Pre-QualifiedHome Highlights

Single-Family Home

Built in 2021

$372/sqft

3 Car Garage

HOA $146/mo
Local Information
- Map ViewExplore the area around 3934 E SPRING WHEAT Court.

- Schools1 Preschool School1 Elementary School2 Middle Schools1 High School

- Shop & Eat

-- mins to
About this House
What's unique:Travertine deckingSparkling pebble-finish poolPatio overlooks the poolSpacious floor planWater softenerRo system
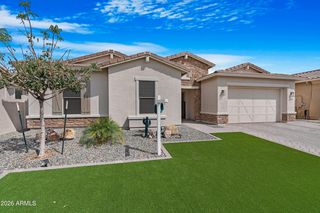
Stunning, highly upgraded Morrison Ranch home with a sparkling pebble-finish pool on a premium corner cul-de-sac lot bordering a grassy common area. Spacious floor plan features 3 bedrooms, 3 baths, great room, and flex room. Gourmet kitchen offers ceiling-height cabinetry, granite counters, tile backsplash, walk-in pantry, large island, farm sink, and stainless appliances with gas cooktop and hood. Over $100K in upgrades include LVP flooring, 4-panel glass Arcadia door, 10-ft coffered ceilings, custom paint, water softener, and RO system. 3-car garage features epoxy flooring, EV outlet, and service door. Large covered patio overlooks the pool with travertine decking and deco wall. Lightly lived in, meticulously maintained, and truly turnkey. Residents enjoy Morrison Ranch amenities including pickleball, sand volleyball and basketball courts, ramadas, numerous parks, a scenic lake for catch-and-release fishing, the iconic Four Silos, walking trails, biking paths, and expansive open green space. Conveniently located near shopping, dining, entertainment, highly rated Gilbert schools, and the 202 Freeway.
Last check for updates: about 11 hours ago
Listing courtesy of Jim Brown, (602) 430-0111
Precision Real Estate
Source: ARMLS, MLS#7060052
Also Listed on ARMLS.
All information should be verified by the recipient and none is guaranteed as accurate by ARMLS.
Home Details for 3934 E SPRING WHEAT Court

|
|---|
Beds & Baths Number of Bedrooms: 3Number of Bathrooms: 3Number of Bathrooms (full): 3 |
Dimensions and Layout Living Area: 1976 Square Feet |
Appliances & Utilities Appliances: Water Softener Owned, Reverse Osmosis, Refrigerator, Built-in Microwave, Dishwasher, Disposal, Electric Oven, Gas Cooktop, Built-In Electric OvenDishwasherDisposalLaundry: Gas Dryer HookupRefrigerator |
Heating & Cooling Heating: Natural GasHas CoolingAir Conditioning: Central Air,Ceiling Fan(s),Programmable ThmstatHas HeatingHeating Fuel: Natural Gas |
Fireplace & Spa Spa: NoneNo Fireplace |
Windows, Doors, Floors & Walls Window: Low Emissivity Windows, Solar Screens, Double Pane WindowsFlooring: Carpet, Vinyl |
Levels, Entrance, & Accessibility Stories: 1Number of Stories: 1Floors: Carpet, Vinyl |
Security Security: Security System Owned |

|
|---|
Exterior Home Features Roof: TilePatio / Porch: Covered, PatioFencing: BlockHas a Private Pool |
Parking & Garage Number of Garage Spaces: 3Number of Covered Spaces: 3Open Parking Spaces: 2No CarportHas a GarageHas an Attached GarageHas Open ParkingParking Spaces: 5Parking: Attached,Garage Door Opener,Direct Access,Over Height Garage,Electric Vehicle Charging Station(s) |
Pool Pool: Variable Speed Pump, Outdoor Pool, Play PoolPool |
Frontage Responsible for Road Maintenance: City Maintained RoadRoad Surface Type: AsphaltNot on Waterfront |
Water & Sewer Sewer: Public Sewer |
Farm & Range Not Allowed to Raise Horses |

|
|---|
Cumulative Days on Market: 54Days on Market: 58 |

|
|---|
Year Built Year Built: 2021 |
Property Type / Style Property Type: ResidentialProperty Subtype: Single Family ResidenceArchitecture: Ranch |
Building Construction Materials: Brick Veneer, Stucco, Wood Frame, PaintedNot Attached Property |
Property Information Parcel Number: 31331316 |

|
|---|
Price List Price: $735,000Price Per Sqft: $372 |
Status Change & Dates Possession Timing: Close Of Escrow |

|
|---|
MLS Status: Active |

|
|---|

|
|---|
Direction & Address City: GilbertCommunity: LAKEVIEW TRAILS SOUTHEAST AT MORRISON RANCH |
School Information Elementary School: Greenfield Elementary SchoolElementary School District: Gilbert Unified DistrictJr High / Middle School: Greenfield Junior High SchoolHigh School: Gilbert High SchoolHigh School District: Gilbert Unified District |

|
|---|
Listing Agent Listing ID: 7060052 |

|
|---|
Building Details Builder Name: Fulton |
Building Area Building Area: 1976 Square Feet |

|
|---|
Community Features: Pickleball, Lake, Near Bus Stop, Playground, Biking/Walking Path |
Other Playground |

|
|---|
HOA Fee Includes: Maintenance GroundsHOA Name: Morrison RanchHOA Phone: 480-921-7500Has an HOAHOA Fee: $438/Quarterly |

|
|---|
Lot Area: 6000 sqft |

|
|---|
Listing Terms: Cash, Conventional, FHA, VA Loan |

|
|---|
Energy Efficiency Features: Multi-Zones |

|
|---|
Business Information Ownership: Fee Simple |

|
|---|
Mls Number: 7060052Attribution Contact: 602-430-0111 |

|
|---|
PickleballLakeNear Bus StopPlaygroundBiking/Walking Path |
Around this home
What Locals Say about Gilbert
At least 1898 Trulia users voted on each feature.

93 % Say there are sidewalks

93 % Say it's dog friendly

89 % Say car is needed

84 % Say people would walk alone at night

82 % Say parking is easy

81 % Say there's holiday spirit

80 % Say streets are well-lit

78 % Say kids play outside

75 % Say it's quiet

75 % Say yards are well-kept

56 % Say neighbors are friendly

53 % Say they plan to stay for at least 5 years

48 % Say it's walkable to restaurants

47 % Say it's walkable to grocery stores

37 % Say there are community events

28 % Say there's wildlife
Sourced by Trulia users. Learn more about our methodology.
Market trends in Gilbert
Last updated August 2026
Avg. sale price
$575K
$1.5KMoM
Sale-to-List Price
98.8%
0.1%MoM
Price per sq ft
$279
$0MoM
Available listings
1109
4MoM
Home Value
Trulia Estimate
$723KSince last month
Decreased$12K (-1.6%)Since last year
Decreased$18K (-2.4%)Since last sale
Increased$215K (+42.2%)Learn more about this home's value by checking out its Trulia Estimate, the value of nearby homes, and how much similar homes have sold for.
Trulia Estimate
The of this home's value increased by +11% in the last 10 years
| Month | Estimated value |
|---|---|
2026 | |
| September 2026 | $723K |
| August 2026 | $736K |
| July 2026 | $745K |
| June 2026 | $758K |
| May 2026 | $735K |
| April 2026 | $726K |
| March 2026 | $736K |
| February 2026 | $737K |
| January 2026 | $714K |
2025 | |
2024 | |
2023 | |
Comparable sales
These are recently sold homes that have a similar location or other similar features to this home, like bedrooms, bathrooms, and square footage. Get a sense of the expected prices in the area by viewing these homes.Address | Distance | Property Type | Sold Price | Sold Date | Bed | Bath | Sqft |
|---|---|---|---|---|---|---|---|
0.12 | Single-Family Home | $685,000 | 05/08/26 | 3 | 3 | 1,964 | |
0.07 | Single-Family Home | $710,000 | 07/23/26 | 4 | 3 | 2,132 | |
0.06 | Single-Family Home | $665,000 | 05/28/26 | 3 | 2 | 1,625 | |
0.19 | Single-Family Home | $450,000 | 11/20/25 | 4 | 2.5 | 2,314 | |
0.16 | Single-Family Home | $510,000 | 03/10/26 | 4 | 3 | 2,375 | |
0.19 | Single-Family Home | $480,000 | 04/23/26 | 3 | 2.5 | 2,138 | |
0.21 | Single-Family Home | $600,000 | 05/14/26 | 4 | 3 | 1,944 | |
0.11 | Single-Family Home | $775,000 | 12/03/25 | 4 | 3 | 2,496 | |
0.16 | Single-Family Home | $435,000 | 06/29/26 | 3 | 2.5 | 2,164 | |
0.19 | Single-Family Home | $725,000 | 09/14/26 | 4 | 3 | 2,132 |
Nearby home prices
Get a sense of expected prices in the area by checking the value of nearby homes.Address | Distance | Price | Bed | Bath | Sqft | Status |
|---|---|---|---|---|---|---|
0.01 | $728,900 | 3 | 3 | 1,976 | Off Market | |
0.06 | $665,000 | 3 | 2 | 1,625 | Recently Sold | |
0.14 | $476,400 | 4 | 3 | 2,539 | Off Market | |
0.14 | $538,000 | 3 | 2 | 2,164 | Off Market | |
0.12 | $685,000 | 3 | 3 | 1,964 | Recently Sold | |
0.07 | $710,000 | 4 | 3 | 2,132 | Recently Sold | |
0.15 | $502,000 | 5 | 3 | 2,375 | Off Market | |
0.11 | $775,000 | 4 | 3 | 2,496 | Recently Sold | |
0.16 | $479,400 | 4 | 3 | 2,539 | Off Market | |
0.12 | $633,200 | 3 | 3 | 1,976 | Off Market | |
0.16 | $449,500 | 3 | 3 | 2,138 | Off Market |
Price and Tax history
| Date | Event | Price |
|---|---|---|
Sep 5, 2026 Source: ARMLS #7060052 | PriceChange | $735,000 Price decreased by 2% |
Jul 30, 2026 Source: ARMLS #7060052 | Listed For Sale | $749,900 |
May 7, 2021 Source: N/A | Sold | $508,741 |
| Year | Property tax | Tax assessment |
|---|---|---|
| 2025 | $2,255 | $519,000 |
Home facts updated by county records
LGBTQ Local Legal Protections
LGBTQ Local Legal Protections



Jim Brown, Precision Real Estate
Agent Phone: (602) 430-0111
Similar Homes You May Like
 OPEN SAT, 11-1PMRealty ONE Group, ARMLS
 1.13 ACRESLPT Realty, LLC, ARMLS
 OPEN SAT, 10-12PMSam Roberts and Associates, ARMLS
 OPEN SAT, 11-2PMeXp Realty, ARMLS
 OPEN SAT, 12:30-3PMKeller Williams Realty Sonoran Living, ARMLS
 HomeSmart Lifestyles, ARMLS
 Your Home Sold Guaranteed Realty, ARMLS
 My Home Group Real Estate, ARMLS
 OPEN SAT, 10-2PM0.25 ACRESLocality Real Estate, ARMLS
 1.25 ACRESLimitless Real Estate, ARMLS
 Rely Real Estate, LLC, ARMLS
 Arizona Legends Realty, ARMLS
 OPEN SAT, 9:30-12PMReal Broker, ARMLS
 OPEN SAT, 10-1PMProSmart Realty, ARMLS
 Arizona Choice Realty, ARMLS
 Ravenswood Realty, ARMLS
 Redeem Realty & Management, Inc, ARMLS
 See more homes for sale inGilbert


New Listings near 3934 E SPRING WHEAT Court
 OPEN SUN, 12-3PM0.46 ACRESRealty ONE Group, ARMLS
 NEW - 1 DAY AGORE/MAX Fine Properties, ARMLS
 NEWOPEN SAT, 10-1PMRealty ONE Group, ARMLS
 OPEN SAT, 10:30-2PMRuss Lyon Sotheby's International Realty, ARMLS
 NEWOPEN SAT, 10-1PMKeller Williams Integrity First Realty, ARMLS
- OPEN SAT, 11-1PMRealty ONE Group, ARMLS
 OPEN SAT, 11-1PMDeLex Realty, ARMLS
 OPEN SAT, 10-1PMRealty ONE Group, ARMLS
- See more homes for sale inGilbert


Frequently asked questions about 3934 E SPRING WHEAT Court
- What is the estimated monthly payment for 3934 E SPRING WHEAT Court?Based on a $735,000 list price with 20% down at today's rates, the estimated monthly payment for 3934 E SPRING WHEAT Court in Gilbert, AZ is approximately $4,435 (about $4,109 principal & interest, $251 property taxes, and $75 homeowner's insurance). This is an estimate. Actual payment depends on your loan terms.
- How does the list price for 3934 E SPRING WHEAT Court compare to homes in Gilbert?3934 E SPRING WHEAT Court in Gilbert, AZ is listed at $735,000, about 28% above the $575K median sale price in Gilbert.
- What do residents say about Gilbert?Residents describe Gilbert, AZ as pedestrian-friendly, dog-friendly, and easy to park in. See homes for sale in Gilbert, AZ.
- What are the closest schools to 3934 E SPRING WHEAT Court?The closest schools to 3934 E SPRING WHEAT Court in Gilbert, AZ are Finley Farms Elementary School (Pre-K, rated 9/10), Greenfield Junior High School (rated 7/10), Highland High School (Middle, rated 7/10).
- Does 3934 E SPRING WHEAT Court have air conditioning?Yes, 3934 E SPRING WHEAT Court in Gilbert, AZ has air conditioning.
- Does 3934 E SPRING WHEAT Court have a pool?Yes, 3934 E SPRING WHEAT Court in Gilbert, AZ has a pool.
3934 E SPRING WHEAT Court, Gilbert, AZ 85296 is a 3 bedroom, 3 bathroom, 1,976 sqft single-family home built in 2021. This property is currently available for sale and was listed by ARMLS on Jul 29, 2026. The MLS # for this home is MLS# 7060052.