


$775,000
 5 Beds
 3.5 Baths
 3,687 sqft
2567 E DANIEL Drive, Gilbert, AZ 85298
Est. Mortgage $4,618/mo*
Get Pre-QualifiedWe estimate this home will sell faster than 92% nearby.
Home Highlights

Single-Family Home

Built in 2015

$210/sqft

Garage

HOA $116/mo
Local Information
- Map ViewExplore the area around 2567 E DANIEL Drive.

- Schools2 Preschool Schools1 Elementary School2 Middle Schools1 High School

- Shop & Eat

-- mins to
About this House
What's unique:Private poolMountain viewsSeparate walk in showerOversized loftCharming front courtyardDouble ovens
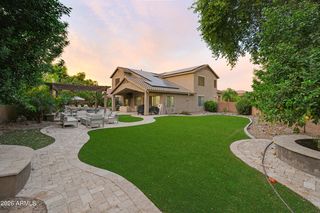
A private pool, mountain views, and a floor plan designed to give everyone room to spread out. This Adora Trails home checks all the boxes with 5 bedrooms, 3.5 bathrooms, a dedicated den, oversized loft, and 3 car garage, all situated on a premium lot. From the charming front courtyard to the backyard retreat, this home offers a little something different.
Inside, the kitchen takes center stage with an oversized island, quartz countertops, white cabinetry with staggered 42 inch upper cabinets, double ovens, and a gas range. The open feel and generous gathering spaces make it easy to entertain without sacrificing everyday functionality. A downstairs bedroom offers flexibility for guests, a private workspace, or additional living space.
Upstairs, the spacious primary suite features a garden tub, separate walk in shower, and large walk in closet. The oversized loft creates an entirely separate living area, perfect for a game room, media space, or a place to unwind.
Out back, enjoy your own private pool, paver decking, and covered patio with plenty of room to entertain or simply enjoy the Arizona evenings. And the lifestyle doesn't stop at your doorstep. Adora Trails offers more than 12 miles of walking and biking trails, a 10 acre park, fitness center, clubhouse, community pool with lap lanes, splash pad, basketball courts, and a catch and release fishing lake. Add in convenient access to shopping and dining at SanTan Village, and you have a home that offers the space, amenities, and lifestyle buyers are looking for.
Inside, the kitchen takes center stage with an oversized island, quartz countertops, white cabinetry with staggered 42 inch upper cabinets, double ovens, and a gas range. The open feel and generous gathering spaces make it easy to entertain without sacrificing everyday functionality. A downstairs bedroom offers flexibility for guests, a private workspace, or additional living space.
Upstairs, the spacious primary suite features a garden tub, separate walk in shower, and large walk in closet. The oversized loft creates an entirely separate living area, perfect for a game room, media space, or a place to unwind.
Out back, enjoy your own private pool, paver decking, and covered patio with plenty of room to entertain or simply enjoy the Arizona evenings. And the lifestyle doesn't stop at your doorstep. Adora Trails offers more than 12 miles of walking and biking trails, a 10 acre park, fitness center, clubhouse, community pool with lap lanes, splash pad, basketball courts, and a catch and release fishing lake. Add in convenient access to shopping and dining at SanTan Village, and you have a home that offers the space, amenities, and lifestyle buyers are looking for.
Last check for updates: about 2 hours ago
Listing courtesy of Heather Openshaw, (480) 462-5939
Keller Williams Integrity First Realty
Devan Statler, (816) 269-6883
Keller Williams Integrity First Realty
Source: ARMLS, MLS#7094403
All information should be verified by the recipient and none is guaranteed as accurate by ARMLS.
We estimate this home will sell faster than 92% nearby.
Home Details for 2567 E DANIEL Drive

|
|---|
Beds & Baths Number of Bedrooms: 5Number of Bathrooms: 4Number of Bathrooms (full): 3Number of Bathrooms (half): 1 |
Dimensions and Layout Living Area: 3687 Square Feet |
Appliances & Utilities Appliances: Dryer, Washer, Water Softener Owned, Reverse Osmosis, Built-in Microwave, Disposal, Gas Range, Gas Oven, Gas CooktopDisposalDryerLaundry: Upper Level,InsideWasher |
Heating & Cooling Heating: Natural GasHas CoolingAir Conditioning: Central Air,Ceiling Fan(s),Programmable ThmstatHas HeatingHeating Fuel: Natural Gas |
Fireplace & Spa Spa: NoneNo Fireplace |
Windows, Doors, Floors & Walls Window: Low Emissivity Windows, Solar Screens, Double Pane Windows, ENERGY STAR Qualified Windows, Tinted Windows, Vinyl FrameFlooring: Carpet, Tile |
Levels, Entrance, & Accessibility Stories: 2Number of Stories: 2Accessibility: Mltpl Entries/Exits, Hard/Low Nap Floors, Bath Lever FaucetsFloors: Carpet, Tile |
View Has a ViewView: Mountain(s) |
Security Security: Security System Owned |

|
|---|
Exterior Home Features Roof: TilePatio / Porch: Covered, PatioFencing: Block, Partial, Wrought IronHas a Private Pool |
Parking & Garage Number of Garage Spaces: 3Number of Covered Spaces: 3Open Parking Spaces: 4No CarportHas a GarageHas Open ParkingParking Spaces: 7Parking: Garage Door Opener,Direct Access,Over Height Garage,Temp Controlled |
Pool Pool: Play PoolPool |
Frontage Not on Waterfront |
Water & Sewer Sewer: Public Sewer |
Farm & Range Not Allowed to Raise Horses |

|
|---|
Cumulative Days on Market: 4Days on Market: 8 |

|
|---|
Year Built Year Built: 2015 |
Property Type / Style Property Type: ResidentialProperty Subtype: Single Family ResidenceArchitecture: Spanish |
Building Construction Materials: Stucco, Wood Frame, PaintedNot Attached Property |
Property Information Parcel Number: 30486551 |

|
|---|
Price List Price: $775,000Price Per Sqft: $210 |
Status Change & Dates Possession Timing: Close Of Escrow |

|
|---|
MLS Status: Active |

|
|---|
Direction & Address City: GilbertCommunity: ADORA TRAILS PARCEL 5 |
School Information Elementary School: Charlotte Patterson ElementaryElementary School District: Chandler Unified District #80Jr High / Middle School: Willie & Coy Payne Jr. HighHigh School: Basha High SchoolHigh School District: Chandler Unified District #80 |

|
|---|
Listing Agent Listing ID: 7094403 |

|
|---|
Building Details Builder Name: Taylor Morrison |
Building Area Building Area: 3687 Square Feet |
Community rooms Fitness Center |

|
|---|
Community Features: Pool, Community Spa Htd, Playground, Biking/Walking Path, Fitness Center |
Other Playground |

|
|---|
HOA Fee Includes: Maintenance GroundsHOA Name: Adora TrailsHOA Phone: 602-957-9191Has an HOAHOA Fee: $116/Monthly |

|
|---|
Lot Area: 7800 sqft |

|
|---|
Listing Terms: VA Loan, Cash, Conventional, FHA |

|
|---|
Energy Efficiency Features: Multi-Zones |

|
|---|
Business Information Ownership: Fee Simple |

|
|---|
Mls Number: 7094403 |

|
|---|
PoolCommunity Spa HtdPlaygroundBiking/Walking Path |
Price and Tax history
| Date | Event | Price |
|---|---|---|
Nov 5, 2026 Source: ARMLS #7094403 | Listed For Sale | $775,000 |
May 31, 2019 Source: ARMLS #5883776 | Sold | $460,000 |
May 20, 2019 Source: Agent Provided | Pending | $465,000 |
Apr 17, 2019 Source: Agent Provided | PriceChange | $465,000 Price decreased by 1% |
Apr 1, 2019 Source: Agent Provided | PriceChange | $470,000 Price increased by 2% |
Feb 15, 2019 Source: Agent Provided | Listed For Sale | $460,000 |
Aug 13, 2015 Source: N/A | Sold | $375,506 |
| Year | Property tax | Tax assessment |
|---|---|---|
| 2025 | $2,934 | $632,600 |
Home facts updated by county records
Around this home
Neighborhood Overview

Neighborhood stats provided by third party data sources.
What Locals Say about Adora Trails
At least 10 Trulia users voted on each feature.

100 % Say there are sidewalks

100 % Say car is needed

100 % Say kids play outside

95 % Say there's holiday spirit

93 % Say streets are well-lit

92 % Say parking is easy

91 % Say it's dog friendly

75 % Say it's quiet

70 % Say people would walk alone at night

62 % Say neighbors are friendly

60 % Say there's wildlife

58 % Say yards are well-kept

55 % Say they plan to stay for at least 5 years

53 % Say there are community events

13 % Say it's walkable to grocery stores
Sourced by Trulia users. Learn more about our methodology.
Market trends in Gilbert
Last updated October 2026
Avg. sale price
$571K
$6.33KMoM
Sale-to-List Price
98.4%
0.3%MoM
Price per sq ft
$278
$1MoM
Available listings
1136
37MoM
Sourced by Trulia Market Trends
Home Value
Learn more about this home's value by checking out the value of nearby homes and how much similar homes have sold for.
Comparable sales
These are recently sold homes that have a similar location or other similar features to this home, like bedrooms, bathrooms, and square footage. Get a sense of the expected prices in the area by viewing these homes.Address | Distance | Property Type | Sold Price | Sold Date | Bed | Bath | Sqft |
|---|---|---|---|---|---|---|---|
0.06 | Single-Family Home | $627,900 | 09/28/26 | 5 | 3.5 | 3,635 | |
0.10 | Single-Family Home | $750,000 | 11/06/26 | 5 | 3.5 | 3,635 | |
0.07 | Single-Family Home | $708,000 | 12/29/25 | 5 | 4 | 2,720 | |
0.20 | Single-Family Home | $698,000 | 07/20/26 | 5 | 3.5 | 3,541 | |
0.19 | Single-Family Home | $673,790 | 09/02/26 | 5 | 3 | 3,462 | |
0.14 | Single-Family Home | $690,000 | 05/29/26 | 4 | 2.5 | 3,462 | |
0.18 | Single-Family Home | $969,900 | 06/05/26 | 5 | 3.5 | 3,957 | |
0.24 | Single-Family Home | $585,000 | 07/09/26 | 4 | 2.5 | 2,658 | |
0.34 | Single-Family Home | $732,500 | 07/28/26 | 4 | 2.5 | 3,462 | |
0.22 | Single-Family Home | $1,065,000 | 10/26/26 | 4 | 3.5 | 3,406 |
Nearby home prices
Get a sense of expected prices in the area by checking the value of nearby homes.Address | Distance | Price | Bed | Bath | Sqft | Status |
|---|---|---|---|---|---|---|
0.01 | $705,500 | Studio | 4 | 2,615 | Off Market | |
0.01 | $615,200 | Studio | 4 | 2,476 | Off Market | |
0.02 | $633,400 | 4 | 3 | 3,001 | Off Market | |
0.04 | $724,400 | Studio | 4 | 2,476 | Off Market | |
0.04 | $698,700 | 5 | 4 | 3,635 | Off Market | |
0.04 | $701,400 | 5 | 4 | 2,720 | Off Market | |
0.04 | $693,300 | Studio | 5 | 3,687 | Off Market | |
0.04 | $626,300 | 4 | 3 | 2,478 | Off Market | |
0.05 | $754,500 | 6 | 4.5 | 3,957 | Off Market | |
0.05 | $615,000 | Studio | 3 | 2,408 | Off Market | |
0.05 | $721,900 | 6 | 4 | 3,831 | Off Market | |
0.05 | $715,900 | 5 | 3 | 2,476 | Off Market | |
0.05 | $812,900 | 5 | 4 | 3,655 | Off Market | |
0.05 | $634,800 | 4 | 3 | 2,476 | Off Market | |
0.05 | $733,600 | 4 | 3 | 2,476 | Off Market | |
0.05 | $731,500 | 5 | 4 | 3,541 | Off Market | |
0.06 | $677,000 | 5 | 3.5 | 3,635 | For Sale | |
0.06 | $695,000 | Studio | 4 | 2,476 | Off Market | |
0.06 | $807,900 | 5 | 4 | 3,687 | Off Market | |
0.06 | $729,300 | 4 | 3 | 2,476 | Off Market |
LGBTQ Local Legal Protections
LGBTQ Local Legal Protections


Heather Openshaw, Keller Williams Integrity First Realty
Agent Phone: (480) 462-5939
Similar Homes You May Like
 0.29 ACRESOfferPad Brokerage, LLC, ARMLS
 OPEN SAT, 10-2PMResults Realty, ARMLS
 Keller Williams Integrity First Realty, ARMLS
 HomeSmart Lifestyles, ARMLS
 Redeem Realty & Management, Inc, ARMLS
 Keller Williams Arizona Realty, ARMLS
 Rise 24 Real Estate LLC, ARMLS
 American Realty Brokers, ARMLS
 0.8 ACRESHomeSmart Lifestyles, ARMLS
 OPEN SAT, 11-1PMeXp Realty, ARMLS
 Keller Williams Integrity First Realty, ARMLS
 HomeSmart Lifestyles, ARMLS
 CPA Advantage Realty, LLC, ARMLS
 Keller Williams Integrity First Realty, ARMLS
 Century 21 Arizona Foothills, ARMLS
 My Home Group Real Estate, ARMLS
 Ravenswood Realty, ARMLS
 OPEN SAT, 11-3PM0.29 ACRESHomeSmart, ARMLS
 0.25 ACRESLPT Realty, LLC, ARMLS
 See more homes for sale inGilbert


New Listings near 2567 E DANIEL Drive
 NEW - 2 DAYS AGO0.29 ACRESOpendoor Brokerage, LLC, ARMLS
 NEWOPEN SUN, 1-3PMSERHANT., ARMLS
 OPEN MON, 12-3:30PMRealty ONE Group, ARMLS
 NEWOPEN FRI, 12-3PMMy Home Group Real Estate, ARMLS
 OPEN SAT, 10-3PMResults Realty, ARMLS
 0.29 ACRESBerkshire Hathaway HomeServices Arizona Properties, ARMLS
 0.25 ACRESBerkshire Hathaway HomeServices Arizona Properties, ARMLS
 NEW - 9 HRS AGO1.57 ACRESReal Broker, ARMLS
 OPEN FRI, 8-7PMOpendoor Brokerage, LLC, ARMLS
- See more homes for sale inGilbert


Frequently asked questions about 2567 E DANIEL Drive
- What is the estimated monthly payment for 2567 E DANIEL Drive?Based on a $775,000 list price with 20% down at today's rates, the estimated monthly payment for 2567 E DANIEL Drive in Gilbert, AZ is approximately $4,626 (about $4,286 principal & interest, $265 property taxes, and $75 homeowner's insurance). This is an estimate. Actual payment depends on your loan terms.
- How does the list price for 2567 E DANIEL Drive compare to homes in Gilbert?2567 E DANIEL Drive in Gilbert, AZ is listed at $775,000, about 36% above the $571K median sale price in Gilbert.
- What do residents say about the Adora Trails neighborhood?Residents describe the Adora Trails neighborhood in Gilbert, AZ as pedestrian-friendly, easy to park in, and dog-friendly. See homes for sale in Adora Trails, Gilbert.
- What are the closest schools to 2567 E DANIEL Drive?The closest schools to 2567 E DANIEL Drive in Gilbert, AZ are Basha High School (Pre-K/Middle, rated 9/10), Charlotte Patterson Elementary School (Pre-K, rated 10/10), Willie & Coy Payne Jr. High School (rated 8/10).
- Does 2567 E DANIEL Drive have air conditioning?Yes, 2567 E DANIEL Drive in Gilbert, AZ has air conditioning.
- Does 2567 E DANIEL Drive have a pool?Yes, 2567 E DANIEL Drive in Gilbert, AZ has a pool.
2567 E DANIEL Drive, Gilbert, AZ 85298 is a 5 bedroom, 4 bathroom, 3,687 sqft single-family home built in 2015. 2567 E DANIEL Drive is located in Adora Trails, Gilbert. This property is currently available for sale and was listed by ARMLS on Oct 15, 2026. The MLS # for this home is MLS# 7094403.