


$689,900
 4 Beds
 3 Baths
 3,064 sqft
2935 E ANDRE Avenue, Gilbert, AZ 85298
Est. Mortgage $4,038/mo*
Get Pre-QualifiedWe estimate this home will sell faster than 92% nearby.
Home Highlights

Single-Family Home

Built in 2004

$225/sqft

3 Car Garage

HOA $85/mo
Local Information
- Map ViewExplore the area around 2935 E ANDRE Avenue.

- Schools2 Preschool Schools1 Elementary School2 Middle Schools1 High School

- Shop & Eat

-- mins to
About this House
What's unique:Flexible floor planImpressive primary suiteOffice nookReverse osmosis systemWhole-house water softenerBackyard with extended patio
Welcome to this beautifully appointed home in the Chandler Unified School District offering an exceptional blend of space, functionality, and thoughtful upgrades, ideally located across from a greenbelt and near neighborhood parks.
The impressive primary suite features a huge bedroom with mountain views, a remodeled primary bathroom, and separate his-and-hers walk-in closets, creating a true private retreat.
The flexible floor plan includes a spacious loft/bonus room, an office nook, and a convenient downstairs guest bedroom, providing plenty of room for guests, work, hobbies, or additional living space. One of the guest bedrooms also features its own walk-in closet for added storage and functionality.
The upstairs laundry room adds everyday convenience and keeps laundry close t bedrooms.
Throughout the downstairs, tile flooring provides a clean, durable finish and easy maintenance. The home is equipped with a whole-house water softener and reverse osmosis system for added comfort and convenience.
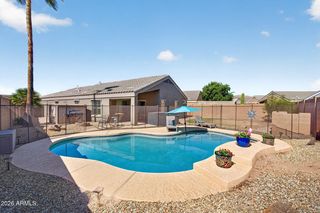
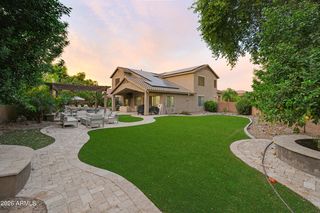
The backyard with extended patio is designed for maximum usability, with sidewalks along both sides of the yard making it easy to access and enjoy the entire outdoor space. Entertain year-round with a mister system, downstairs speaker system, and a natural gas hookup for an outdoor grill.
The garage offers built-in storage shelving, providing excellent organization and making the most of the available space.
With its mountain-view oversized primary suite, with remodeled bath and dual walk-in closets, upstairs laundry, flexible bonus spaces, downstairs bedroom, abundant storage, greenbelt location, and thoughtfully designed backyard, this home offers a combination of space, convenience, and features that is difficult to find in one property.
The impressive primary suite features a huge bedroom with mountain views, a remodeled primary bathroom, and separate his-and-hers walk-in closets, creating a true private retreat.
The flexible floor plan includes a spacious loft/bonus room, an office nook, and a convenient downstairs guest bedroom, providing plenty of room for guests, work, hobbies, or additional living space. One of the guest bedrooms also features its own walk-in closet for added storage and functionality.
The upstairs laundry room adds everyday convenience and keeps laundry close t bedrooms.
Throughout the downstairs, tile flooring provides a clean, durable finish and easy maintenance. The home is equipped with a whole-house water softener and reverse osmosis system for added comfort and convenience.
The backyard with extended patio is designed for maximum usability, with sidewalks along both sides of the yard making it easy to access and enjoy the entire outdoor space. Entertain year-round with a mister system, downstairs speaker system, and a natural gas hookup for an outdoor grill.
The garage offers built-in storage shelving, providing excellent organization and making the most of the available space.
With its mountain-view oversized primary suite, with remodeled bath and dual walk-in closets, upstairs laundry, flexible bonus spaces, downstairs bedroom, abundant storage, greenbelt location, and thoughtfully designed backyard, this home offers a combination of space, convenience, and features that is difficult to find in one property.
Last check for updates: about 18 hours ago
Listing courtesy of Frank Gerola, (480) 231-3401
Incyte Realty, LLC
Kevin McKiernan, (480) 363-4893
Incyte Realty, LLC
Source: ARMLS, MLS#7103135
All information should be verified by the recipient and none is guaranteed as accurate by ARMLS.
We estimate this home will sell faster than 92% nearby.
Home Details for 2935 E ANDRE Avenue

|
|---|
Beds & Baths Number of Bedrooms: 4Number of Bathrooms: 3Number of Bathrooms (full): 3 |
Dimensions and Layout Living Area: 3064 Square Feet |
Appliances & Utilities Appliances: Water Softener Owned, Reverse Osmosis, Built-in Microwave, Dishwasher, Disposal, Gas Range, Gas Oven, Water PurifierDishwasherDisposalLaundry: Upper Level,Inside,Gas Dryer Hookup |
Heating & Cooling Heating: Natural GasHas CoolingAir Conditioning: Central AirHas HeatingHeating Fuel: Natural Gas |
Fireplace & Spa Number of Fireplaces: 1Fireplace: Family RoomSpa: NoneHas a Fireplace |
Windows, Doors, Floors & Walls Window: Double Pane WindowsFlooring: Carpet, Tile |
Levels, Entrance, & Accessibility Stories: 2Number of Stories: 2Floors: Carpet, Tile |

|
|---|
Exterior Home Features Roof: TilePatio / Porch: CoveredFencing: BlockExterior: Misting SystemHas a Private Pool |
Parking & Garage Number of Garage Spaces: 3Number of Covered Spaces: 3Open Parking Spaces: 4No CarportHas a GarageHas an Attached GarageHas Open ParkingParking Spaces: 7Parking: Attached,Garage Door Opener,Direct Access,Attch'd Gar Cabinets |
Pool Pool: Play Pool, FencedPool |
Frontage Not on Waterfront |
Water & Sewer Sewer: Public Sewer |
Farm & Range Not Allowed to Raise Horses |

|
|---|
Cumulative Days on Market: 1Days on Market: 5 |

|
|---|
Year Built Year Built: 2004 |
Property Type / Style Property Type: ResidentialProperty Subtype: Single Family ResidenceArchitecture: Santa Barbara/Tuscan |
Building Construction Materials: Stucco, Wood Frame, PaintedNot Attached Property |
Property Information Parcel Number: 30479336 |

|
|---|
Price List Price: $689,900Price Per Sqft: $225 |
Status Change & Dates Possession Timing: Close Of Escrow |

|
|---|
MLS Status: Active |

|
|---|
Direction & Address City: GilbertCommunity: COUNTRY SHADOWS |
School Information Elementary School: Charlotte Patterson ElementaryElementary School District: Chandler Unified District #80Jr High / Middle School: Willie & Coy Payne Jr. HighHigh School: Basha High SchoolHigh School District: Chandler Unified District #80 |

|
|---|
Listing Agent Listing ID: 7103135 |

|
|---|
Building Details Builder Name: Standard Pacific Homes |
Building Area Building Area: 3064 Square Feet |

|
|---|
Community Features: Playground, Biking/Walking Path |
Other Playground |

|
|---|
HOA Fee Includes: Maintenance GroundsHOA Name: Country Shadows HOAHOA Phone: 480-422-0888Has an HOAHOA Fee: $255/Quarterly |

|
|---|
Lot Area: 7800 sqft |

|
|---|
Listing Terms: VA Loan, Cash, Conventional, FHA |

|
|---|
Energy Efficiency Features: Multi-Zones |

|
|---|
Business Information Ownership: Fee Simple |

|
|---|
Mls Number: 7103135 |

|
|---|
PlaygroundBiking/Walking Path |
Price and Tax history
| Date | Event | Price |
|---|---|---|
Nov 5, 2026 Source: ARMLS #7103135 | Listed For Sale | $689,900 |
Jun 30, 2017 Source: ARMLS #5586883 | Sold | $352,700 |
Jun 27, 2017 Source: Agent Provided | PendingToActive | $369,900 |
Jun 27, 2017 Source: Agent Provided | Pending | $369,900 |
May 10, 2017 Source: Agent Provided | PriceChange | $369,900 Price decreased by 1% |
Apr 25, 2017 Source: Agent Provided | PriceChange | $374,900 Price decreased by 1% |
Apr 7, 2017 Source: Agent Provided | Listed For Sale | $379,900 |
Apr 21, 2015 Source: Agent Provided | ListingRemoved | $2,300 |
Apr 13, 2015 Source: Agent Provided | ListingRemoved | $355,000 |
Apr 3, 2015 Source: Agent Provided | Listed For Rent | $2,300 |
Jun 5, 2006 Source: ARMLS #2509049 | Sold | $466,000 |
Jan 13, 2005 Source: N/A | Sold | $270,102 |
| Year | Property tax | Tax assessment |
|---|---|---|
| 2025 | $2,417 | $512,200 |
Home facts updated by county records
Around this home
Neighborhood Overview

Neighborhood stats provided by third party data sources.
Market trends in Gilbert
Last updated September 2026
Avg. sale price
$578K
$2.17KMoM
Sale-to-List Price
98.7%
0.1%MoM
Price per sq ft
$277
$2MoM
Available listings
1096
14MoM
Sourced by Trulia Market Trends
Home Value
Learn more about this home's value by checking out the value of nearby homes and how much similar homes have sold for.
Comparable sales
These are recently sold homes that have a similar location or other similar features to this home, like bedrooms, bathrooms, and square footage. Get a sense of the expected prices in the area by viewing these homes.Address | Distance | Property Type | Sold Price | Sold Date | Bed | Bath | Sqft |
|---|---|---|---|---|---|---|---|
0.01 | Single-Family Home | $510,000 | 10/02/26 | 5 | 3 | 2,171 | |
0.06 | Single-Family Home | $470,000 | 05/29/26 | 4 | 2 | 2,171 | |
0.22 | Single-Family Home | $720,000 | 06/12/26 | 4 | 2.5 | 2,871 | |
0.17 | Single-Family Home | $620,000 | 03/31/26 | 4 | 2 | 2,171 | |
0.20 | Single-Family Home | $600,000 | 04/24/26 | 4 | 2 | 2,723 | |
0.30 | Single-Family Home | $658,500 | 07/24/26 | 4 | 2.5 | 2,723 | |
0.26 | Single-Family Home | $625,990 | 12/24/25 | 5 | 3.5 | 2,938 | |
0.24 | Single-Family Home | $500,000 | 05/28/26 | 4 | 2 | 2,081 | |
0.24 | Single-Family Home | $689,990 | 02/27/26 | 5 | 3.5 | 2,938 | |
0.25 | Single-Family Home | $564,990 | 12/02/25 | 4 | 2 | 2,128 |
Nearby home prices
Get a sense of expected prices in the area by checking the value of nearby homes.Address | Distance | Price | Bed | Bath | Sqft | Status |
|---|---|---|---|---|---|---|
0.01 | $510,000 | 5 | 3 | 2,171 | Recently Sold | |
0.02 | $547,400 | 4 | 2 | 2,171 | Off Market | |
0.02 | $547,500 | 6 | 3.5 | 2,950 | Off Market | |
0.03 | $555,800 | 4 | 3 | 3,064 | Off Market | |
0.03 | $575,000 | 4 | 2 | 2,171 | Off Market | |
0.03 | $564,600 | Studio | 3 | 2,171 | Off Market | |
0.03 | $528,700 | 4 | 2 | 2,171 | Off Market | |
0.03 | $555,300 | 5 | 3 | 2,508 | Off Market | |
0.04 | $657,100 | 4 | 3 | 3,064 | Off Market | |
0.04 | $540,500 | Studio | 3 | 2,049 | Off Market | |
0.04 | $546,600 | Studio | 3 | 2,171 | Off Market | |
0.04 | $503,700 | 4 | 2 | 2,171 | Off Market | |
0.04 | $513,400 | 4 | 2 | 2,171 | Off Market | |
0.04 | $548,600 | Studio | 4 | 2,779 | Off Market | |
0.05 | - | - | - | - | Off Market | |
0.05 | $501,200 | Studio | 3 | 2,171 | Off Market | |
0.05 | $564,400 | 3 | 2 | 2,171 | Off Market | |
0.05 | $584,400 | 5 | 3 | 3,304 | Off Market | |
0.05 | $709,600 | 5 | 3 | 3,064 | Off Market | |
0.06 | $470,000 | 4 | 2 | 2,171 | Recently Sold |
LGBTQ Local Legal Protections
LGBTQ Local Legal Protections


Frank Gerola, Incyte Realty, LLC
Agent Phone: (480) 231-3401
Similar Homes You May Like
 Keller Williams Integrity First Realty, ARMLS
 0.8 ACRESHomeSmart Lifestyles, ARMLS
 0.38 ACRESIncyte Realty, LLC, ARMLS
 Keller Williams Integrity First Realty, ARMLS
 HomeSmart Lifestyles, ARMLS
 Keller Williams Arizona Realty, ARMLS
 Keller Williams Integrity First Realty, ARMLS
 0.25 ACRESBerkshire Hathaway HomeServices Arizona Properties, ARMLS
 CPA Advantage Realty, LLC, ARMLS
 0.29 ACRESOfferPad Brokerage, LLC, ARMLS
 Keller Williams Arizona Realty, ARMLS
 Rise 24 Real Estate LLC, ARMLS
 Keller Williams Arizona Realty, ARMLS
 Rely Real Estate, LLC, ARMLS
 Weichert, Realtors - Courtney Valleywide, ARMLS
 OPEN SAT, 11-1PM0.31 ACRESeXp Realty, ARMLS
 See more homes for sale inGilbert


New Listings near 2935 E ANDRE Avenue
 NEW - 15 HRS AGO0.29 ACRESOpendoor Brokerage, LLC, ARMLS
 NEW - 12 HRS AGORE/MAX Fine Properties, ARMLS
 NEW - 2 DAYS AGO0.3 ACRESWest USA Realty, ARMLS
 0.29 ACRESBerkshire Hathaway HomeServices Arizona Properties, ARMLS
 NEW - 15 HRS AGO1.04 ACRESWest USA Realty, ARMLS
 0.98 ACRESBreinholt May Realty & Investments, ARMLS
 0.26 ACRESKeller Williams Integrity First Realty, ARMLS
 OPEN WED, 8-7PMOpendoor Brokerage, LLC, ARMLS
 OPEN THU, 11-2PMRealty ONE Group, ARMLS
- See more homes for sale inGilbert


Frequently asked questions about 2935 E ANDRE Avenue
- What is the estimated monthly payment for 2935 E ANDRE Avenue?Based on a $689,900 list price with 20% down at today's rates, the estimated monthly payment for 2935 E ANDRE Avenue in Gilbert, AZ is approximately $4,095 (about $3,784 principal & interest, $236 property taxes, and $75 homeowner's insurance). This is an estimate. Actual payment depends on your loan terms.
- How does the list price for 2935 E ANDRE Avenue compare to homes in Gilbert?2935 E ANDRE Avenue in Gilbert, AZ is listed at $689,900, about 19% above the $578K median sale price in Gilbert.
- What are the closest schools to 2935 E ANDRE Avenue?The closest schools to 2935 E ANDRE Avenue in Gilbert, AZ are Basha High School (Pre-K/Middle, rated 9/10), Charlotte Patterson Elementary School (Pre-K, rated 10/10), Willie & Coy Payne Jr. High School (rated 8/10).
- Does 2935 E ANDRE Avenue have air conditioning?Yes, 2935 E ANDRE Avenue in Gilbert, AZ has air conditioning.
- Does 2935 E ANDRE Avenue have a pool?Yes, 2935 E ANDRE Avenue in Gilbert, AZ has a pool.
- Does 2935 E ANDRE Avenue have laundry facilities?Yes, 2935 E ANDRE Avenue in Gilbert, AZ has laundry facilities.
2935 E ANDRE Avenue, Gilbert, AZ 85298 is a 4 bedroom, 3 bathroom, 3,064 sqft single-family home built in 2004. 2935 E ANDRE Avenue is located in Country Shadows, Gilbert. This property is currently available for sale and was listed by ARMLS on Nov 5, 2026. The MLS # for this home is MLS# 7103135.