


$850,000
 4 Beds
 4 Baths
 5,435 sqft
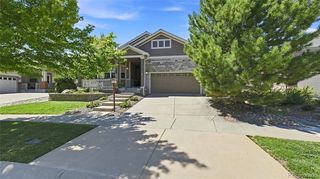
22245 E Glasgow Place, Aurora, CO 80016
Est. Mortgage $5,017/mo*
Get Pre-QualifiedHome Highlights

Single-Family Home

Built in 2004

$156/sqft

3 Car Garage

HOA $45/mo
Local Information
- Map ViewExplore the area around 22245 E Glasgow Place.

- Schools1 Preschool School1 Elementary School1 Middle School1 High School

- Shop & Eat

-- mins to
About this House
Some homes impress you. Others simply feel like home.
From the moment you step inside 22245 E. Glasgow Place, there’s a sense of ease. Sunlight fills the soaring two-story living room, while the three-sided fireplace creates a natural gathering place at the heart of the home. The kitchen and sunny breakfast nook are made for everyday mornings, while the formal dining room is ready for holidays, celebrations, and dinners with the people you love.
The library offers a dedicated place to read, gather for games like Mahjong, chess, or puzzles, book club, or simply to unwind. While office space offers a private place to work. The thoughtful floor plan provides plenty of room to come together without giving up space of your own.
Upstairs, the spacious primary suite is a peaceful retreat, with 5-piece ensuite bath and oversized walk-in closet, complemented by three additional bedrooms and well-appointed baths. A partially finished basement adds even more flexibility.
Step outside and the lifestyle continues. Enjoy the deck on a beautiful Colorado evening or take advantage of everything the Saddle Rock community has to offer—two pools, a clubhouse, tennis courts, a neighborhood park off Easter Avenue, and nearby walking and biking trails. Common-area lawn care and snow plowing help keep the neighborhood beautiful throughout the seasons, and the home is located within the award-winning Cherry Creek School District.
Spacious, warm, and welcoming, this is more than a house with room for everyone. It’s a place to settle in, gather together, and feel at home.
From the moment you step inside 22245 E. Glasgow Place, there’s a sense of ease. Sunlight fills the soaring two-story living room, while the three-sided fireplace creates a natural gathering place at the heart of the home. The kitchen and sunny breakfast nook are made for everyday mornings, while the formal dining room is ready for holidays, celebrations, and dinners with the people you love.
The library offers a dedicated place to read, gather for games like Mahjong, chess, or puzzles, book club, or simply to unwind. While office space offers a private place to work. The thoughtful floor plan provides plenty of room to come together without giving up space of your own.
Upstairs, the spacious primary suite is a peaceful retreat, with 5-piece ensuite bath and oversized walk-in closet, complemented by three additional bedrooms and well-appointed baths. A partially finished basement adds even more flexibility.
Step outside and the lifestyle continues. Enjoy the deck on a beautiful Colorado evening or take advantage of everything the Saddle Rock community has to offer—two pools, a clubhouse, tennis courts, a neighborhood park off Easter Avenue, and nearby walking and biking trails. Common-area lawn care and snow plowing help keep the neighborhood beautiful throughout the seasons, and the home is located within the award-winning Cherry Creek School District.
Spacious, warm, and welcoming, this is more than a house with room for everyone. It’s a place to settle in, gather together, and feel at home.
Last check for updates: about 5 hours ago
Listing courtesy of Regina Topelson, (241) 530-3335 x0532
2415 Property Solutions Inc
Source: REcolorado as distributed by MLS GRID, MLS#1758138
Also Listed on REcolorado as distributed by MLS GRID.
Home Details for 22245 E Glasgow Place

|
|---|
Interior Details Basement: Partial,UnfinishedNumber of Rooms: 17Types of Rooms: Bedroom, Bathroom, Bonus Room, Den, Dining Room, Great Room, Kitchen, Laundry, Living Room |
Beds & Baths Number of Bedrooms: 4Number of Bathrooms: 5Number of Bathrooms (full): 3Number of Bathrooms (half): 2Number of Bathrooms (main level): 1 |
Dimensions and Layout Living Area: 5435 Square Feet |
Heating & Cooling Heating: Forced AirHas CoolingAir Conditioning: Central AirHas HeatingHeating Fuel: Forced Air |
Gas & Electric Electric: 110V |
Levels, Entrance, & Accessibility Stories: 2Levels: Two |
View No View |

|
|---|
Exterior Home Features Patio / Porch: Deck, Front PorchFencing: FullVegetation: GrassedExterior: Garden, Lighting, Private Yard, Rain GuttersGarden |
Parking & Garage Number of Garage Spaces: 3Number of Covered Spaces: 3No CarportHas a GarageHas an Attached GarageParking Spaces: 3Parking: Concrete,Dry Walled,Lighted,Oversized |
Frontage Road Frontage: PublicResponsible for Road Maintenance: Public Maintained RoadRoad Surface Type: PavedNot on Waterfront |
Water & Sewer Sewer: Public Sewer |
Farm & Range Not Allowed to Raise Horses |
Finished Area Finished Area (above surface): 3175 Square FeetFinished Area (below surface): 1328 Square Feet |

|
|---|
Days on Market: 58 |

|
|---|
Year Built Year Built: 2004 |
Property Type / Style Property Type: ResidentialProperty Subtype: Single Family ResidenceStructure Type: HouseArchitecture: House |
Building Construction Materials: Frame, Rock, Vinyl SidingNot Attached Property |
Property Information Not Included in Sale: Seller's Personal Property And Staging Materials.Parcel Number: 033933532 |

|
|---|
Price List Price: $850,000Price Per Sqft: $156 |
Status Change & Dates Possession Timing: Close Of Escrow |

|
|---|
MLS Status: Active |

|
|---|
Direction & Address City: AuroraCommunity: Saddle Rock Golf Club South Sub 5th Flg |
School Information Elementary School: CreeksideElementary School District: Cherry Creek 5Jr High / Middle School: LibertyJr High / Middle School District: Cherry Creek 5High School: GrandviewHigh School District: Cherry Creek 5 |

|
|---|
Listing Agent Listing ID: 1758138 |

|
|---|
Building Area Building Area: 5435 Square Feet |

|
|---|
Not Senior Community |

|
|---|
HOA Name: Saddle Rock South Master AssociationHOA Phone: 303-369-0800Has an HOAHOA Fee: $546/Annually |

|
|---|
Lot Area: 7362 sqft |

|
|---|
Special Conditions: Standard |

|
|---|
Listing Terms: 1031 Exchange, Cash, Conventional, FHA |

|
|---|
Mobile Home Park Mobile Home Units: Feet |

|
|---|
Business Information Ownership: Individual |

|
|---|
BasementMls Number: 1758138Attribution Contact: regina@2415realestate.com, 303-335-0532Above Grade Unfinished Area: 3175Below Grade Unfinished Area: 932Showing Service Name: Showing Time |
Around this home
Neighborhood Overview

Neighborhood stats provided by third party data sources.
What Locals Say about Saddle Rock Golf Club
At least 47 Trulia users voted on each feature.

93 % Say it's dog friendly

92 % Say there are sidewalks

89 % Say car is needed

75 % Say it's quiet

74 % Say there's wildlife

72 % Say parking is easy

71 % Say kids play outside

70 % Say people would walk alone at night

67 % Say there's holiday spirit

64 % Say streets are well-lit

55 % Say they plan to stay for at least 5 years

43 % Say yards are well-kept

42 % Say neighbors are friendly

32 % Say it's walkable to grocery stores

30 % Say there are community events

29 % Say it's walkable to restaurants
Sourced by Trulia users. Learn more about our methodology.
Market trends in Aurora
Last updated August 2026
Avg. sale price
$461K
$1.97KMoM
Sale-to-List Price
100.0%
Price per sq ft
$223
$2MoM
Available listings
2115
14MoM
Home Value
Trulia Estimate
$830KSince last month
Decreased$8K (-0.9%)Since last year
Increased$131K (+18.8%)Since last sale
Increased$443K (+114.3%)Learn more about this home's value by checking out its Trulia Estimate, the value of nearby homes, and how much similar homes have sold for.
Trulia Estimate
The of this home's value increased by +67% in the last 10 years
| Month | Estimated value |
|---|---|
2026 | |
| September 2026 | $830K |
| August 2026 | $830K |
| July 2026 | $837K |
| June 2026 | $707K |
| May 2026 | $707K |
| April 2026 | $706K |
| March 2026 | $703K |
| February 2026 | $697K |
| January 2026 | $682K |
2025 | |
2024 | |
2023 | |
2022 | |
2021 | |
2020 | |
2019 | |
2018 | |
2017 | |
2016 | |
Comparable sales
These are recently sold homes that have a similar location or other similar features to this home, like bedrooms, bathrooms, and square footage. Get a sense of the expected prices in the area by viewing these homes.Address | Distance | Property Type | Sold Price | Sold Date | Bed | Bath | Sqft |
|---|---|---|---|---|---|---|---|
0.13 | Single-Family Home | $815,000 | 01/30/26 | 5 | 4 | 5,694 | |
0.14 | Single-Family Home | $879,900 | 09/26/25 | 4 | 4 | 4,352 | |
0.26 | Single-Family Home | $810,000 | 06/05/26 | 4 | 3.5 | 5,132 | |
0.14 | Single-Family Home | $950,000 | 05/22/26 | 4 | 4.5 | 6,167 | |
0.12 | Single-Family Home | $799,900 | 11/05/25 | 4 | 3 | 3,542 | |
0.46 | Single-Family Home | $850,000 | 05/08/26 | 4 | 3.5 | 4,498 | |
0.35 | Single-Family Home | $830,000 | 05/14/26 | 4 | 3.5 | 3,874 | |
0.42 | Single-Family Home | $625,000 | 12/17/25 | 5 | 3.5 | 3,875 | |
0.37 | Single-Family Home | $780,000 | 12/30/25 | 3 | 3.5 | 4,615 | |
0.44 | Single-Family Home | $610,800 | 01/16/26 | 5 | 3.5 | 3,745 |
Nearby home prices
Get a sense of expected prices in the area by checking the value of nearby homes.Address | Distance | Price | Bed | Bath | Sqft | Status |
|---|---|---|---|---|---|---|
0.05 | $919,000 | 5 | 3.5 | 5,322 | For Sale | |
0.04 | $752,300 | 4 | 3.5 | 4,672 | Off Market | |
0.08 | $761,900 | 4 | 3 | 5,002 | Off Market | |
0.07 | $750,200 | 4 | 3 | 5,103 | Off Market | |
0.08 | $721,700 | 4 | 4.5 | 4,146 | Off Market | |
0.09 | $761,300 | 5 | 4 | 3,651 | Off Market | |
0.10 | $812,700 | 5 | 4.5 | 4,289 | Off Market | |
0.11 | $749,000 | 3 | 2.5 | 4,474 | For Sale | |
0.12 | $753,900 | 5 | 3.5 | 3,893 | Off Market | |
0.13 | $815,000 | 5 | 4 | 5,694 | Recently Sold | |
0.14 | $846,700 | 4 | 4 | 4,352 | Off Market |
Price and Tax history
| Date | Event | Price |
|---|---|---|
Jul 17, 2026 Source: REcolorado as distributed by MLS GRID #1758138 | Listed For Sale | $850,000 |
Jan 12, 2007 Source: N/A | Sold | $387,000 |
Jun 1, 2006 Source: N/A | Sold | $431,400 |
| Year | Property tax | Tax assessment |
|---|---|---|
| 2025 | $5,515 | $719,700 |
Home facts updated by county records
LGBTQ Local Legal Protections
LGBTQ Local Legal Protections



Regina Topelson, 2415 Property Solutions Inc
Agent Phone: (241) 530-3335 x0532
© 2026 REcolorado® All rights reserved. Certain information contained herein is derived from information which is the licensed property of, and copyrighted by, REcolorado®. Some IDX listings have been excluded from this website. Click here for more information
Similar Homes You May Like
 Douglas County Real Estate LLC, MLS#3543318
 0.32 ACRESKentwood Real Estate Cherry Creek, MLS#4540846
 0.42 ACRESOpendoor Brokerage LLC, MLS#5052042
 OPEN MON, 9-7PM0.31 ACRESOpendoor Brokerage LLC, MLS#2752011
 Thrive Real Estate Group, MLS#7116155
 0.32 ACRESHomeSmart Realty, MLS#2693644
 The Steller Group, Inc, MLS#8848195
 LIV Sotheby's International Realty, MLS#7538632
 2.45 ACRESConnett Real Estate, MLS#4474807
 The Group Inc - Centerra, MLS#4443939
 0.31 ACRESRE/MAX Professionals, MLS#3561731
 Coldwell Banker Realty 44, MLS#4034342
 Madison & Company Properties, MLS#1849553
 2.4 ACRESBrokers Guild Real Estate, MLS#2146383
 NEW CONSTRUCTION$999,900+5 bd4.5 ba4,018 sqftSuperHome Plan in Guilford Estates at Whispering Pines : The Grand Collection,
Aurora, CO 80016 NEW CONSTRUCTION$899,900+5 bd4 ba2,771 sqftStonehaven Plan in Guilford Estates at Whispering Pines : The Grand Collection,
Aurora, CO 80016 NEW CONSTRUCTION$975,900+5 bd4.5 ba3,533 sqftPrescott Plan in Guilford Estates at Whispering Pines : The Grand Collection,
Aurora, CO 80016 0.25 ACRESTotal Realty Corp., MLS#8277083
 0.42 ACRESRE/MAX Professionals, MLS#8203360
 The Linear Group LLC, MLS#9048573
 0.25 ACRESLIV Sotheby's International Realty, MLS#5815001
 0.35 ACRESThe Steller Group, Inc, MLS#7696139
 Steve Jacobson Group, MLS#9102657
 Serhant Colorado LLC, MLS#9147527
 0.32 ACRESLIV Sotheby's International Realty, MLS#3169298
 Guardian Real Estate Group, MLS#1719043
 See more homes for sale inAurora




New Listings near 22245 E Glasgow Place
 NEWOPEN SAT, 12-2PMRE/MAX Professionals, MLS#9156295
 Your Castle Real Estate Inc, MLS#1949983
 NEW - 1 DAY AGO0.28 ACRESThe Pugh Group LLC, MLS#7881589
 Real Broker, LLC DBA Real, MLS#4271101
 MB Haines & Associates, MLS#9036278
 NEW - 2 DAYS AGOWeichert Realtors Professionals, MLS#4696407
 Real Broker, LLC DBA Real, MLS#1658282
 NEWCOMING SOON 9/17HomeSmart, MLS#4433753
 NEW CONSTRUCTION$1,014,990+3 bd3.5 ba3,022 sqftThe Hamilton | Residence 3022 Plan in Trails at Smoky Hill | The Preserve,
Parker, CO 80134 Keller Williams DTC, MLS#6846544
 RE/MAX Professionals, MLS#7227938
 Coldwell Banker Realty 44, MLS#2399932
- See more homes for sale inAurora


Frequently asked questions about 22245 E Glasgow Place
- What is the estimated monthly payment for 22245 E Glasgow Place?Based on a $850,000 list price with 20% down at today's rates, the estimated monthly payment for 22245 E Glasgow Place in Aurora, CO is approximately $5,042 (about $4,599 principal & interest, $368 property taxes, and $75 homeowner's insurance). This is an estimate. Actual payment depends on your loan terms.
- How does the list price for 22245 E Glasgow Place compare to homes in Aurora?22245 E Glasgow Place in Aurora, CO is listed at $850,000, about 84% above the $461K median sale price in Aurora.
- What do residents say about the Saddle Rock Golf Club neighborhood?Residents describe the Saddle Rock Golf Club neighborhood in Aurora, CO as dog-friendly, pedestrian-friendly, and quiet. See homes for sale in Saddle Rock Golf Club, Aurora.
- What are the closest schools to 22245 E Glasgow Place?The closest schools to 22245 E Glasgow Place in Aurora, CO are Creekside Elementary School (Pre-K, rated 9/10), Grandview High School (rated 9/10), Liberty Middle School (rated 7/10).
- Does 22245 E Glasgow Place have air conditioning?Yes, 22245 E Glasgow Place in Aurora, CO has air conditioning.
- Does 22245 E Glasgow Place have laundry facilities?Yes, 22245 E Glasgow Place in Aurora, CO has laundry facilities.
22245 E Glasgow Place, Aurora, CO 80016 is a 4 bedroom, 5 bathroom, 5,435 sqft single-family home built in 2004. 22245 E Glasgow Place is located in Saddle Rock Golf Club, Aurora. This property is currently available for sale and was listed by REcolorado as distributed by MLS GRID on Jul 17, 2026. The MLS # for this home is MLS# 1758138.