


$719,900
Original price: $750,000
 2 Beds
 2 Baths
 3,774 sqft
21996 E Allenspark Place, Aurora, CO 80016
Est. Mortgage $4,341/mo*
Get Pre-QualifiedHome Highlights

Single-Family Home

Built in 2022

$191/sqft

2 Car Garage

HOA $111/mo
Local Information
- Map ViewExplore the area around 21996 E Allenspark Place.

- Schools1 Preschool School1 Elementary School1 Middle School1 High School

- Shop & Eat

-- mins to
About this House
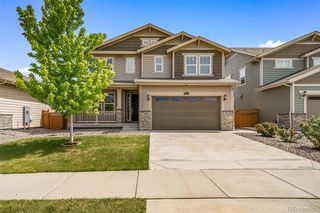
This home is very upgraded by the builder. See the upgrade list in the document file and a detailed Carson model floor plan. Very clean and a nice premium lot location. The interior is open and shows terrific. A wonderful kitchen with a giant quartz surface Island. Fine cabinetry, with spacious quartz countertops. Pantry, a complete stainless steel Appliance package, plenty of lighting. The home has many southern windows that bring the sunlight into the home. The large living-great room has the gas fireplace option and a large sliding door to the covered patio that is high above grade overlooking an easy-to-manage yard and some southern vistas. The spacious primary suite offers ample wall space and nice sunlit windows, accented by a coffered ceiling. A luxury bath suite, including a large shower and a large walk-in closet are upgraded and well-appointed.
The second bedroom has east access to the other full bath and the laundry room. The main floor office near the formal entry can also function as a 3rd bedroom if you choose to. The basement is full and has the upgraded 9' ceilings. The garden level elevation is almost completely above grade with large and sunlit windows. This is an exceptional premium site with an excellent elevation design. The garage has the upgraded 4' extension and hasthe extra length for those cars and trucks and working space that most people desire. This home has so much and is priced below the builder replacement cost. This is a nice opportunity to get all the extra features at a good market value. Review upgrades in the MLS docs
The inspiration area has a tremendous HOA recreation center with a giant pool with a world-class view. Lots of pickleball courts, indoor rec, and social center. Only the Inspiration HOA area has this benefit. This is a 55+ community and is almost new, with beautiful homes and designs with mostly main-floor living. Enjoy all of the freshly designed living, both in the home and the luxury 55+ community features.
The second bedroom has east access to the other full bath and the laundry room. The main floor office near the formal entry can also function as a 3rd bedroom if you choose to. The basement is full and has the upgraded 9' ceilings. The garden level elevation is almost completely above grade with large and sunlit windows. This is an exceptional premium site with an excellent elevation design. The garage has the upgraded 4' extension and hasthe extra length for those cars and trucks and working space that most people desire. This home has so much and is priced below the builder replacement cost. This is a nice opportunity to get all the extra features at a good market value. Review upgrades in the MLS docs
The inspiration area has a tremendous HOA recreation center with a giant pool with a world-class view. Lots of pickleball courts, indoor rec, and social center. Only the Inspiration HOA area has this benefit. This is a 55+ community and is almost new, with beautiful homes and designs with mostly main-floor living. Enjoy all of the freshly designed living, both in the home and the luxury 55+ community features.
Last check for updates: about 11 hours ago
Listing courtesy of Steve Jacobson, (303) 898-9000
Steve Jacobson Group
Source: REcolorado as distributed by MLS GRID, MLS#9102657
Also Listed on REcolorado as distributed by MLS GRID.
Home Details for 21996 E Allenspark Place

|
|---|
Interior Details Basement: Bath/Stubbed,Daylight,Full,UnfinishedNumber of Rooms: 9Types of Rooms: Bedroom, Bathroom, Dining Room, Great Room, Kitchen, Laundry, Office |
Beds & Baths Number of Bedrooms: 2Main Level Bedrooms: 2Number of Bathrooms: 2Number of Bathrooms (full): 2Number of Bathrooms (main level): 2 |
Dimensions and Layout Living Area: 3774 Square Feet |
Appliances & Utilities Utilities: Electricity Connected, Internet Access (Wired), Natural Gas ConnectedAppliances: Dishwasher, Disposal, Dryer, Gas Water Heater, Microwave, Oven, Range, Refrigerator, Self Cleaning Oven, Tankless Water Heater, WasherDishwasherDisposalDryerMicrowaveRefrigeratorWasher |
Heating & Cooling Heating: Forced Air,Natural GasHas CoolingAir Conditioning: Central AirHas HeatingHeating Fuel: Forced Air |
Fireplace & Spa Number of Fireplaces: 1Fireplace: Gas Log, Great Room, KitchenHas a Fireplace |
Gas & Electric Electric: 220 VoltsHas Electric on Property |
Windows, Doors, Floors & Walls Window: Double Pane Windows, Window Coverings, Window TreatmentsFlooring: Carpet, Laminate, Tile |
Levels, Entrance, & Accessibility Stories: 1Levels: OneEntry Location: GroundFloors: Carpet, Laminate, Tile |
View No View |
Security Security: Carbon Monoxide Detector(s), Radon Detector, Smoke Detector(s) |

|
|---|
Exterior Home Features Patio / Porch: Covered, Deck, Front Porch, PatioFencing: PartialFoundation: Concrete Perimeter, Structural |
Parking & Garage Number of Garage Spaces: 2Number of Covered Spaces: 2Has a GarageHas an Attached GarageParking Spaces: 2Parking: Garage Attached |
Frontage Road Frontage: PublicResponsible for Road Maintenance: Public Maintained RoadRoad Surface Type: PavedNot on Waterfront |
Water & Sewer Sewer: Public Sewer |
Finished Area Finished Area (above surface): 1887 Square Feet |

|
|---|
Days on Market: 166 |

|
|---|
Year Built Year Built: 2022 |
Property Type / Style Property Type: ResidentialProperty Subtype: Single Family ResidenceStructure Type: HouseArchitecture: Contemporary |
Building Construction Materials: Frame, RockNot Attached Property |
Property Information Condition: Updated/RemodeledNot Included in Sale: Personal PropertyParcel Number: R0601497 |

|
|---|
Price List Price: $719,900Price Per Sqft: $191 |
Status Change & Dates Possession Timing: Close Plus 2 Days |

|
|---|
MLS Status: Active |

|
|---|

|
|---|
Direction & Address City: AuroraCommunity: Inspiration |
School Information Elementary School: Pine Lane Prim/InterElementary School District: Douglas RE-1Jr High / Middle School: SierraJr High / Middle School District: Douglas RE-1High School: ChaparralHigh School District: Douglas RE-1 |

|
|---|
Listing Agent Listing ID: 9102657 |

|
|---|
Building Details Builder Model: CarsonBuilder Name: Toll Brothers |
Building Area Building Area: 3774 Square Feet |

|
|---|
Is a Senior Community |

|
|---|
HOA Name: Hilltop Club AssociationHOA Phone: 303-750-0994HOA Phone (alt): 303-265-7949HOA Name (second): Inspiration Metro DistrictHOA Fee (second): 225HOA Fee Frequency (second): QuarterlyHas an HOAHOA Fee: $332/Quarterly |

|
|---|
Lot Area: 6665 sqft |

|
|---|
Special Conditions: Standard |

|
|---|
Listing Terms: Cash, Conventional |

|
|---|
Energy Efficiency Features: Construction, HVAC, Insulation, Water Heater, Windows |

|
|---|
Mobile Home Park Mobile Home Units: Feet |

|
|---|
Business Information Ownership: Individual |

|
|---|
BasementMls Number: 9102657Attribution Contact: steve@stevejacobson.com, 303-898-9000Above Grade Unfinished Area: 1887Below Grade Unfinished Area: 1887Showing Service Name: Supra One |

|
|---|
HOA Amenities: Clubhouse,Fitness Center,Park,Pool,Spa/Hot Tub,Tennis Court(s),Trail(s) |
Around this home
Neighborhood Overview

Neighborhood stats provided by third party data sources.
What Locals Say about Inspiration
At least 8 Trulia users voted on each feature.

100 % Say parking is easy

100 % Say it's dog friendly

100 % Say they plan to stay for at least 5 years

100 % Say there's holiday spirit

100 % Say yards are well-kept

100 % Say it's quiet

100 % Say there are sidewalks

100 % Say car is needed

90 % Say streets are well-lit

80 % Say people would walk alone at night

79 % Say neighbors are friendly

69 % Say kids play outside

67 % Say there's wildlife

64 % Say there are community events
Sourced by Trulia users. Learn more about our methodology.
Market trends in Aurora
Last updated August 2026
Avg. sale price
$461K
$1.97KMoM
Sale-to-List Price
100.0%
Price per sq ft
$223
$2MoM
Available listings
2115
14MoM
Home Value
Trulia Estimate
$711KSince last month
Decreased$26K (-3.5%)Since last year
Increased$16K (+2.3%)Since last sale
Decreased$38K (-5%)Learn more about this home's value by checking out its Trulia Estimate, the value of nearby homes, and how much similar homes have sold for.
Trulia Estimate
The of this home's value decreased by -5% in the last 10 years
| Month | Estimated value |
|---|---|
2026 | |
| September 2026 | $711K |
| August 2026 | $737K |
| July 2026 | $739K |
| June 2026 | $740K |
| May 2026 | $741K |
| April 2026 | $742K |
| March 2026 | $698K |
| February 2026 | $699K |
| January 2026 | $693K |
2025 | |
2024 | |
2023 | |
2022 | |
Comparable sales
These are recently sold homes that have a similar location or other similar features to this home, like bedrooms, bathrooms, and square footage. Get a sense of the expected prices in the area by viewing these homes.Address | Distance | Property Type | Sold Price | Sold Date | Bed | Bath | Sqft |
|---|---|---|---|---|---|---|---|
0.05 | Single-Family Home | $815,000 | 07/27/26 | 2 | 2 | 3,385 | |
0.33 | Single-Family Home | $735,000 | 08/18/26 | 2 | 2 | 3,788 | |
0.30 | Single-Family Home | $650,000 | 05/29/26 | 2 | 2 | 3,524 | |
0.32 | Single-Family Home | $735,000 | 10/17/25 | 2 | 2 | 3,431 | |
0.24 | Single-Family Home | $720,000 | 04/28/26 | 2 | 2 | 3,549 | |
0.09 | Single-Family Home | $597,000 | 06/26/26 | 2 | 2 | 1,624 | |
0.35 | Single-Family Home | $650,000 | 08/28/26 | 2 | 2 | 3,524 | |
0.36 | Single-Family Home | $759,990 | 02/26/26 | 2 | 2 | 3,403 | |
0.42 | Single-Family Home | $806,973 | 03/27/26 | 2 | 2 | 3,672 | |
0.15 | Single-Family Home | $825,000 | 10/14/25 | 3 | 3 | 3,046 |
Nearby home prices
Get a sense of expected prices in the area by checking the value of nearby homes.Address | Distance | Price | Bed | Bath | Sqft | Status |
|---|---|---|---|---|---|---|
0.05 | $718,900 | 3 | 2 | 3,441 | Off Market | |
0.09 | $974,000 | 2 | 2.5 | 4,522 | Off Market | |
0.06 | $615,100 | 2 | 2 | 1,680 | Off Market | |
0.05 | $815,000 | 2 | 2 | 3,385 | Recently Sold | |
0.09 | $752,100 | 3 | 2 | 3,828 | Off Market | |
0.07 | $949,000 | 3 | 3 | 3,518 | For Sale | |
0.06 | $681,500 | 3 | 3 | 3,085 | Off Market | |
0.10 | $556,800 | 2 | 2 | 1,680 | Off Market | |
0.07 | $640,700 | 2 | 2 | 1,834 | Off Market | |
0.13 | $698,000 | 3 | 3 | 3,250 | Off Market | |
0.13 | $729,900 | 3 | 2 | 3,402 | Off Market |
Price and Tax history
| Date | Event | Price |
|---|---|---|
Sep 12, 2026 Source: REcolorado as distributed by MLS GRID #9102657 | PriceChange | $719,900 Price decreased by 4% |
Apr 8, 2026 Source: REcolorado as distributed by MLS GRID #9102657 | Listed For Sale | $750,000 |
May 31, 2024 Source: Zillow Rentals | ListingRemoved | |
Apr 25, 2024 Source: Zillow Rentals | Listed For Rent | $3,800 |
Apr 20, 2023 Source: Zillow Rentals | ListingRemoved | |
Feb 10, 2023 Source: Zillow Rentals | PriceChange | $3,600 Price decreased by 12% |
Nov 12, 2022 Source: Zillow Rental Manager | Listed For Rent | $4,100 |
Oct 31, 2022 Source: N/A | Sold | $748,779 |
| Year | Property tax | Tax assessment |
|---|---|---|
| 2025 | $4,944 | $713,440 |
Home facts updated by county records
LGBTQ Local Legal Protections
LGBTQ Local Legal Protections



Steve Jacobson, Steve Jacobson Group
Agent Phone: (303) 898-9000
© 2026 REcolorado® All rights reserved. Certain information contained herein is derived from information which is the licensed property of, and copyrighted by, REcolorado®. Some IDX listings have been excluded from this website. Click here for more information
Similar Homes You May Like
 Kentwood Real Estate DTC, LLC, MLS#1582253
 Trelora Realty, Inc., MLS#2647650
 0.29 ACRESColdwell Banker Realty 24, MLS#9780295
 Professional Realty Group, MLS#5092314
 LoKation Real Estate, MLS#7542973
 NEW CONSTRUCTIONRE/MAX Professionals, MLS#2651356
 Keller Williams Action Realty LLC, MLS#8697771
 Redfin Corporation, MLS#5216493
 NEW CONSTRUCTIONRE/MAX Professionals, MLS#3520524
 BTT Real Estate, MLS#3741167
 NEW CONSTRUCTIONRE/MAX Professionals, MLS#5881191
 NEW CONSTRUCTIONLGI Realty - Colorado, LLC, MLS#4759160
 Keller Williams DTC, MLS#8698523
 NEW CONSTRUCTIONRE/MAX Professionals, MLS#8288150
 Brokers Guild Real Estate, MLS#6911887
 NEW CONSTRUCTIONRE/MAX Professionals, MLS#6460159
 NEW CONSTRUCTIONRE/MAX Professionals, MLS#5449712
 Keller Williams Realty Northern Colorado, MLS#9850986
 Brokers Guild Real Estate, MLS#4954900
 Ed Prather Real Estate, MLS#6524326
 Kentwood Real Estate City Properties, MLS#9819100
 Real Broker, LLC DBA Real, MLS#6606630
 New West Realty LLC, MLS#1874431
 0.29 ACRESColorado Premier Properties, MLS#9273085
 NEW CONSTRUCTIONRE/MAX Professionals, MLS#6202247
 0.39 ACRESBerkshire Hathaway HomeServices Rocky Mountain, REALTORS- Castle Pines Office, MLS#6703278
 Keller Williams Action Realty LLC, MLS#3537799
 RE/MAX Professionals, MLS#8456286
 See more homes for sale inAurora




New Listings near 21996 E Allenspark Place
 NEWCOMING SOON 9/25RE/MAX Professionals, MLS#9738255
 OPEN SAT, 2-4PMKeller Williams DTC, MLS#4677663
 RE/MAX Professionals, MLS#2190513
 NEWCOMING SOON 9/240.3 ACRESMadison & Company Properties, MLS#5893008
 Thrive Real Estate Group, MLS#7116155
 Berkshire Hathaway HomeServices Colorado Real Estate, LLC - Brighton, MLS#4076791
 0.3 ACRESKeller Williams DTC, MLS#6036374
 COMING SOON 9/23Wisdom Real Estate, MLS#4716473
 NEW - 1 DAY AGOJennifer Premac, Individual Proprietor, MLS#1508235
 NEWCOMING SOON 9/23Compass - Denver, MLS#8298876
 0.28 ACRESThe Pugh Group LLC, MLS#7881589
 LIV Sotheby's International Realty, MLS#5154325
- See more homes for sale inAurora


Frequently asked questions about 21996 E Allenspark Place
- What is the estimated monthly payment for 21996 E Allenspark Place?Based on a $719,900 list price with 20% down at today's rates, the estimated monthly payment for 21996 E Allenspark Place in Aurora, CO is approximately $4,301 (about $3,914 principal & interest, $312 property taxes, and $75 homeowner's insurance). This is an estimate. Actual payment depends on your loan terms.
- How does the list price for 21996 E Allenspark Place compare to homes in Aurora?21996 E Allenspark Place in Aurora, CO is listed at $719,900, about 56% above the $461K median sale price in Aurora.
- What do residents say about the Inspiration neighborhood?Residents describe the Inspiration neighborhood in Aurora, CO as easy to park in, dog-friendly, and established. Most residents say you need a car. See homes for sale in Inspiration, Aurora.
- What are the closest schools to 21996 E Allenspark Place?The closest schools to 21996 E Allenspark Place in Aurora, CO are Chaparral High School (rated 9/10), Pine Lane Elementary School (Pre-K, rated 7/10), Sierra Middle School (rated 5/10).
- Does 21996 E Allenspark Place have air conditioning?Yes, 21996 E Allenspark Place in Aurora, CO has air conditioning.
- Does 21996 E Allenspark Place have a pool?Yes, 21996 E Allenspark Place in Aurora, CO has a pool.
21996 E Allenspark Place, Aurora, CO 80016 is a 2 bedroom, 2 bathroom, 3,774 sqft single-family home built in 2022. 21996 E Allenspark Place is located in Inspiration, Aurora. This property is currently available for sale and was listed by REcolorado as distributed by MLS GRID on Apr 8, 2026. The MLS # for this home is MLS# 9102657.